

4015 S Panorama Dr, Saratoga Springs, Utah 84045
- $489,900
- $489,900
Overview
- Residential
- 3
- 2
- 2.0
- 2058 Sqft
Description
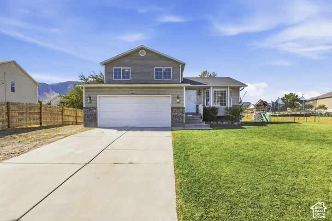
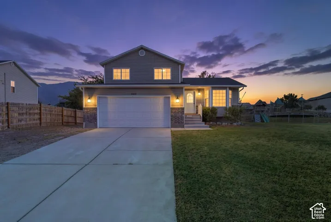
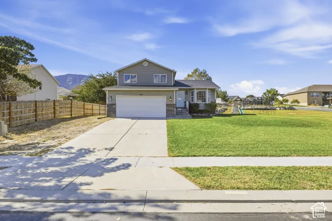
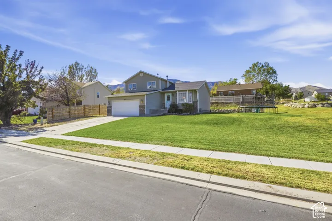
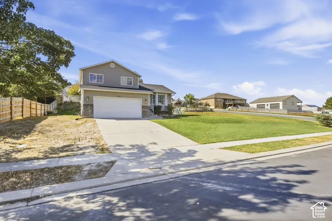
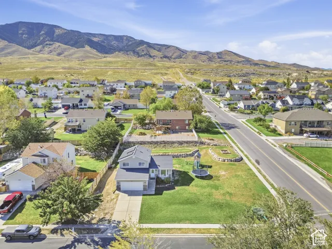
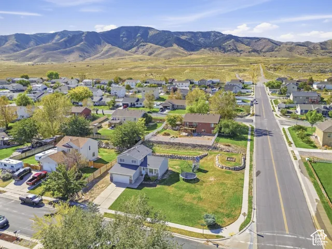
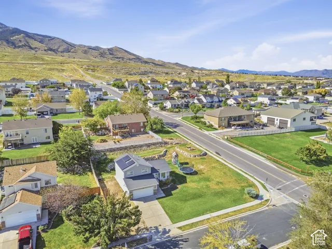
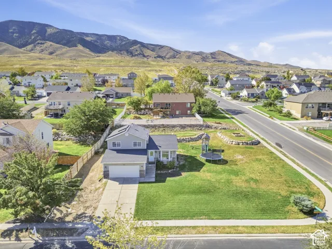
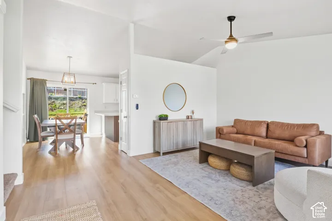
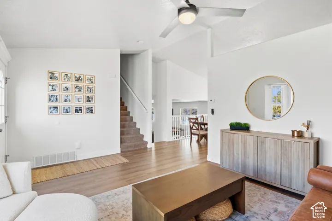
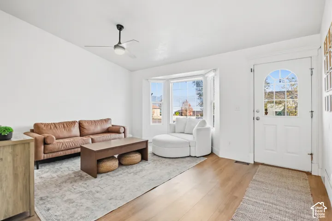
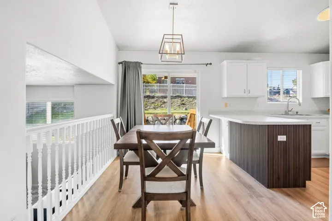
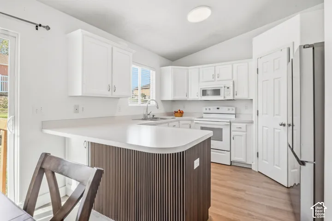
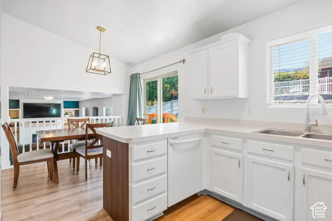
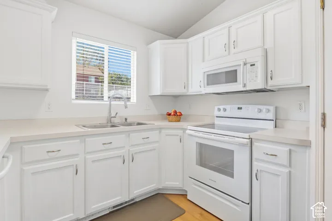
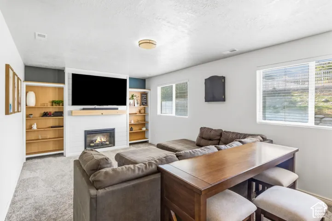
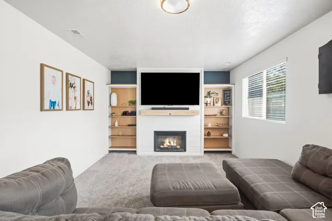
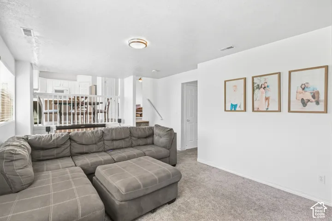
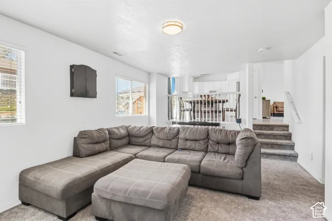
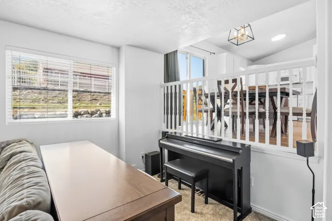
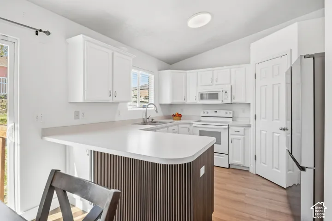
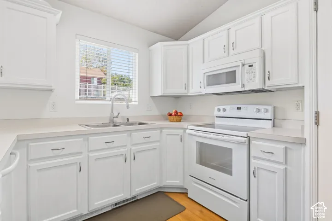
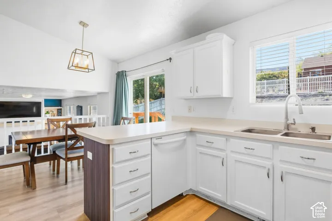
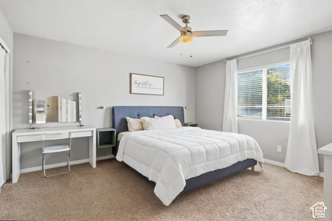
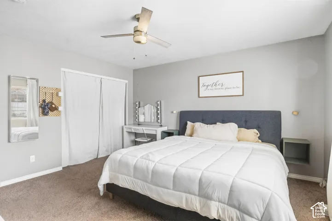
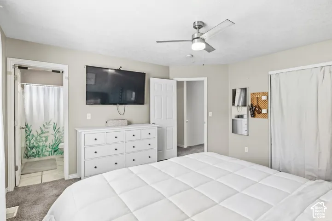
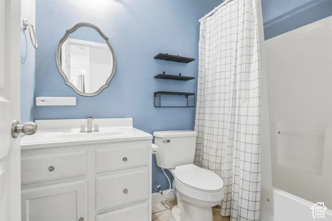
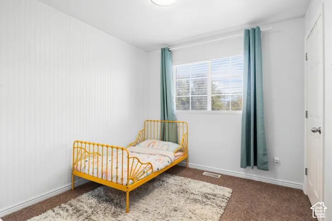
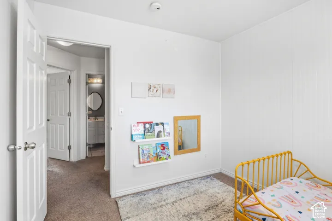
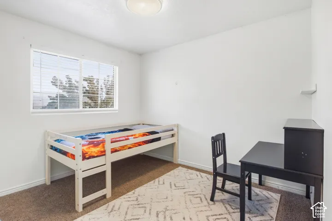
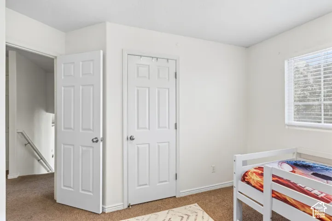
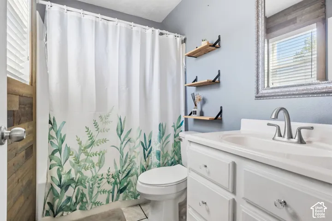
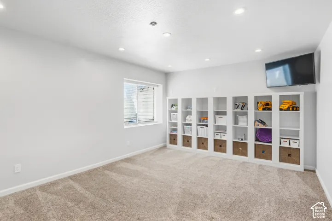
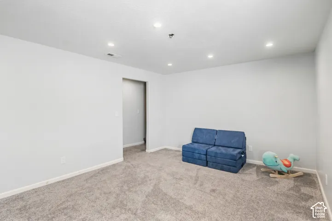
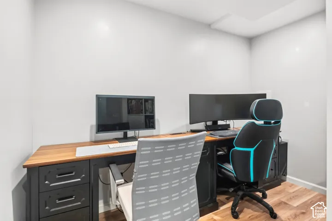
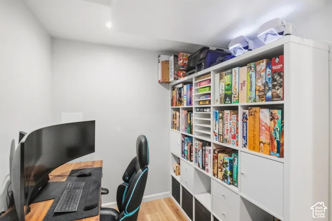
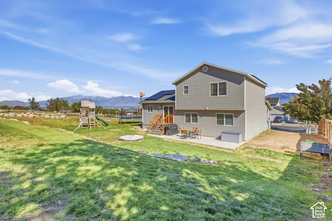
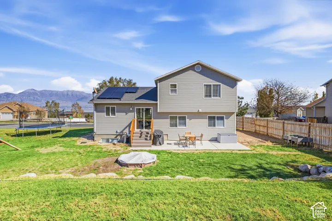
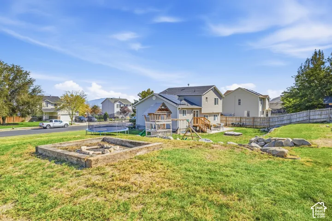
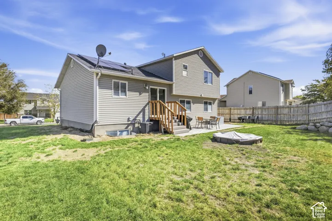
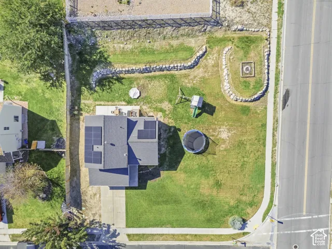
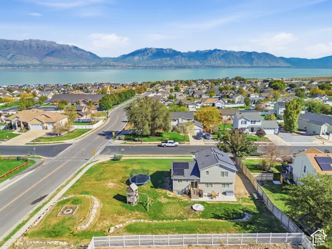
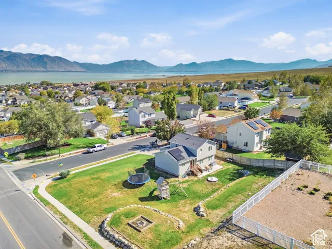
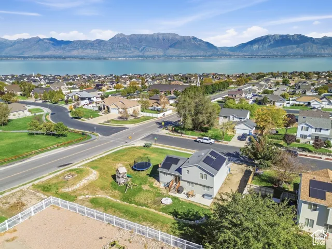
Big yard. Big views. BIG possibilities! If you’ve been looking for a little more elbow room, this Saratoga Springs home understood the assignment. With 3 bedrooms, 2 bathrooms and 2, 058 sq. ft., there’s plenty of room to spread out-including dedicated office space in the basement that’s perfect for working from home, homework, hobbies or whatever life throws at you. But the real showstopper is outside. Sitting on a sprawling .35-acre corner lot, you’ll have room for backyard BBQs, a garden, play space, pets, entertaining, or that backyard setup you’ve been dreaming about. Inside, you’ll find a comfortable, functional layout, a spacious primary suite and flexible living spaces ready to make your own. And then there are the views-Utah Lake and mountain scenery provide one seriously good-looking backdrop. Even better? The solar panels will be PAID OFF by the seller at closing! Add a backyard patio, tons of outdoor space and a great Saratoga Springs location, and you’ve got something increasingly hard to find: a home with room to actually live. Big yard. Big views. Home office. No solar payment. Come see it before someone else calls it home!
Address
Open on Google Maps-
Address: 4015 S Panorama Dr, Saratoga Springs, Utah 84045
-
City: Saratoga Springs
-
State/county: UT
-
Zip/Postal Code: 84045
-
Country: US
Details
Updated on October 8, 2026 at 5:25 pm-
Property ID HZ2189989
-
Price $489,900
-
Property Size 2058 Sqft
-
Land Area 0.35 Acres
-
Bedrooms 3
-
Rooms 12
-
Bathrooms 2
-
Garages 2.0
-
Year Built 2000
-
Property Type Residential
-
Property Status Active
Additional details
-
Listing Terms Cash, Conventional, FHA, VA Loan, USDA Rural Development
-
Roof Asphalt
-
Utilities Natural Gas Connected, Electricity Connected, Sewer Connected, Sewer: Public, Water Connected
-
Sewer Sewer: Connected, Sewer: Public
-
Cooling Central Air
-
Heating Forced Air, Gas: Central
-
Flooring Carpet, Linoleum, Tile
-
County Utah
-
Property Type Residential
-
Parking Rv Parking, Attached, Opener
-
Elementary School Harbor Point Elementary
-
Middle School Lake Mountain
-
High School Westlake
-
Architectural Style Tri/Multi-Level
Features
- Asphalt
- Bath: Primary,Disposal,Range/Oven: Free Stdng.,Vaulted Ceilings
- Carpet, Linoleum, Tile
- Cash,Conventional,FHA,VA Loan,USDA Rural Development
- Central Air
- Dryer, Microwave, Refrigerator, Washer
- Forced Air,Gas: Central
- Harbor Point Elementary
- Lake Mountain
- Natural Gas Connected,Electricity Connected,Sewer Connected,Sewer: Public,Water Connected
- Residential
- Rv Parking,Attached,Opener
- Sewer: Connected,Sewer: Public
- Tri/Multi-Level
- Utah
- Westlake
Mortgage Calculator
-
Down Payment
-
Loan Amount
-
Monthly Mortgage Payment
-
Property Tax
-
Home Insurance
-
PMI
-
Monthly HOA Fees






