

1560 W Wildcat Rd, Santaquin, Utah 84655
- $699,900
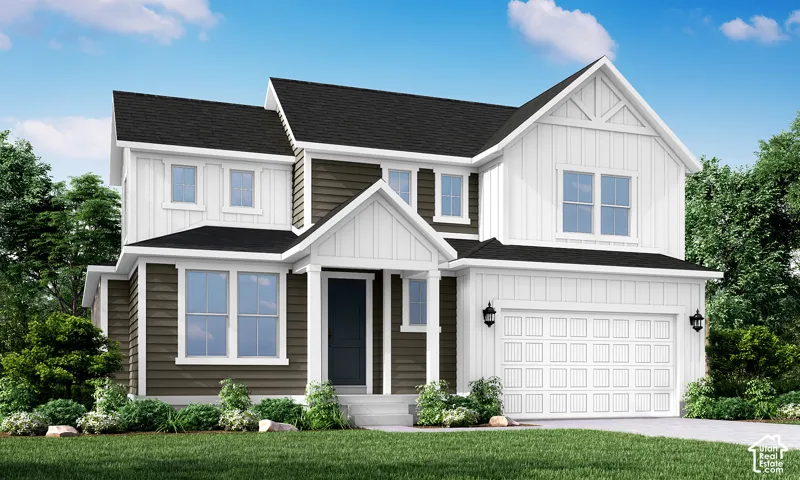
Overview
- Residential
- 4
- 3
- 3.0
- 3903 Sqft
Description
Experience elevated single-level living in this beautifully designed 2200 Farmhouse home, where timeless charm meets modern luxury. Thoughtfully appointed with high-end finishes and designer details throughout, this home offers spacious living areas, elegant upgrades, and exceptional functionality. From the stunning quartz countertops and stylish kitchen backsplash to the premium platinum gas appliances and expansive 3-car garage, every feature has been selected to enhance comfort, convenience, and everyday living. The open-concept design is complemented by laminate hardwood, tile, and carpet flooring throughout. The spacious 3-car garage includes keypad entry and an exit door for added convenience. The owner’s suite is highlighted by a charming box window and a luxurious bathroom featuring cultured marble surrounds, designer black matte and bronzed gold hardware and a Euro glass shower door. Additional upgrades include can lighting, Christmas light outlets, a tankless water heater, large craftsman base and casing trim, and elegant two-tone paint, making this home a perfect blend of comfort, style, and functionality!
Address
Open on Google Maps-
Address: 1560 W Wildcat Rd, Santaquin, Utah 84655
-
City: Santaquin
-
State/county: UT
-
Zip/Postal Code: 84655
-
Country: US
Details
Updated on October 8, 2026 at 7:09 pm-
Property ID HZ2190062
-
Price $699,900
-
Property Size 3903 Sqft
-
Land Area 0.23 Acres
-
Bedrooms 4
-
Rooms 12
-
Bathrooms 3
-
Garages 3.0
-
Year Built 2026
-
Property Type Residential
-
Property Status Active
Additional details
-
Listing Terms Cash, Conventional, FHA, VA Loan
-
Roof Asphalt
-
Utilities Natural Gas Connected, Electricity Connected, Sewer Connected, Sewer: Public, Water Connected
-
Sewer Sewer: Connected, Sewer: Public
-
Cooling Central Air
-
Heating Forced Air, Gas: Central
-
Flooring Carpet, Laminate, Tile
-
County Utah
-
Property Type Residential
-
Parking Attached, Opener
-
Elementary School Orchard Hills
-
Middle School Mt. Nebo
-
High School Payson
-
Architectural Style Stories: 2
Features
- Asphalt
- Attached, Opener
- Bath: Primary,Bath: Sep. Tub/Shower,Closet: Walk-In,Disposal,Great Room,Oven: Gas,Range: Gas
- Bay Box Windows,Double Pane Windows,Porch: Open
- Carpet, Laminate, Tile
- Cash,Conventional,FHA,VA Loan
- Central Air
- Forced Air,Gas: Central
- Microwave
- Mt. Nebo
- Natural Gas Connected,Electricity Connected,Sewer Connected,Sewer: Public,Water Connected
- Orchard Hills
- Payson
- Residential
- Sewer: Connected,Sewer: Public
- Stories: 2
- Utah
Mortgage Calculator
-
Down Payment
-
Loan Amount
-
Monthly Mortgage Payment
-
Property Tax
-
Home Insurance
-
PMI
-
Monthly HOA Fees






