

1219 N 235 E #216, Harrisville, Utah 84404
- $339,990
- $339,990
Overview
- Residential
- 3
- 3
- 1.0
- 1586 Sqft
Description
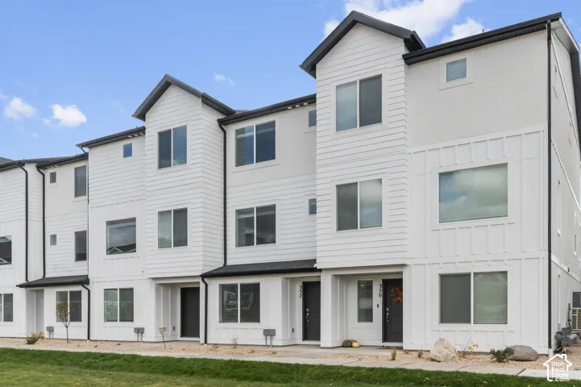
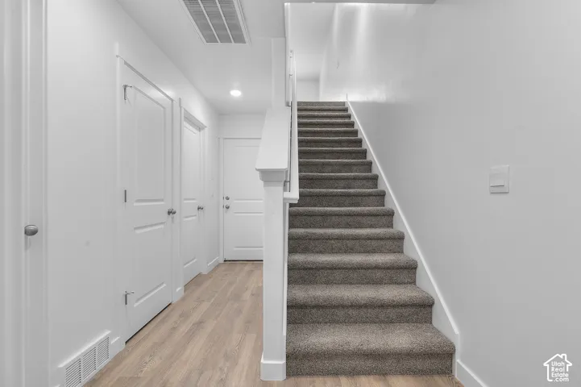
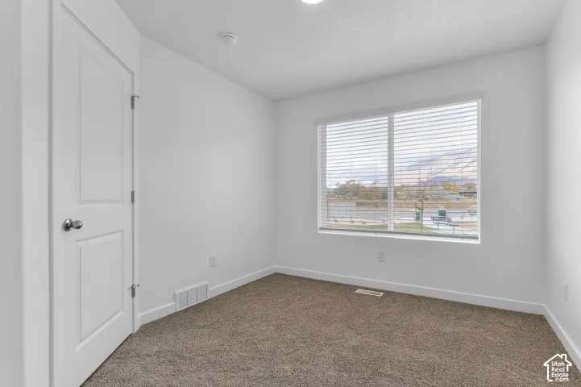
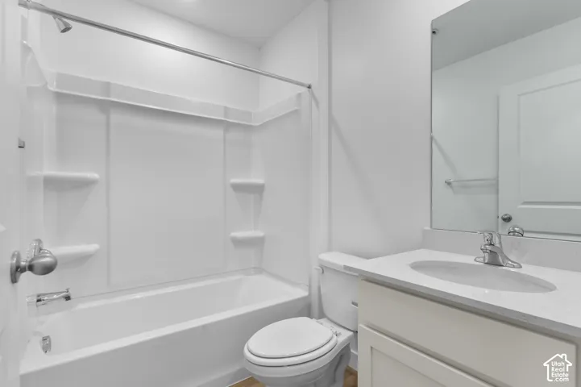
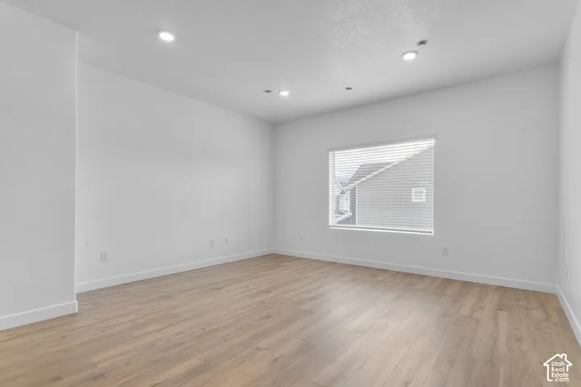
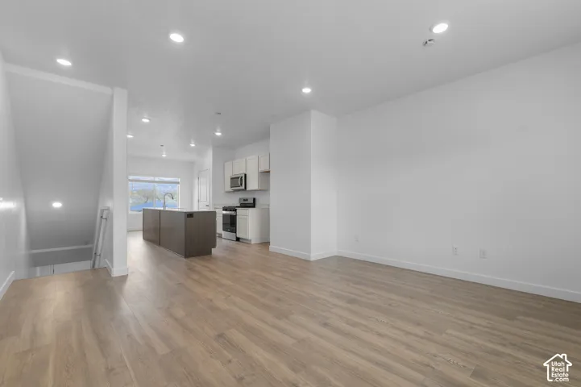
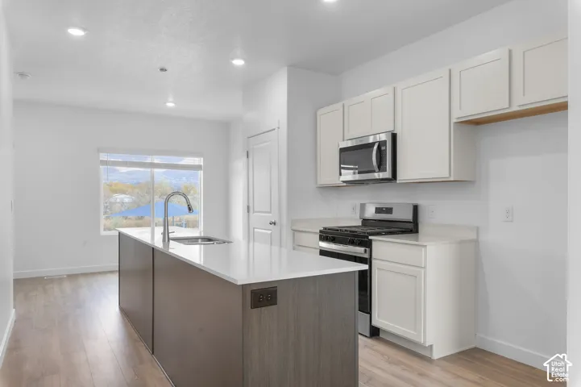
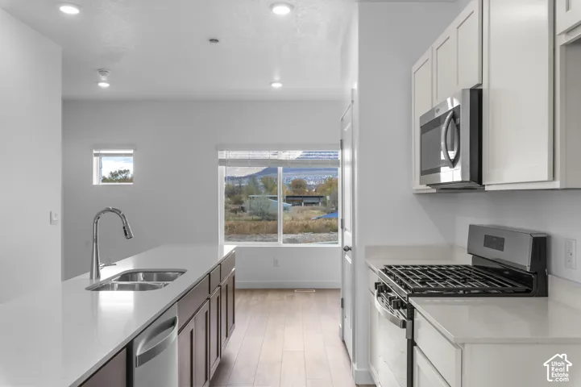
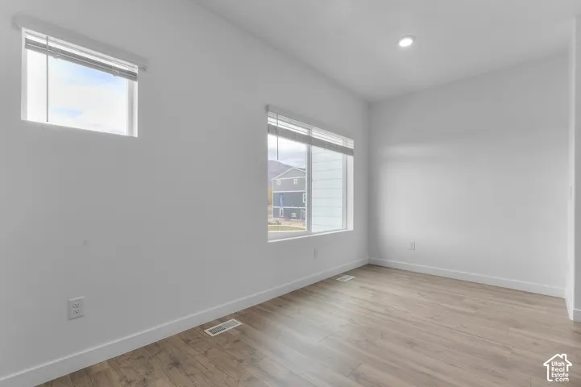
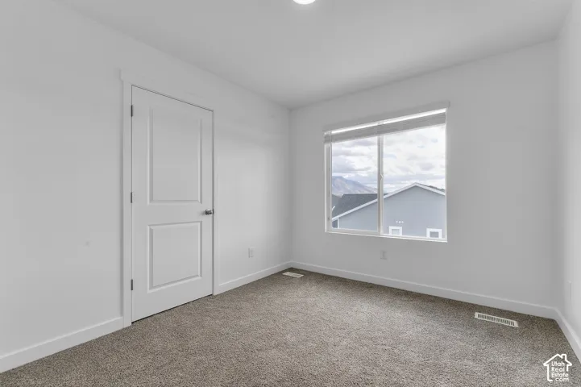
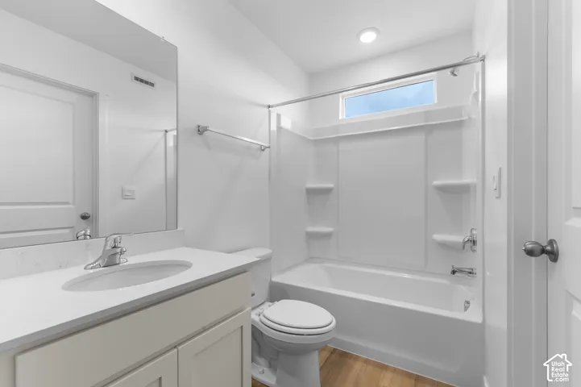
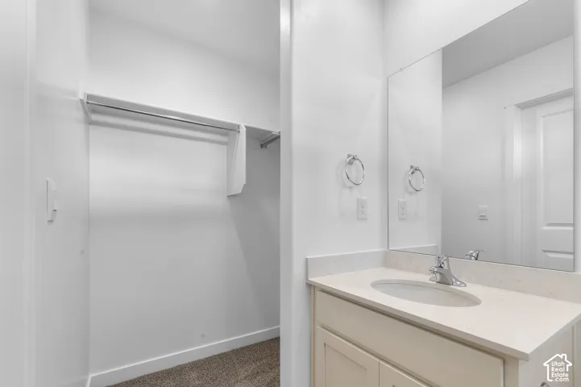
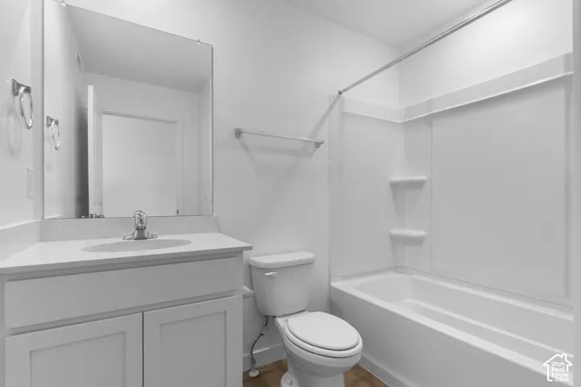
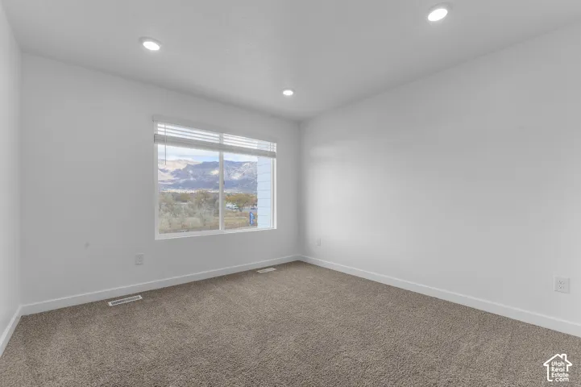
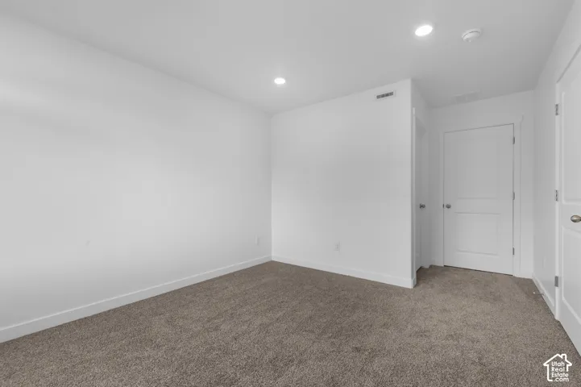
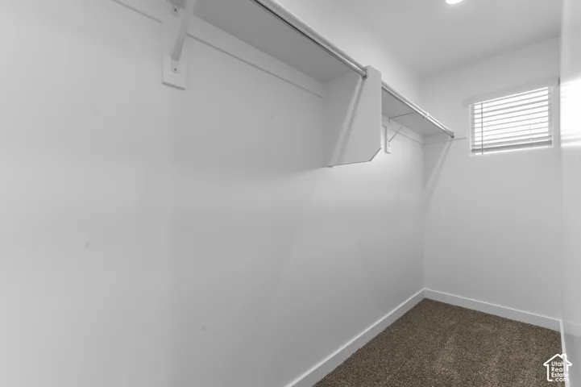
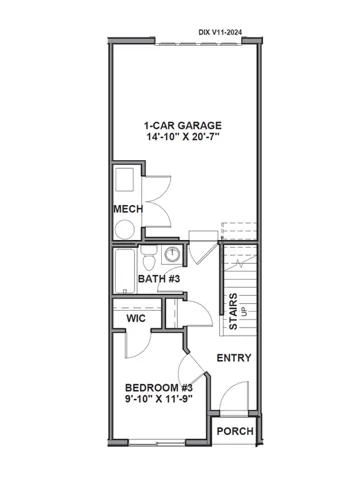
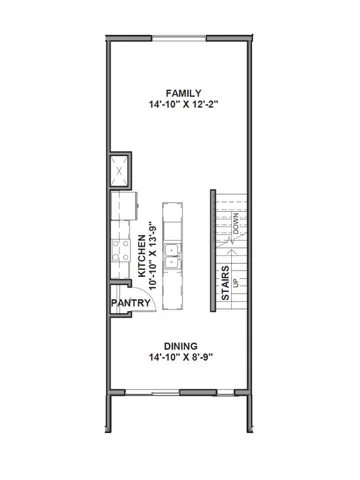
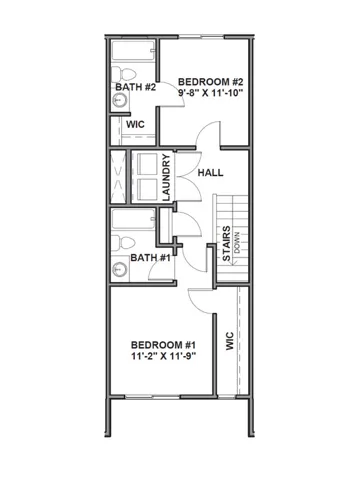
Completing in February; Welcome to the Emery at Dixon Creek in Harrisville-a stylish 3-story townhome designed for modern living. This home features 3 bedrooms, 3 bathrooms, and a 1-car garage, with flexible space on the entry level complete with a full bath-perfect for a home office or guest room. The open-concept main floor offers a seamless flow between the kitchen, dining, and family room, ideal for everyday living and entertaining. Upstairs, both bedrooms include en suite bathrooms and walk-in closets for added comfort and privacy, along with a convenient laundry area. Enjoy energy-efficient construction, smart home features, and low-maintenance living in a thoughtfully designed community. ***ASK ME ABOUT THE BELOW MARKET INCENTIVE RATES with our preferred lender + $$$ towards Closing costs! *** No representation or warranties are made regarding school districts or assignments. Photos may be of a similar home. Buyers to verify all colors, materials, options, and square footage, which is provided as an estimate from building plans. Sales Center Hours: Mon, Tue, Thu, Fri, Sat: 11 AM 6 PM Wed: 1 PM 6 PM | Closed Sun Call to schedule your visit!
Address
Open on Google Maps-
Address: 1219 N 235 E #216, Harrisville, Utah 84404
-
City: Harrisville
-
State/county: UT
-
Zip/Postal Code: 84404
-
Area: DIXON CREEK
-
Country: US
Details
Updated on October 8, 2026 at 7:19 pm-
Property ID HZ2190070
-
Price $339,990
-
Property Size 1586 Sqft
-
Land Area 0.03 Acres
-
Bedrooms 3
-
Rooms 10
-
Bathrooms 3
-
Garage 1.0
-
Year Built 2026
-
Property Type Residential
-
Property Status Active
Additional details
-
Listing Terms Cash, Conventional, FHA, VA Loan
-
Association Fee 96.0
-
Roof Asphalt
-
Utilities Natural Gas Connected, Electricity Connected, Sewer Connected, Water Connected
-
Sewer Sewer: Connected
-
Cooling Central Air
-
Heating Gas: Central
-
Flooring Carpet, Laminate
-
County Weber
-
Property Type Residential
-
Parking Parking: Uncovered, Attached, Opener
-
Elementary School Pioneer
-
Middle School Orion
-
High School Fremont
-
Architectural Style Townhouse; Row-mid
Mortgage Calculator
-
Down Payment
-
Loan Amount
-
Monthly Mortgage Payment
-
Property Tax
-
Home Insurance
-
PMI
-
Monthly HOA Fees






