140 Peridot Dr, Washington, Utah 84780
- $569,000
- $569,000
Overview
- Residential
- 3
- 2
- 2.0
- 1580 Sqft
Description
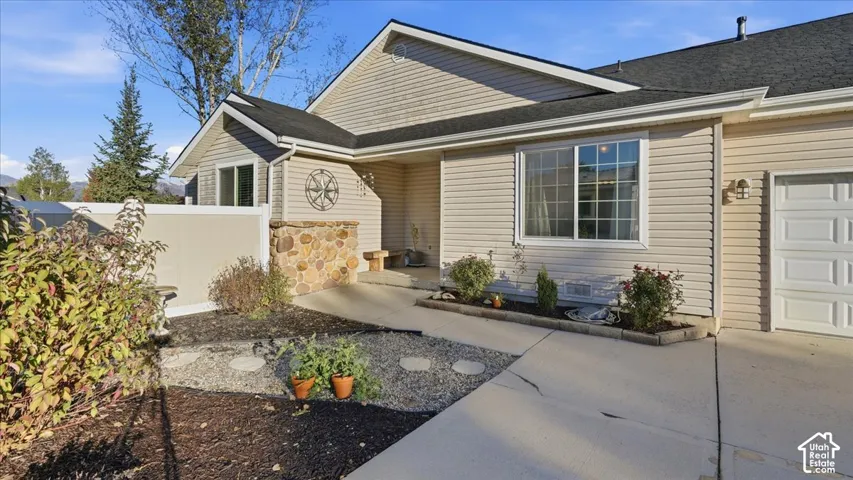
**Welcome Home to the Beautiful Ruby Floorplan!** This stunning 3-bedroom, 2-bath home offers stylish upgrades and exceptional indoor-outdoor living. The gourmet kitchen features quartz countertops, an upgraded Caf double oven and microwave, while ceramic wood-look flooring and Hunter Douglas blinds add beauty and functionality throughout. Enjoy **two amazing outdoor spaces**-the inviting front courtyard is perfect for morning coffee or welcoming guests, while the covered back patio with a sunshade creates the ideal setting for afternoon and evening gatherings. When it’s time to unwind, relax in the **sunken outdoor hot tub** and enjoy your own private retreat. And for holidays or special occasions enjoy permament outside lighting! The spacious owner’s suite features a walk-in closet, dual sinks, and an extra-large shower. The 2-car garage and front courtyard feature durable epoxy flooring for easy care and maintenance. And then there’s **Brio-where the community feels like an extension of your home!** Enjoy indoor and outdoor swimming pools, pickleball and tennis courts, a world-class exercise facility, and professional fitness classes offered daily. Whether you’re an avid hiker or biker, love a friendly game of Bunco or bingo, enjoy square dancing or knitting, or simply want to relax with friends over a glass of wine, you’ll find your people here. With **more than 40 clubs and activities**, there’s always something to do and someone to do it with. **Beautiful upgrades, incredible outdoor spaces, and a vibrant lifestyle-this Ruby home in Brio is more than a home, it’s a place to love coming home to!**
Address
Open on Google Maps-
Address: 140 Peridot Dr, Washington, Utah 84780
-
City: Washington
-
State/county: UT
-
Zip/Postal Code: 84780
-
Country: US
Details
Updated on October 8, 2026 at 9:03 pm-
Property ID HZ2190137
-
Price $569,000
-
Property Size 1580 Sqft
-
Land Area 0.11 Acres
-
Bedrooms 3
-
Rooms 9
-
Bathrooms 2
-
Garages 2.0
-
Year Built 2019
-
Property Type Residential
-
Property Status Pending
Additional details
-
Listing Terms Cash, Conventional, FHA, VA Loan
-
Association Fee 120.0
-
Roof Tile
-
Utilities Natural Gas Connected, Electricity Connected, Sewer Connected, Water Connected
-
Sewer Sewer: Connected
-
Cooling Central Air
-
Heating Gas: Central
-
Flooring Carpet, Tile
-
County Washington
-
Property Type Residential
-
Parking Attached, Storage Above
-
Elementary School Sandstone
-
Middle School Pine View Middle
-
High School Pine View
-
Community Features Clubhouse
-
Architectural Style Patio Home
-
Listing Office Real Broker, LLC
-
Listing Agent Cindy Mellor
Mortgage Calculator
-
Down Payment
-
Loan Amount
-
Monthly Mortgage Payment
-
Property Tax
-
Home Insurance
-
PMI
-
Monthly HOA Fees