3291 E Hunters Cir, Heber City, Utah 84032
- $3,800,000
- $3,800,000
Overview
- Residential
- 6
- 8
- 3.0
- 6722 Sqft
Description
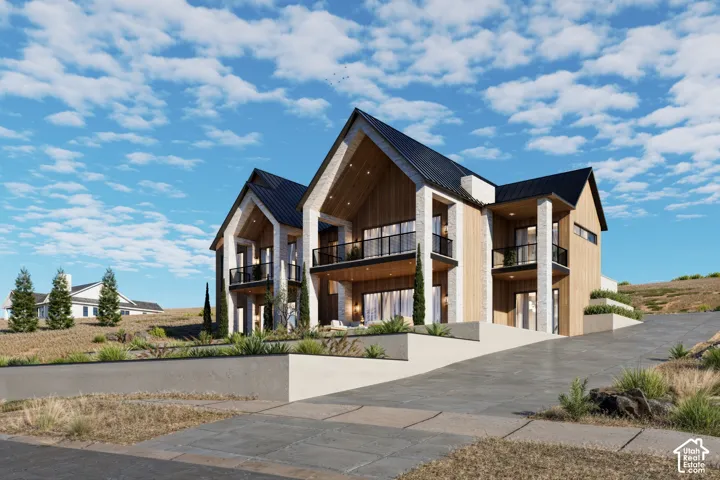
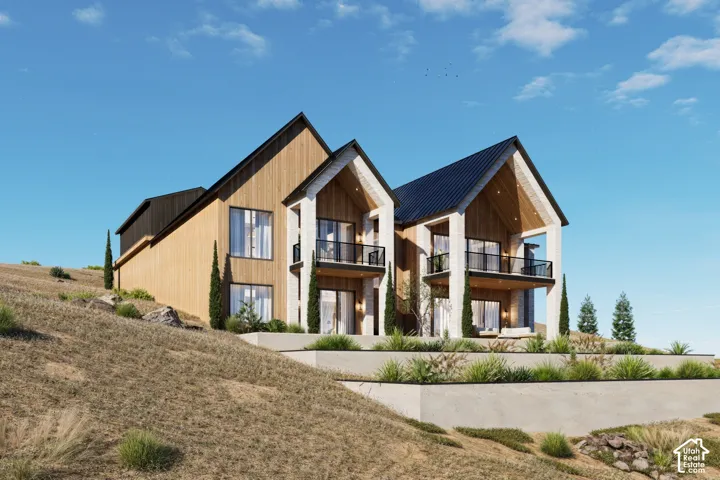
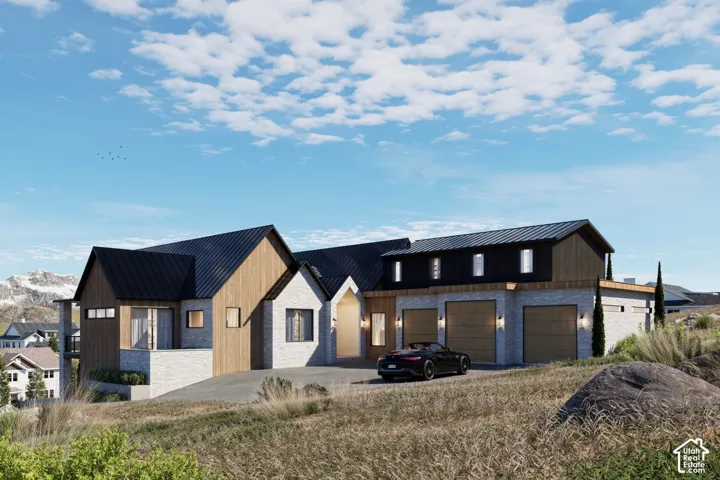
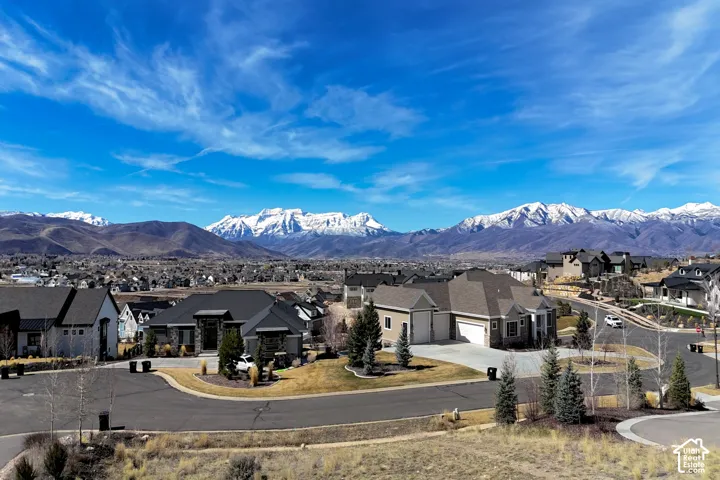
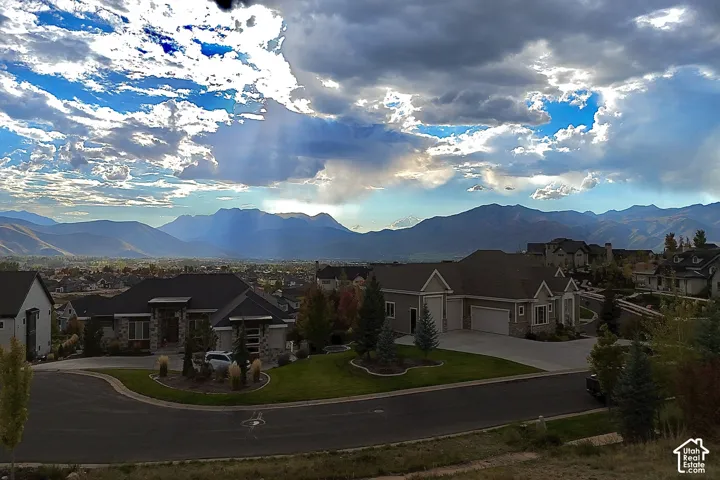
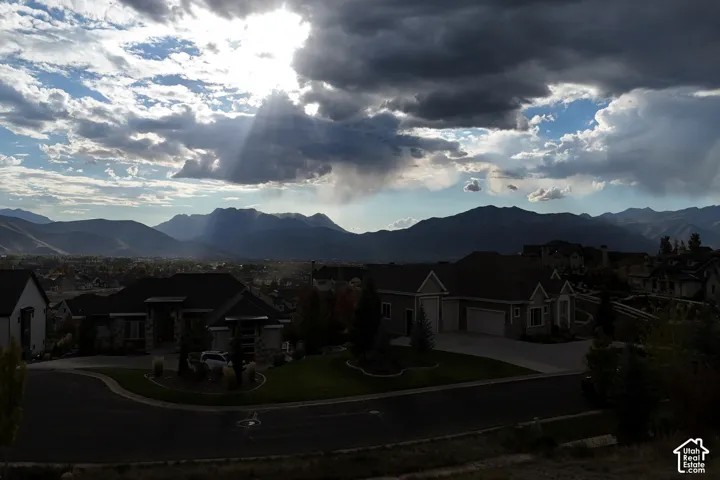
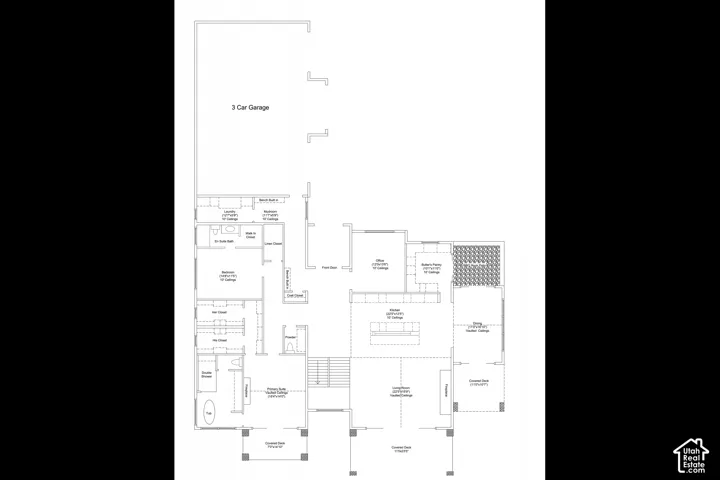
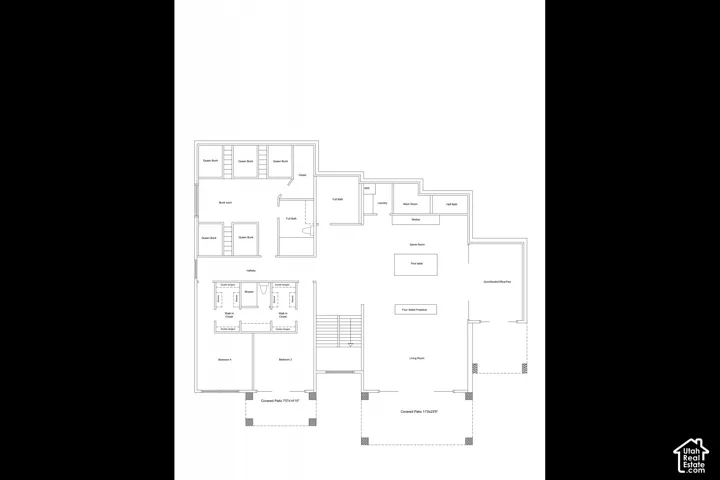
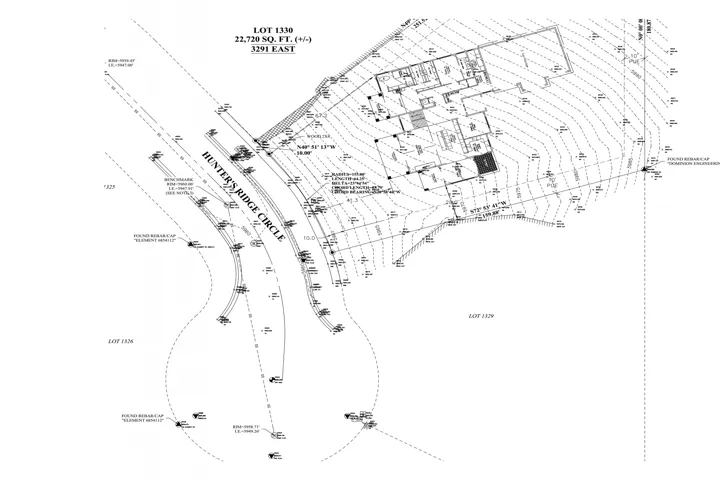
Introducing The Overlook Residence, an exceptional luxury presale opportunity in The Crossings at Lake Creek. Perched above the breathtaking Heber Valley, this approximately 6, 700-square-foot Contemporary Mountain Estate has been thoughtfully designed to capture sweeping, unobstructed panoramic views of Mount Timpanogos, Heber Valley, and the surrounding Wasatch Mountains. Blending striking mountain architecture with sophisticated design and exceptional functionality, the residence features five bedrooms in the main home, including a spectacular bunk room designed for five queen-over-queen bunk beds. The home also features 6 bathrooms and a proposed private one-bedroom accessory living unit above the oversized three-car garage. An expansive open-concept main level is anchored by a dramatic great room designed to maximize the surrounding mountain views. The walkout lower level offers a second spacious living room, dedicated game room, and versatile private fitness studio, equally suited for use as a home office, art studio, or wellness retreat. A dedicated home office, two laundry areas, three covered decks, and an outdoor BBQ patio provide exceptional flexibility for everyday living, entertaining, and enjoying the remarkable setting. Luxury, tailored to you. Offered with a complete designer-selected finish package, including premium Wolf appliances, designer cabinetry, and high-end surfaces, buyers may also personalize select finishes and features, subject to construction timelines, feasibility, and additional costs.
Address
Open on Google Maps-
Address: 3291 E Hunters Cir, Heber City, Utah 84032
-
City: Heber City
-
State/county: UT
-
Zip/Postal Code: 84032
-
Country: US
Details
Updated on October 9, 2026 at 9:05 pm-
Property ID HZ2190361
-
Price $3,800,000
-
Property Size 6722 Sqft
-
Land Area 0.52 Acres
-
Bedrooms 6
-
Rooms 24
-
Bathrooms 8
-
Garages 3.0
-
Year Built 2026
-
Property Type Residential
-
Property Status Active
Additional details
-
Listing Terms Cash, Conventional
-
Association Fee 160.0
-
Roof Metal, Membrane
-
Utilities Natural Gas Connected, Electricity Connected, Sewer Connected, Water Connected
-
Sewer Sewer: Connected
-
Cooling Central Air
-
Heating Forced Air
-
Flooring Carpet, Hardwood
-
County Wasatch
-
Property Type Residential
-
Parking Attached, Extra Height, Extra Length
-
Elementary School Old Mill
-
Middle School Timpanogos Middle
-
High School Wasatch
-
Architectural Style Rambler/Ranch
Features
- Attached,Extra Height,Extra Length
- Balcony,Deck; Covered,Patio: Covered
- Carpet, Hardwood
- Cash, Conventional
- Ceiling Fan,Portable Dishwasher,Microwave,Range Hood,Refrigerator,Water Softener Owned
- Central Air
- Forced Air
- Metal, Membrane
- Natural Gas Connected,Electricity Connected,Sewer Connected,Water Connected
- Old Mill
- Rambler/Ranch
- Residential
- Sewer: Connected
- Timpanogos Middle
- Wasatch
Mortgage Calculator
-
Down Payment
-
Loan Amount
-
Monthly Mortgage Payment
-
Property Tax
-
Home Insurance
-
PMI
-
Monthly HOA Fees