1750 W 4100 N, Spring Glen, Utah 84526
- $1,200,000
- $1,200,000
Overview
- Residential
- 5
- 4
- 2.0
- 4731 Sqft
Description
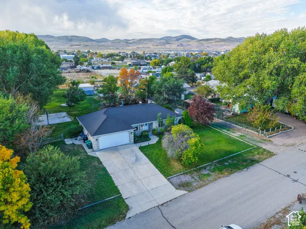
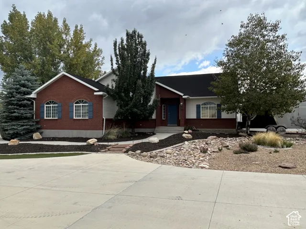
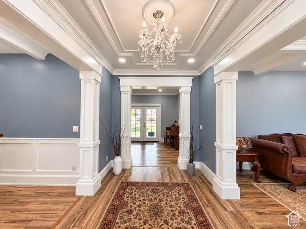
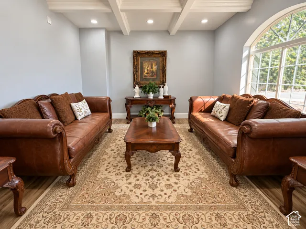
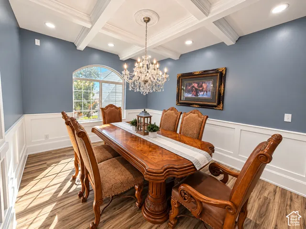
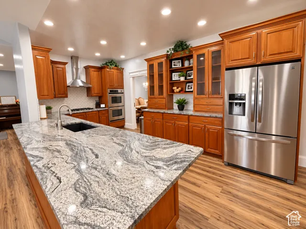
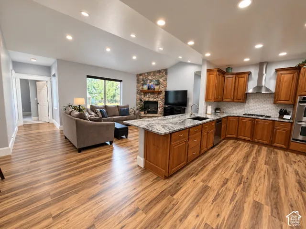
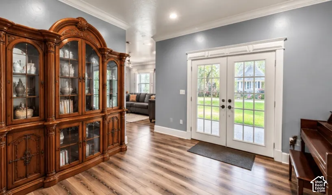
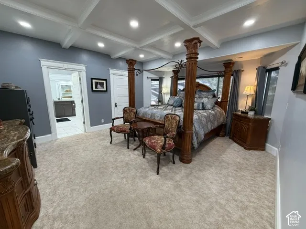
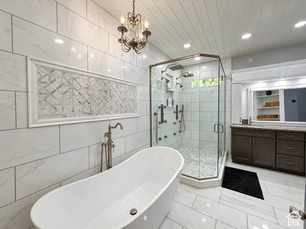
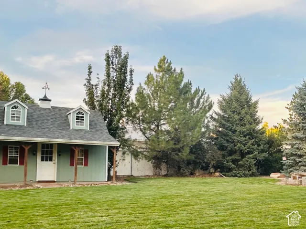
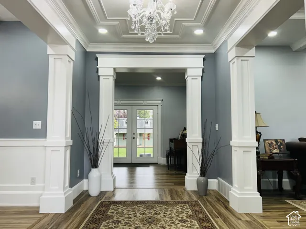
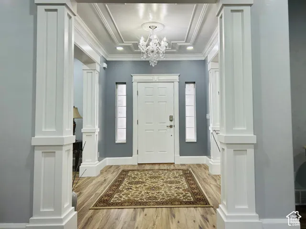
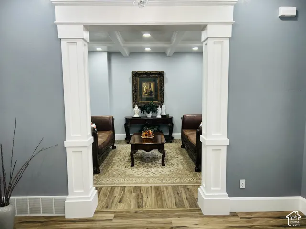
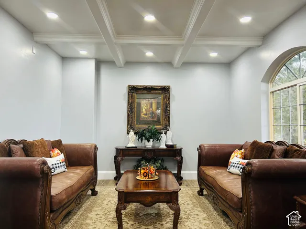
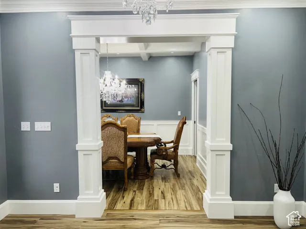
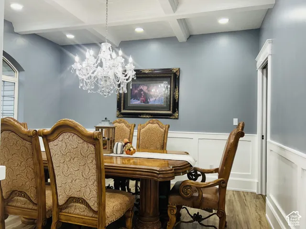
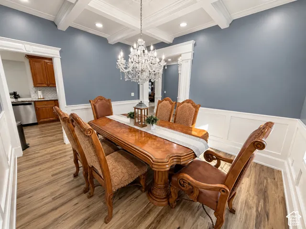
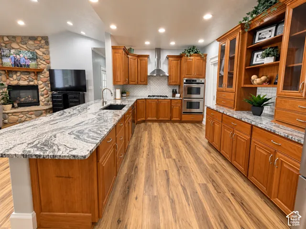
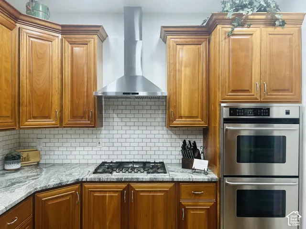
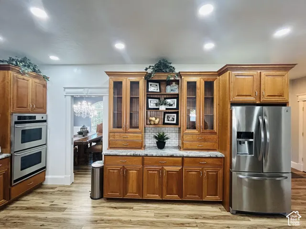
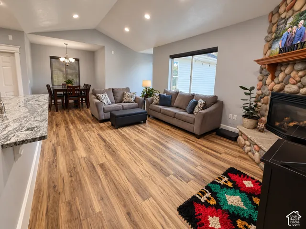
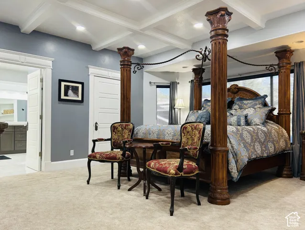
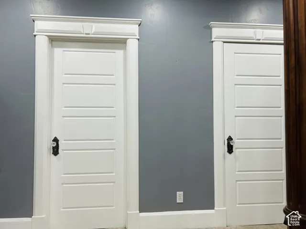
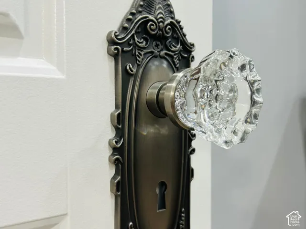
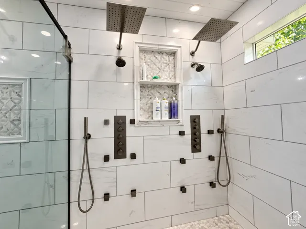
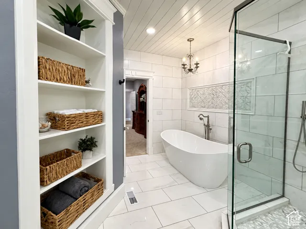
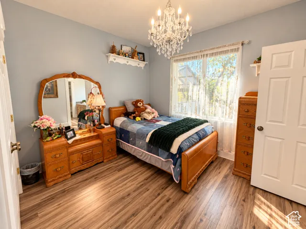
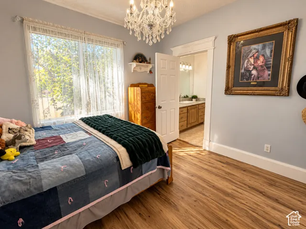
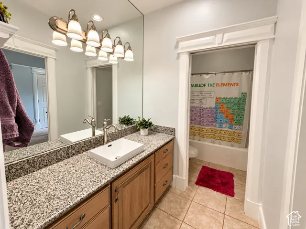
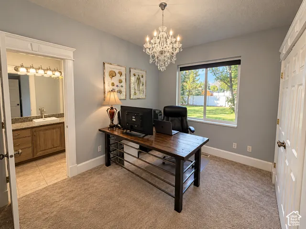
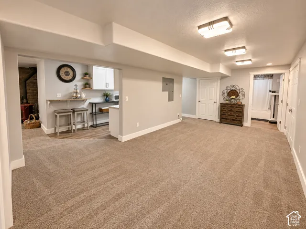
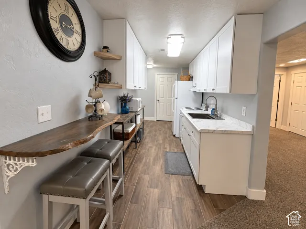
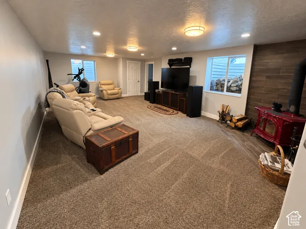
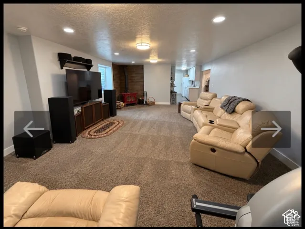
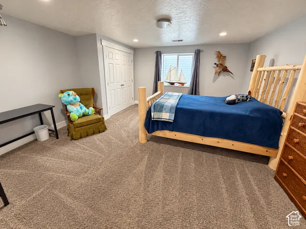
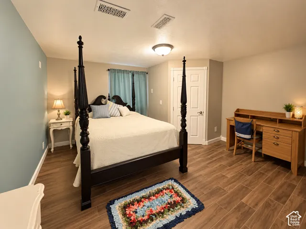
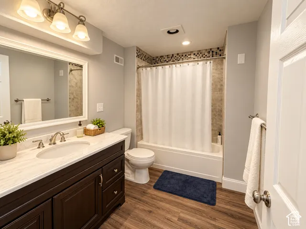
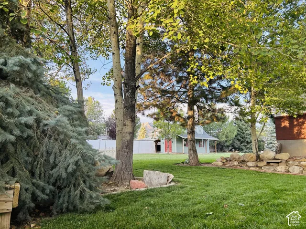
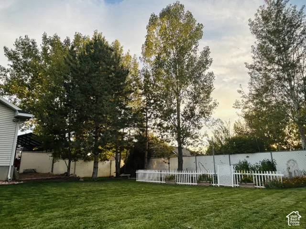
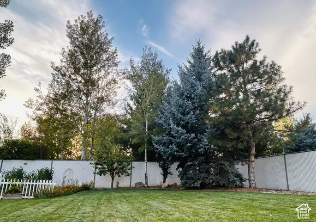
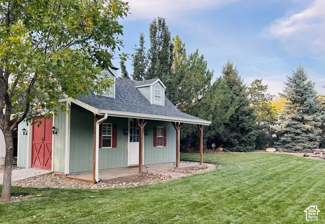
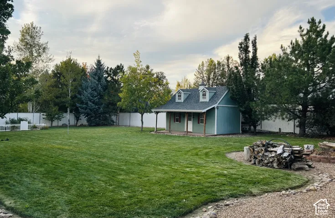
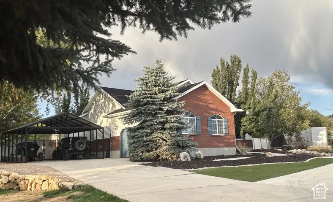
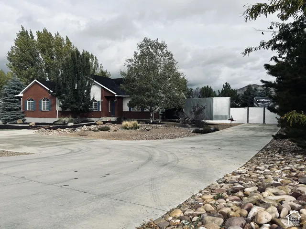
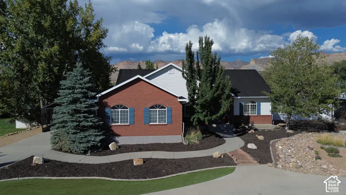
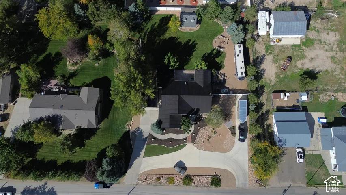
Where Timeless Elegance Meets Rustic Modern Charm Some homes are built to impress, some are built to be timeless. This house is both. It has elegant finishes, quality craftsmanship and a touch of rustic-modern warmth. It sits on a secluded 0.73-acre lot in sought-after Spring Glen, with 5 bedrooms, 4 baths and over 4, 700 square feet. The moment you step inside, the attention to detail is clear. Nine-foot ceilings create an open, airy feel throughout the home. Rich millwork, extensive trim and stunning crystal chandeliers bring character to the formal living and dining rooms, and crystal doorknobs carry that elegance from room to room. The upgraded kitchen is the heart of the home, made for everyday meals, holiday dinners and everything in between. Downstairs, a second full kitchen adds versatility for guests, game nights or large gatherings, so hosting is always easy. The primary suite is a true retreat. Its spa-like marble bath has a freestanding soaking tub and an oversized walk-in shower with multiple heads and body sprays. Beautiful tile work and custom details complete the space, making it the perfect place to relax at the end of the day. Step outside to a secluded backyard that’s a private getaway. Host summer barbecues and evening gatherings with friends, or enjoy a quiet morning coffee in the fresh air. When night falls, Spring Glen’s dark skies are perfect for unwinding under the Milky Way. Elegant, comfortable and thoughtfully crafted, this home offers a lifestyle that’s hard to find. A home of this caliber is a rare opportunity. Schedule your private showing today. Square footage figures are provided as a courtesy estimate only and were obtained from county records. Buyer is advised to obtain an independent measurement.
Address
Open on Google Maps-
Address: 1750 W 4100 N, Spring Glen, Utah 84526
-
State/county: UT
-
Zip/Postal Code: 84526
-
Country: US
Details
Updated on October 13, 2026 at 5:59 pm-
Property ID HZ2190395
-
Price $1,200,000
-
Property Size 4731 Sqft
-
Land Area 0.73 Acres
-
Bedrooms 5
-
Rooms 21
-
Bathrooms 4
-
Garages 2.0
-
Year Built 2002
-
Property Type Residential
-
Property Status Active
Additional details
-
Listing Terms Cash, Conventional, FHA, VA Loan
-
Roof Asphalt, Pitched
-
Utilities Natural Gas Connected, Electricity Connected, Sewer Connected, Sewer: Public, Water Connected
-
Sewer Sewer: Connected, Sewer: Public
-
Cooling Central Air
-
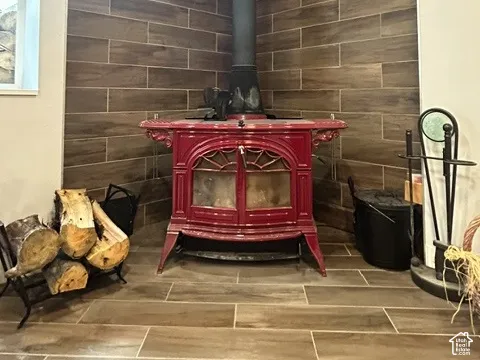
Heating Forced Air, Gas: Central, Gas: Stove, Wood, >= 95% efficiency
-
Flooring Carpet, Marble, Tile
-
County Carbon
-
Property Type Residential
-
Parking Covered, Rv Parking, Attached, Extra Height, Extra Width, Opener, Storage Above, Extra Length
-
Elementary School Sally Mauro
-
Middle School Helper
-
High School Carbon
-
Architectural Style Rambler/Ranch
-
Listing Office RE/MAX Bridge Realty
-
Listing Agent Jae Potter
Features
- Asphalt, Pitched
- Carbon
- Carpet, Marble, Tile
- Cash,Conventional,FHA,VA Loan
- Central Air
- Forced Air,Gas: Central,Gas: Stove,Wood,>= 95% efficiency
- Helper
- Natural Gas Connected,Electricity Connected,Sewer Connected,Sewer: Public,Water Connected
- Rambler/Ranch
- Range Hood,Refrigerator,Water Softener Owned
- Residential
- Sally Mauro
- Sewer: Connected,Sewer: Public
Mortgage Calculator
-
Down Payment
-
Loan Amount
-
Monthly Mortgage Payment
-
Property Tax
-
Home Insurance
-
PMI
-
Monthly HOA Fees