

912 E Edinburgh Ave #1229, Lehi, Utah 84048
- $499,990
- $499,990
Overview
- Residential
- 3
- 3
- 2.0
- 2187 Sqft
Description
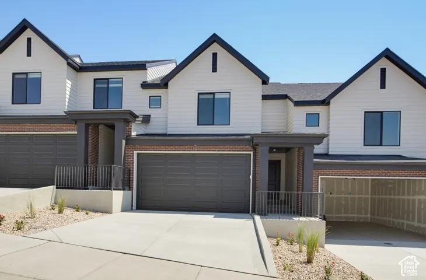
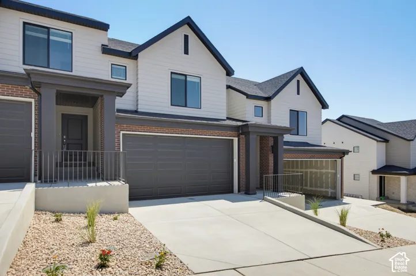
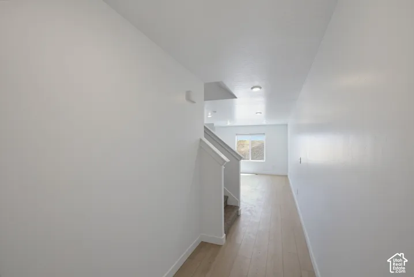
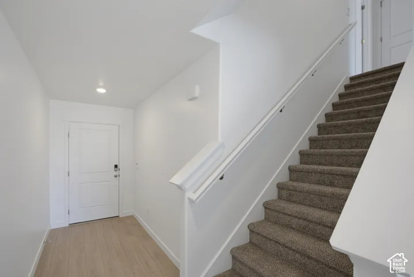
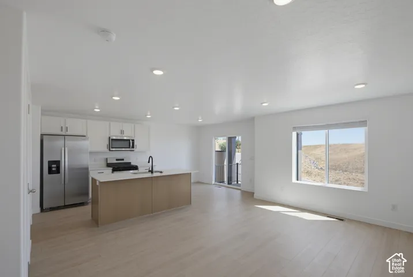
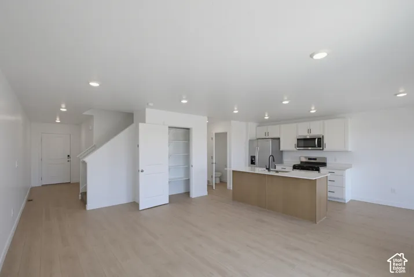
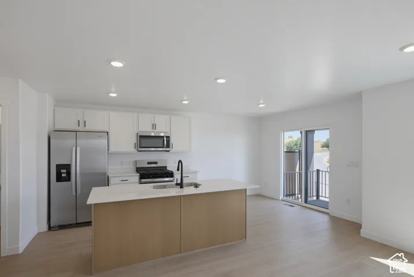
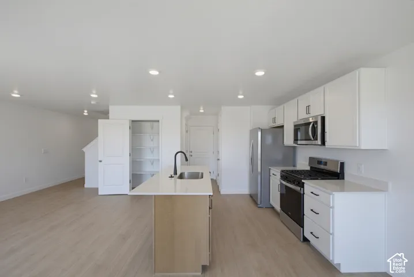
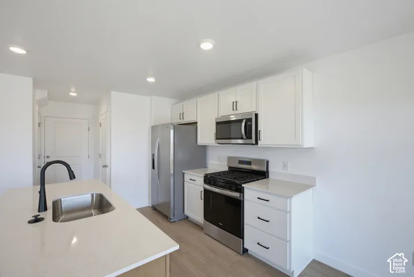
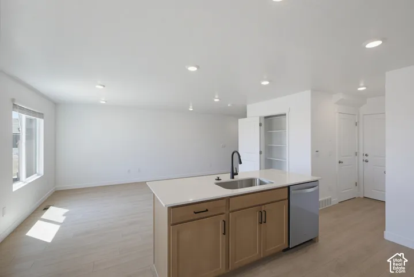
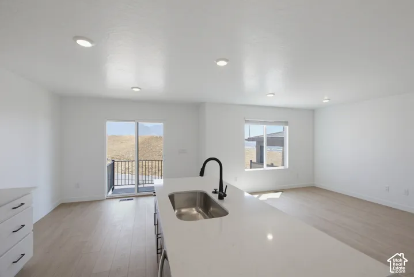
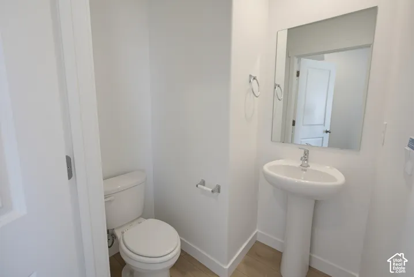
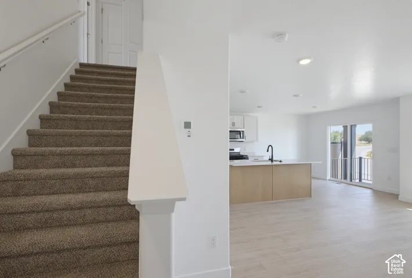
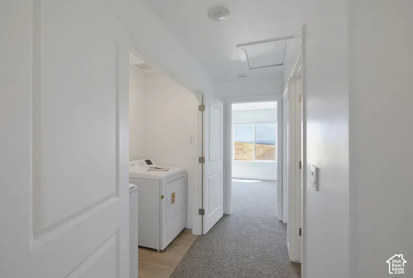
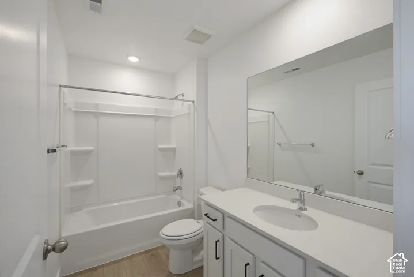
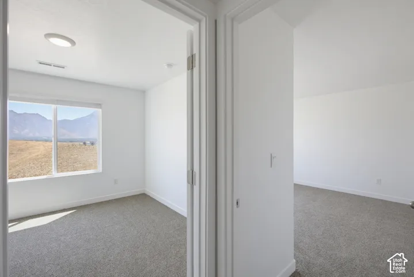
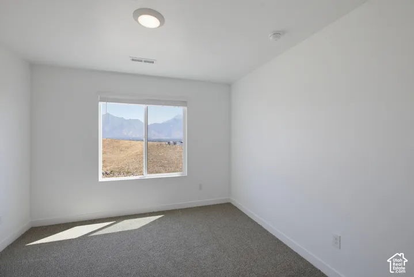
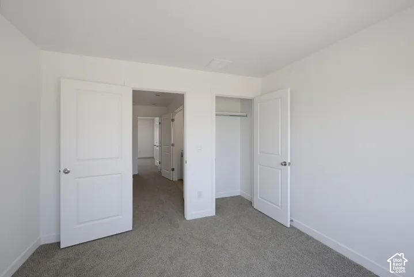
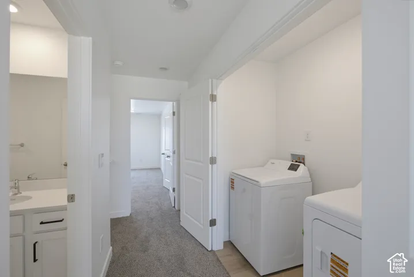
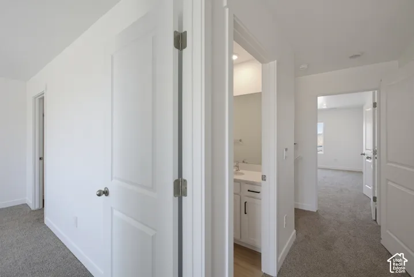
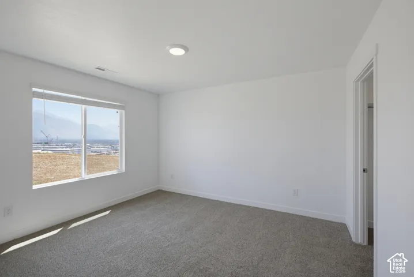
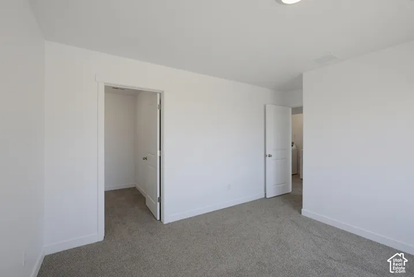
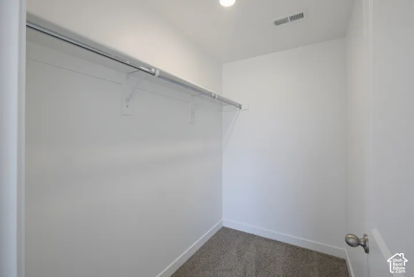
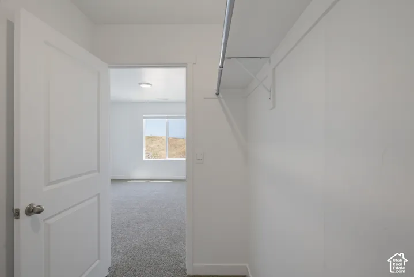
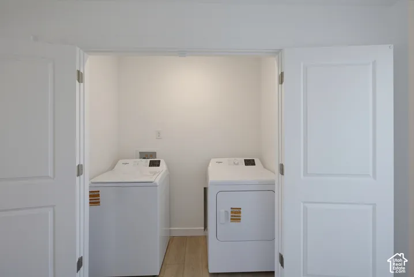
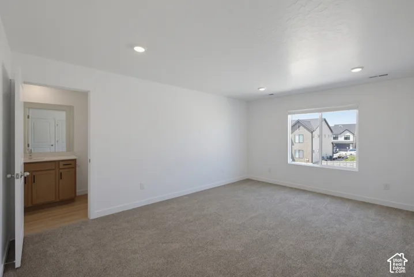
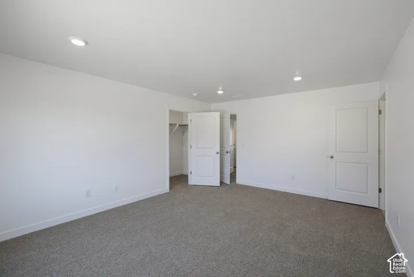
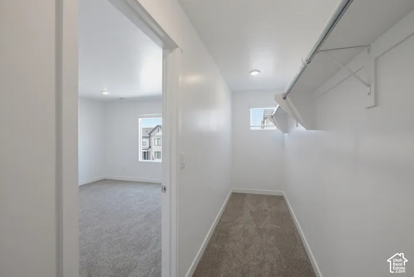
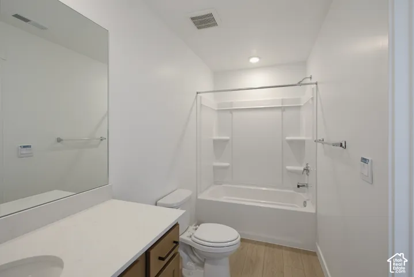
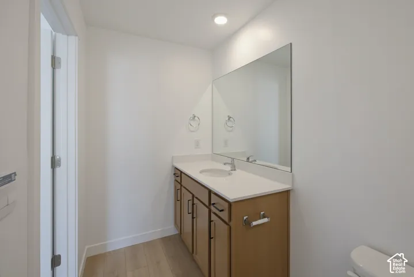
If you use our preferred lender you get up to $26, 000 toward closing costs. New TO BE BUILT in Inverness! This townhome has a walkout basement, great views of Timp, 3 bedrooms, 2.5 bathrooms, a 2-car garage, and a functional open layout. Features include quartz countertops, laminate flooring, modern cabinetry, pantry, an unfinished basement, and a concrete back patio-perfect for outdoor living. Upstairs includes a laundry area, full bath, and a spacious primary suite with a private bath and walk-in closet. Home includes Smart Home Package, radon system, and builder warranty. Ask me about our generous home warranties, active radon Mitigation System and Smart Home Package. The actual home may differ in color, material, and/or options. Pictures are of a finished home of the same floor plan, and the available home may contain different options, upgrades, and exterior color and/or elevation style. Square footage figures are provided as a courtesy estimate only and were obtained from building plans. No representation or warranties are made regarding school districts and assignments; please conduct your own investigation regarding current/future school boundaries.
Address
Open on Google Maps-
Address: 912 E Edinburgh Ave #1229, Lehi, Utah 84048
-
City: Lehi
-
State/county: UT
-
Zip/Postal Code: 84048
-
Area: INVERNESS
-
Country: US
Details
Updated on October 13, 2026 at 4:58 pm-
Property ID HZ2190414
-
Price $499,990
-
Property Size 2187 Sqft
-
Land Area 0.03 Acres
-
Bedrooms 3
-
Rooms 11
-
Bathrooms 3
-
Garages 2.0
-
Year Built 2026
-
Property Type Residential
-
Property Status Active
Additional details
-
Listing Terms Cash, Conventional, FHA, VA Loan
-
Association Fee 152.0
-
Roof Asphalt, Pitched
-
Utilities Natural Gas Connected, Electricity Connected, Sewer Connected, Sewer: Public, Water Connected
-
Sewer Sewer: Connected, Sewer: Public
-
Cooling Central Air
-
Heating Forced Air, Gas: Central, >= 95% efficiency
-
Flooring Carpet, Laminate, Vinyl
-
County Utah
-
Property Type Residential
-
Parking Attached, Opener
-
Elementary School Belmont
-
Middle School Viewpoint Middle School
-
High School Skyridge
-
Community Features Clubhouse
-
Architectural Style Townhouse; Row-mid
Features
- Asphalt, Pitched
- Attached, Opener
- Belmont
- Carpet, Laminate, Vinyl
- Cash,Conventional,FHA,VA Loan
- Central Air
- Clubhouse
- Double Pane Windows,Porch: Open,Sliding Glass Doors,Walkout
- Forced Air,Gas: Central,>= 95% efficiency
- Natural Gas Connected,Electricity Connected,Sewer Connected,Sewer: Public,Water Connected
- Residential
- Sewer: Connected,Sewer: Public
- Skyridge
- Townhouse; Row-mid
- Utah
- Viewpoint Middle School
Mortgage Calculator
-
Down Payment
-
Loan Amount
-
Monthly Mortgage Payment
-
Property Tax
-
Home Insurance
-
PMI
-
Monthly HOA Fees






