

2944 E Hayloft Ln #221, Heber City, Utah 84032
- $1,130,000
- $1,130,000
Overview
- Residential
- 4
- 4
- 3.0
- 3970 Sqft
Description
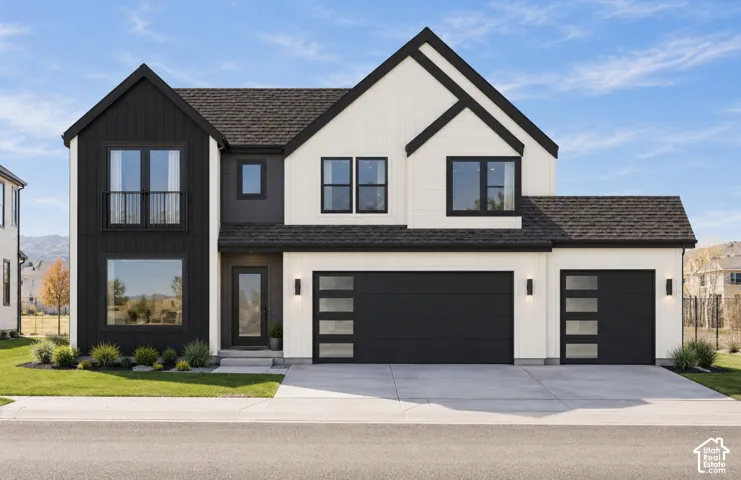
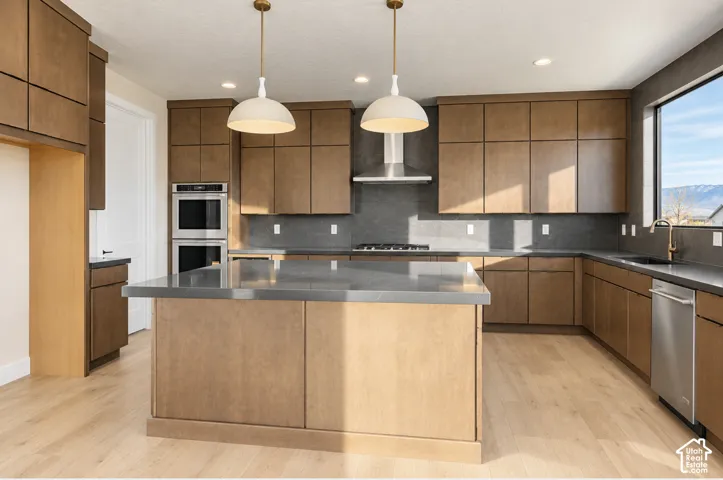
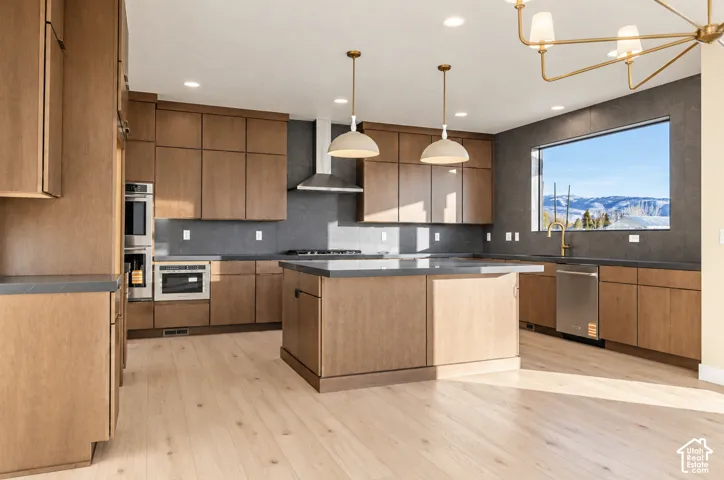
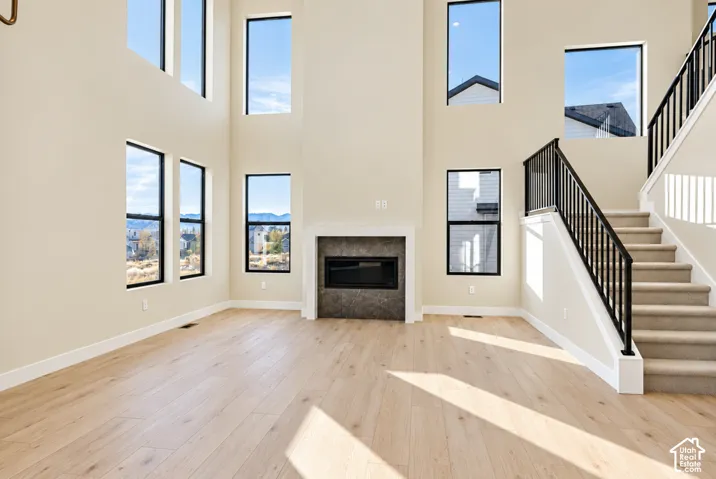
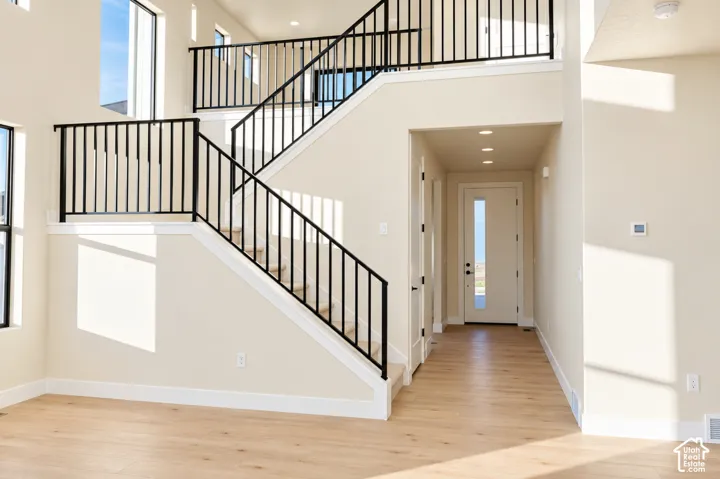
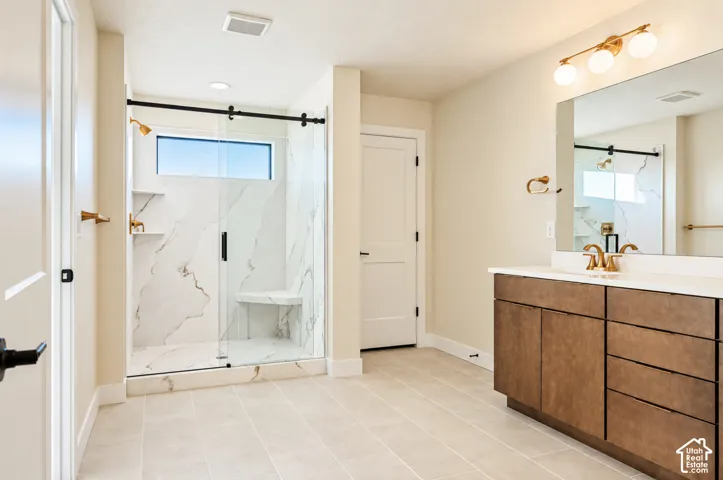
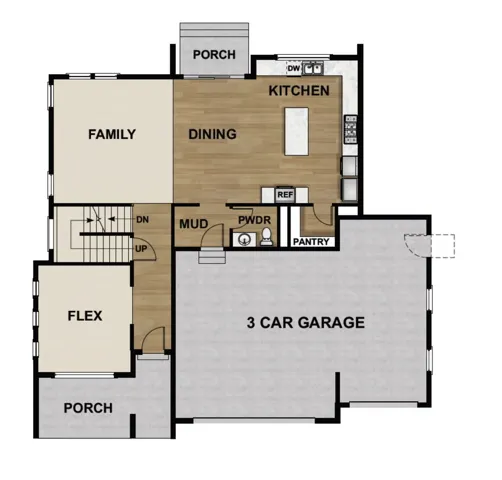
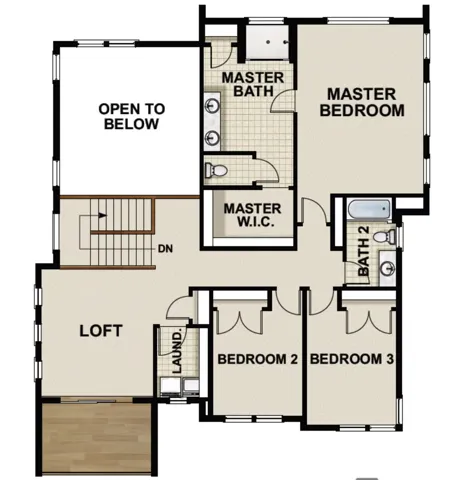
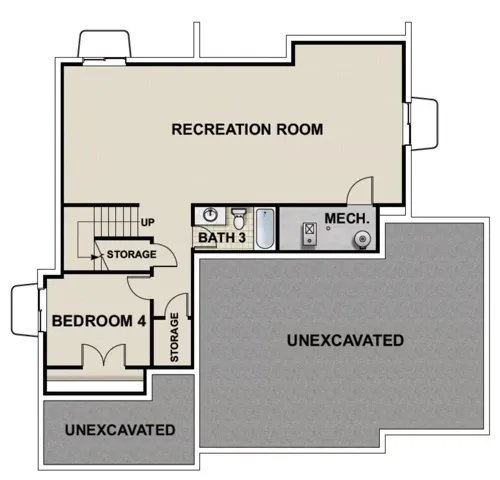
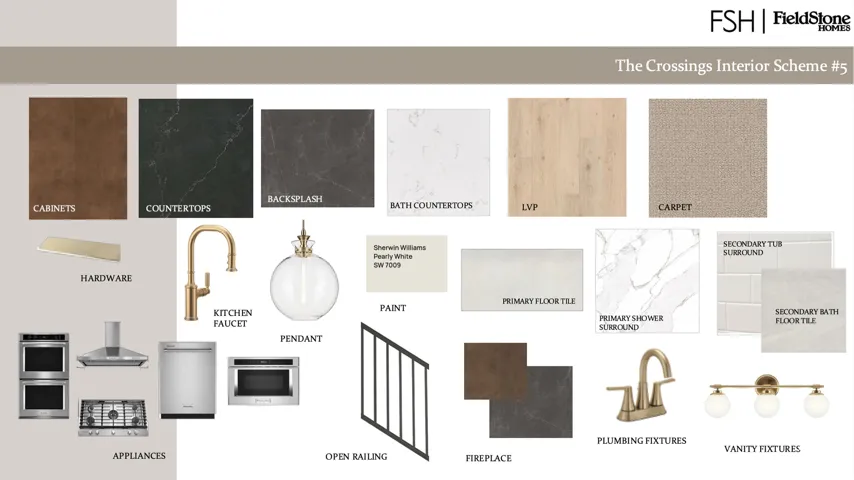
***TO BE BUILT LISTING***Welcome to the Timberland, a to-be-built two-story home by Fieldstone Homes in The Crossings in Heber. It offers 3, 970 sq ft with 4 bedrooms, 3.5 baths and a 3-car garage. The standard plan has a dramatic 20-foot vaulted ceiling open to below. If you’d rather have more living space, you can choose the optional enclosed family room instead. The gourmet kitchen has double ovens, a gas cooktop, 6 cm quartz countertops and cabinets that run to the ceiling. High-end LVP flooring runs through the main living areas, and the open layout gives you plenty of room to gather. An extended rear patio lets you enjoy the mountain views outdoors. The Crossings is a fully maintained community. The HOA handles all landscaping and snow removal, so you can spend less time on yard work and more time outside. You’re minutes from world-class skiing in Park City, miles of hiking and biking trails, Deer Creek Reservoir and Jordanelle State Park. Enjoy the scenery and the lifestyle without the Park City price tag. Elevated design, quality craftsmanship, built to last. This is the Fieldstone Way. Photos are only an example of the floor plan
Address
Open on Google Maps-
Address: 2944 E Hayloft Ln #221, Heber City, Utah 84032
-
City: Heber City
-
State/county: UT
-
Zip/Postal Code: 84032
-
Country: US
Details
Updated on October 14, 2026 at 3:00 pm-
Property ID HZ2190441
-
Price $1,130,000
-
Property Size 3970 Sqft
-
Land Area 0.19 Acres
-
Bedrooms 4
-
Rooms 16
-
Bathrooms 4
-
Garages 3.0
-
Year Built 2026
-
Property Type Residential
-
Property Status Active
Additional details
-
Listing Terms Cash, Conventional, FHA, VA Loan
-
Association Fee 265.0
-
Roof Asphalt
-
Utilities Natural Gas Connected, Electricity Connected, Sewer Connected, Sewer: Public, Water Connected
-
Sewer Sewer: Connected, Sewer: Public
-
Cooling Central Air
-
Heating Forced Air
-
Flooring Carpet, Tile
-
County Wasatch
-
Property Type Residential
-
Parking Attached, Opener
-
Elementary School Old Mill
-
Middle School Timpanogos Middle
-
High School Wasatch
-
Architectural Style Stories: 2
Features
- Asphalt
- Attached, Opener
- Carpet, Tile
- Cash,Conventional,FHA,VA Loan
- Central Air
- Double Pane Windows,Entry (Foyer),Patio: Covered,Sliding Glass Doors
- Forced Air
- Microwave,Range Hood
- Natural Gas Connected,Electricity Connected,Sewer Connected,Sewer: Public,Water Connected
- Old Mill
- Residential
- Sewer: Connected,Sewer: Public
- Stories: 2
- Timpanogos Middle
- Wasatch
Mortgage Calculator
-
Down Payment
-
Loan Amount
-
Monthly Mortgage Payment
-
Property Tax
-
Home Insurance
-
PMI
-
Monthly HOA Fees






