

1862 E Rainbow Bridge Drive Dr, Eagle Mountain, Utah 84005
- $389,900
- $389,900
Overview
- Residential
- 3
- 3
- 2.0
- 2359 Sqft
Description
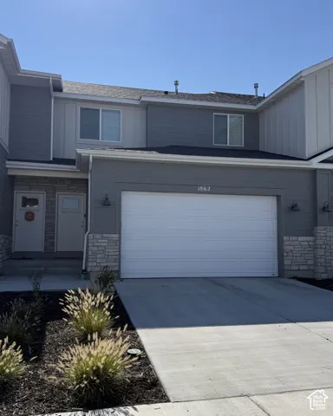
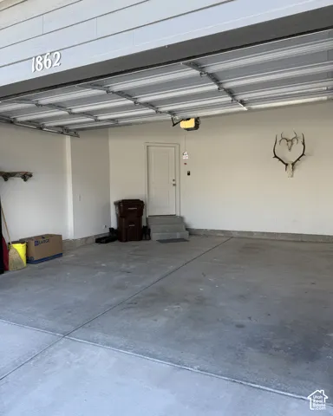
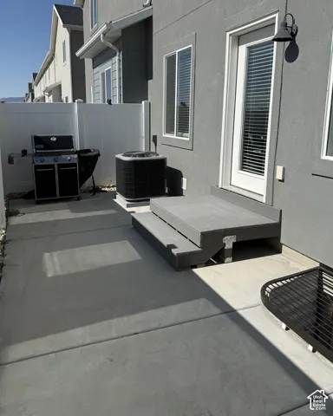
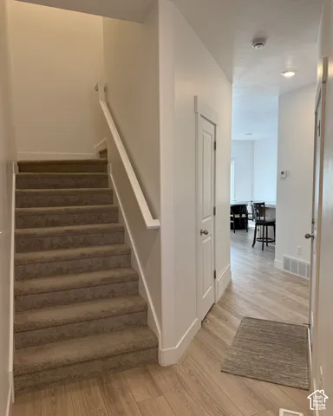
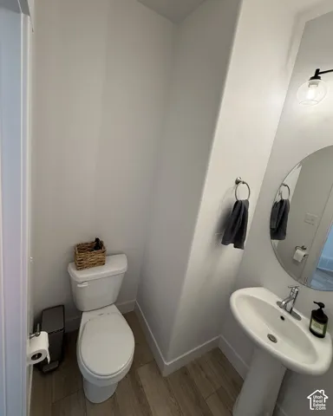
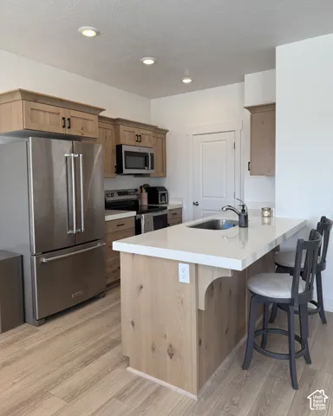
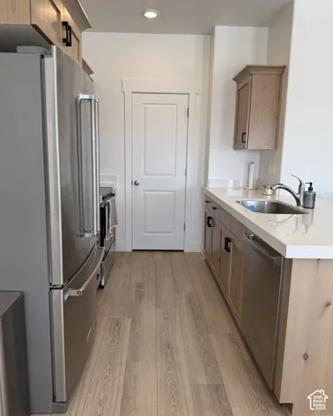
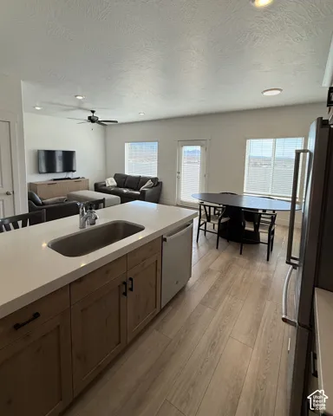
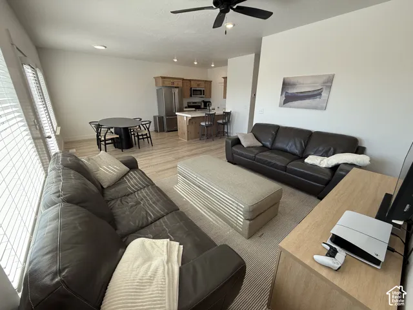
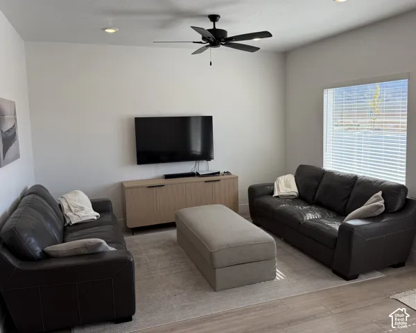
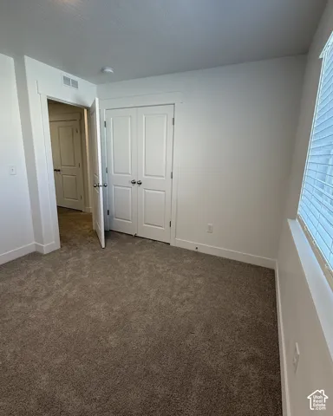
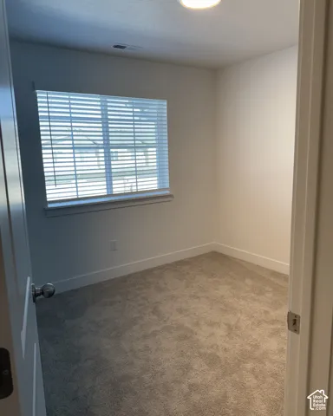
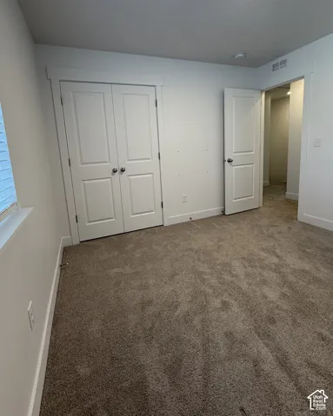
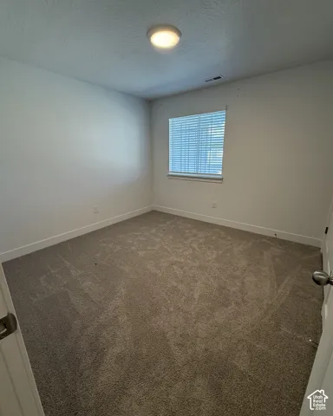
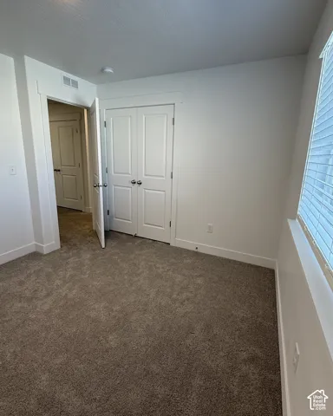
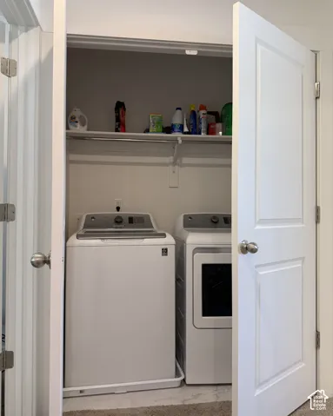
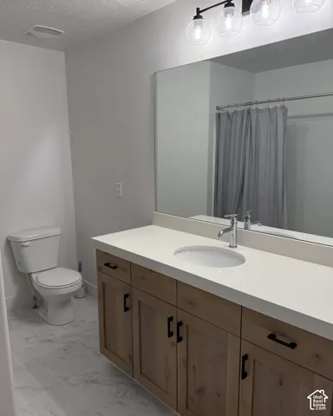
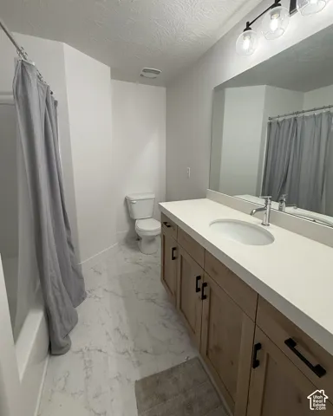
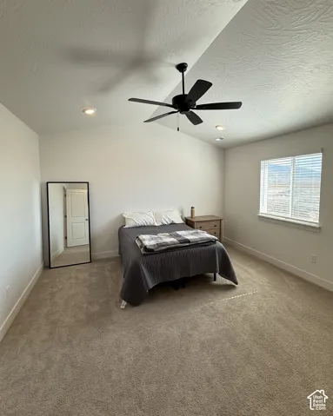
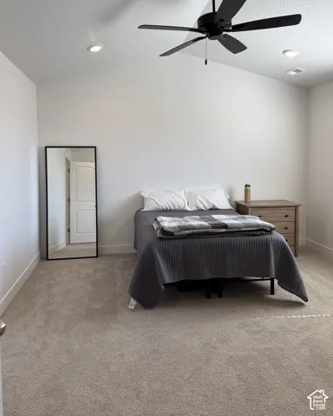
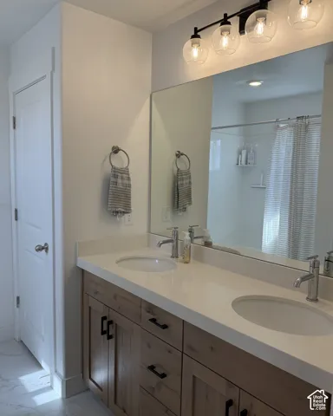
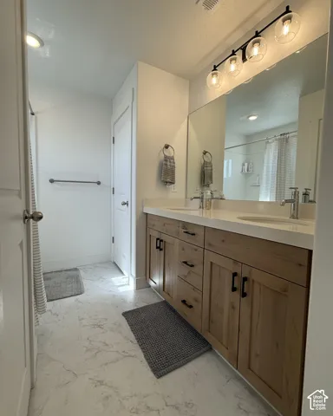
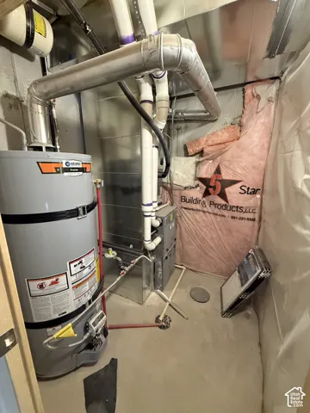
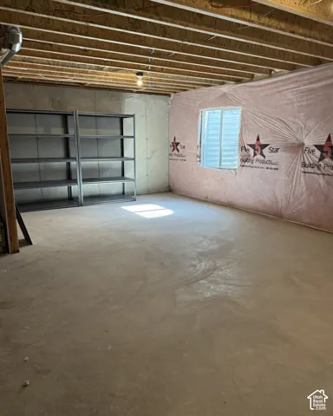
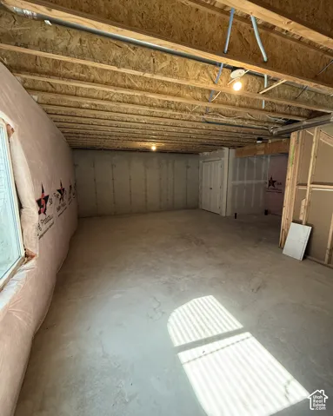
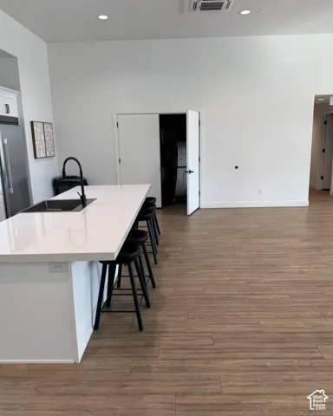
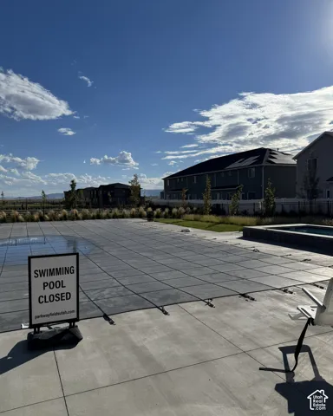
Discover comfortable, modern living in the Parkway Fields community of Eagle Mountain! This inviting townhome offers 3 bedrooms, 2.5 bathrooms, and a functional layout designed to make the most of every space. The main level features an open-concept living area, stylish quartz countertops, beautiful oak cabinetry, and durable laminate flooring. Upstairs, you’ll find a spacious primary suite with a vaulted ceiling, walk-in closet, and private bathroom, along with two additional bedrooms, and a convenient full laundry room. Step outside to your fenced patio, perfect for enjoying some fresh air or creating your own outdoor retreat. The unfinished basement provides excellent potential for future living space, hobbies, or additional storage. An attached two-car garage adds everyday convenience. Residents can also enjoy community amenities, including a pool, clubhouse, and fitness center. Located near parks, schools, shopping, and the growing conveniences of Eagle Mountain, this home offers a great opportunity to enjoy both comfortable living and room to grow! Square footage figures are provided as a courtesy estimate only and were obtained from house plans . Buyer is advised to verify all.
Address
Open on Google Maps-
Address: 1862 E Rainbow Bridge Drive Dr, Eagle Mountain, Utah 84005
-
City: Eagle Mountain
-
State/county: UT
-
Zip/Postal Code: 84005
-
Area: PARKWAY FIELDS
-
Country: US
Details
Updated on October 12, 2026 at 12:13 am-
Property ID HZ2190609
-
Price $389,900
-
Property Size 2359 Sqft
-
Land Area 0.03 Acres
-
Bedrooms 3
-
Rooms 9
-
Bathrooms 3
-
Garages 2.0
-
Year Built 2024
-
Property Type Residential
-
Property Status Active
Additional details
-
Listing Terms Cash, Conventional, FHA, VA Loan
-
Association Fee 111.0
-
Roof Asphalt
-
Utilities Natural Gas Connected, Electricity Connected, Sewer Connected, Water Connected
-
Sewer Sewer: Connected
-
Cooling Central Air
-
Heating Gas: Central, Hot Water
-
Flooring Carpet
-
County Utah
-
Property Type Residential
-
Parking Attached, Opener
-
Elementary School Mountain Trails
-
Middle School Frontier
-
High School Cedar Valley High school
-
Community Features Clubhouse
-
Architectural Style Townhouse; Row-mid
Features
- Asphalt
- Attached, Opener
- Bath: Primary,Closet: Walk-In,Disposal,Range/Oven: Free Stdng.,Vaulted Ceilings
- Carpet
- Cash,Conventional,FHA,VA Loan
- Cedar Valley High school
- Ceiling Fan,Microwave
- Central Air
- Clubhouse
- Double Pane Windows,Patio: Open
- Frontier
- Gas: Central,Hot Water
- Mountain Trails
- Natural Gas Connected,Electricity Connected,Sewer Connected,Water Connected
- Residential
- Sewer: Connected
- Townhouse; Row-mid
- Utah
Mortgage Calculator
-
Down Payment
-
Loan Amount
-
Monthly Mortgage Payment
-
Property Tax
-
Home Insurance
-
PMI
-
Monthly HOA Fees






