48 E Limber Pine Dr, Mapleton, Utah 84664
- $714,900
- $714,900
Overview
- Residential
- 4
- 3
- 2.0
- 3810 Sqft
Description
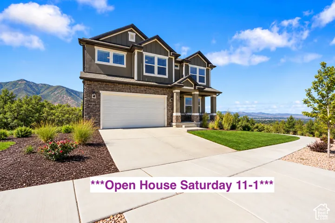
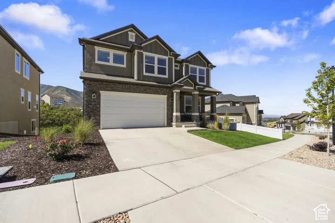
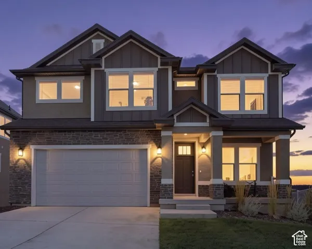
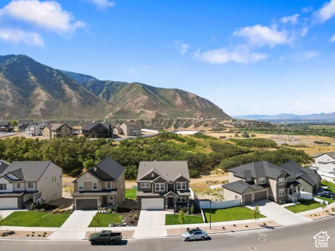
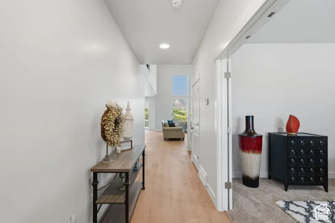
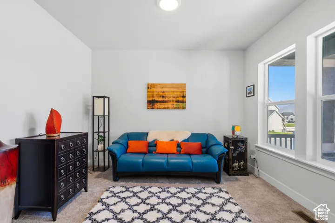
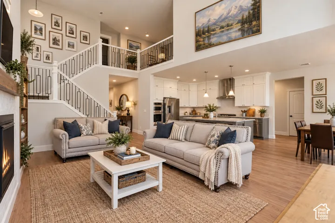
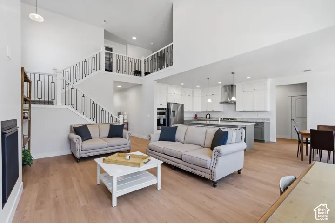
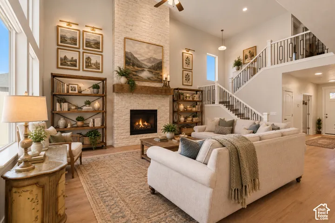
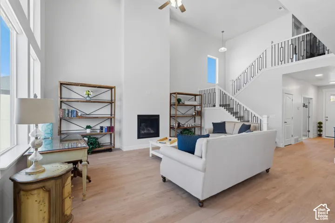
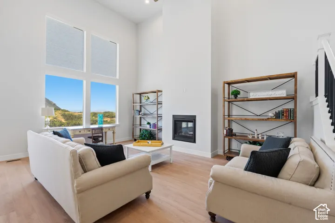
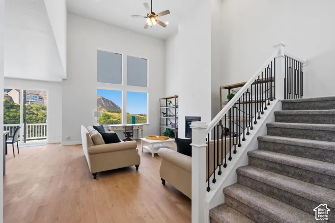
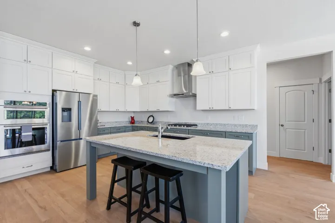
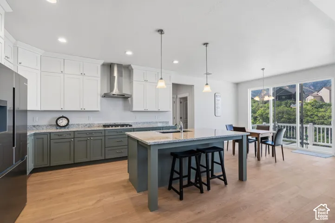
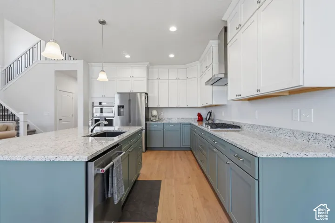
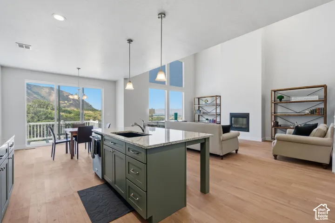
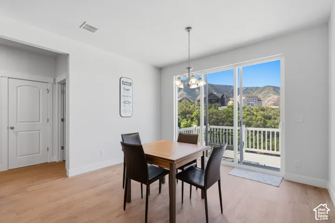
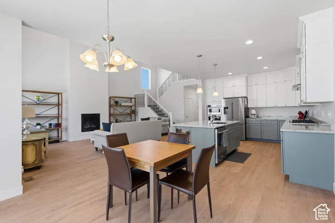
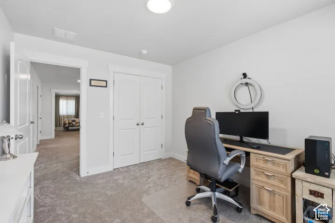
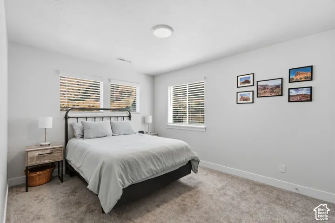
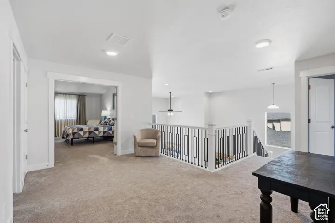
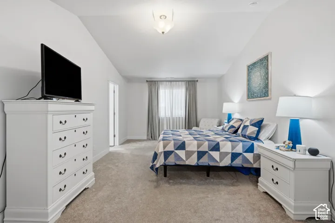
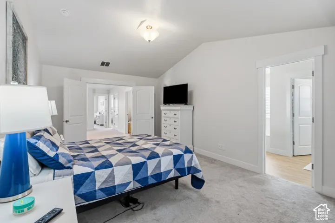
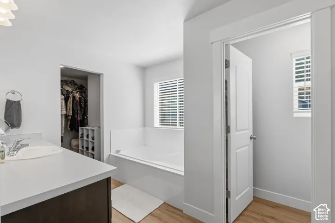
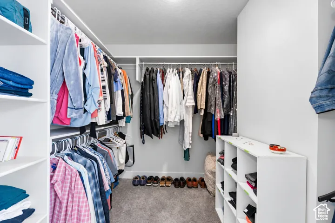
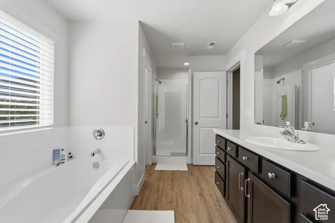
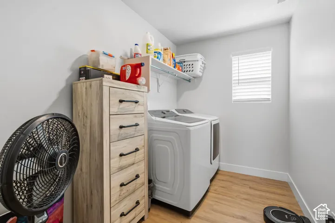
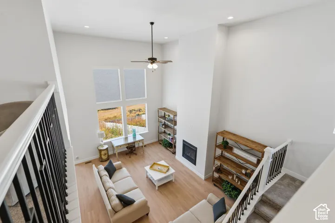
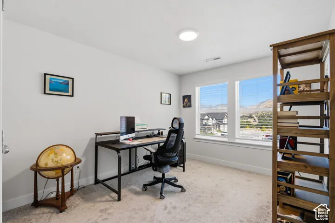
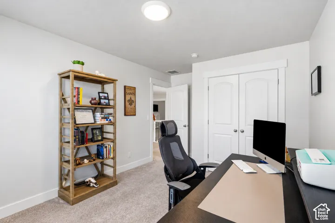
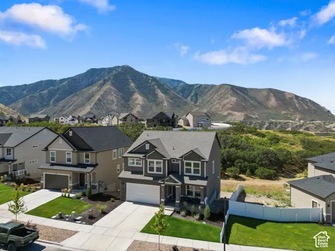
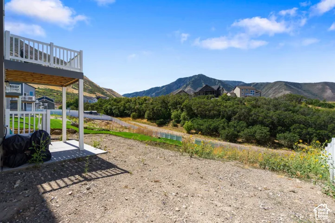
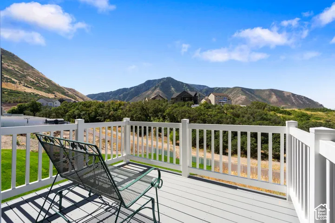
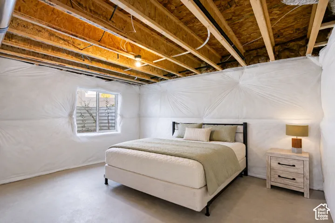
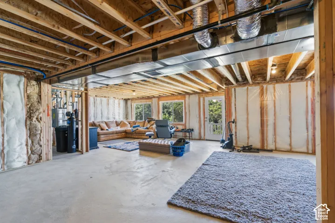
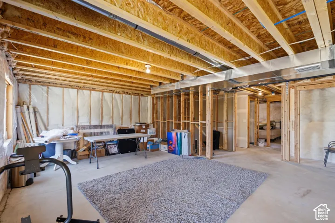
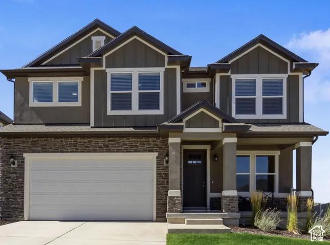
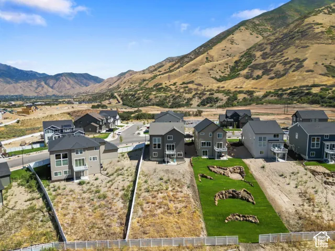
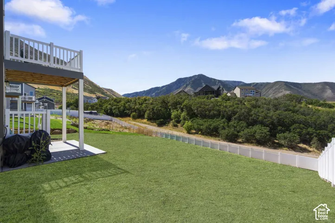
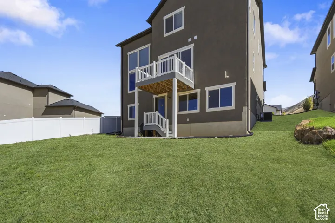
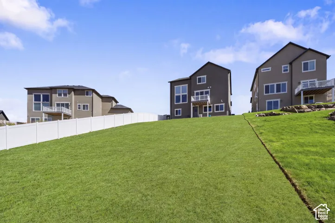
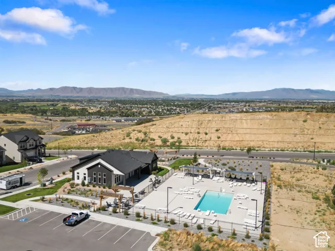
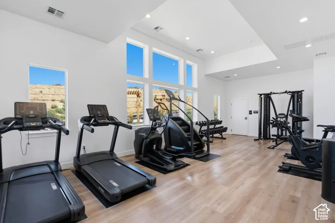
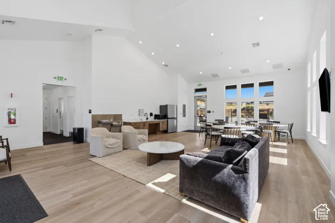
***Join us for an Open House Saturday 11-1 pm*** Stunning 2025 Harmony Ridge Home with unobstructed views. Welcome to this exceptionally built, two-story home in one of Mapleton’s most desirable subdivisions. Featuring the popular Peyton floor plan, offering nearly 4, 000 square feet of beautifully designed living space. Includes large, open areas, an oversized pantry, a beautiful kitchen and dining area. A picturesque window wall with motorized shades. Perfect for any sized family and designed for both everyday living and entertaining. The master suite provides a private retreat with a large walk-in closet, soaker tub and a separate step-in shower. The spacious walk-out unfinished basement has room for future bedrooms, a full bathroom and endless potential and flexibility for recreation and gatherings such as a home theater, gym, or additional living space. Outside you’ll enjoy the rare combination of a large lot and no back neighbors, creating privacy and an incredible backdrop to take in the stunning surrounding scenery. The attached oversized 2-car garage with an epoxy sealed floor. As a resident of Harmony Ridge, you’ll also have access to fantastic HOA amenities, including a community swimming pool, clubhouse, and gym-perfect for relaxing, staying active, and connecting with neighbors.
Address
Open on Google Maps-
Address: 48 E Limber Pine Dr, Mapleton, Utah 84664
-
City: Mapleton
-
State/county: UT
-
Zip/Postal Code: 84664
-
Area: RIDGE
-
Country: US
Details
Updated on October 13, 2026 at 7:42 pm-
Property ID HZ2190616
-
Price $714,900
-
Property Size 3810 Sqft
-
Land Area 0.24 Acres
-
Bedrooms 4
-
Rooms 14
-
Bathrooms 3
-
Garages 2.0
-
Year Built 2025
-
Property Type Residential
-
Property Status Active
Additional details
-
Listing Terms Cash, Conventional, FHA, VA Loan
-
Association Fee 77.0
-
Roof Asphalt
-
Utilities Natural Gas Connected, Electricity Connected, Sewer Connected, Sewer: Public, Water Connected
-
Sewer Sewer: Connected, Sewer: Public
-
Cooling Central Air
-
Heating Forced Air, Gas: Central
-
Flooring Carpet, Laminate, Tile
-
County Utah
-
Property Type Residential
-
Parking Attached, Extra Width, Opener, Extra Length
-
Elementary School East Meadows
-
Middle School Mapleton Jr
-
High School Maple Mountain
-
Community Features Clubhouse
-
Architectural Style Stories: 2
-
Listing Office Berkshire Hathaway HomeServices Elite Real Estate
-
Listing Agent Ned Chidester
Features
- Asphalt
- Attached,Extra Width,Opener,Extra Length
- Carpet, Laminate, Tile
- Cash,Conventional,FHA,VA Loan
- Central Air
- Clubhouse
- East Meadows
- Forced Air,Gas: Central
- Maple Mountain
- Mapleton Jr
- Microwave,Range Hood,Refrigerator
- Natural Gas Connected,Electricity Connected,Sewer Connected,Sewer: Public,Water Connected
- Residential
- Sewer: Connected,Sewer: Public
- Stories: 2
- Utah
Mortgage Calculator
-
Down Payment
-
Loan Amount
-
Monthly Mortgage Payment
-
Property Tax
-
Home Insurance
-
PMI
-
Monthly HOA Fees