

3342 W Soleil Hills Dr #802, Herriman, Utah 84096
- $1,136,000
- $1,136,000
Overview
- Residential
- 5
- 4
- 3.0
- 3761 Sqft
Description
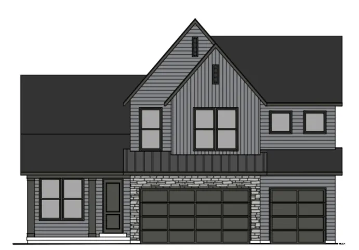
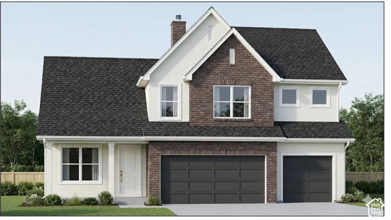
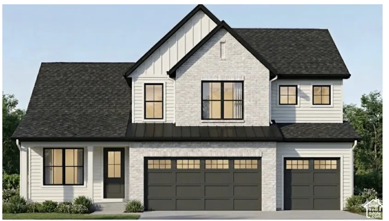
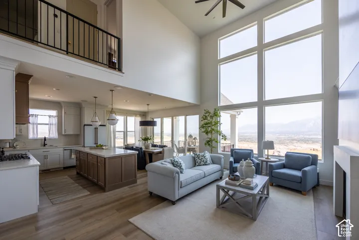
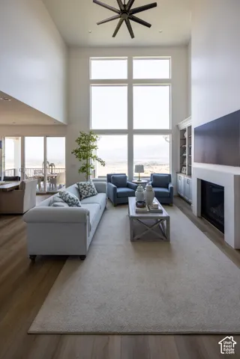
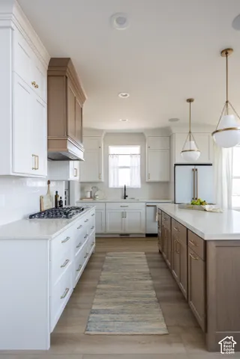
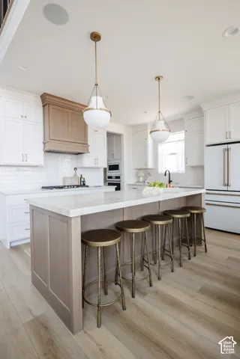
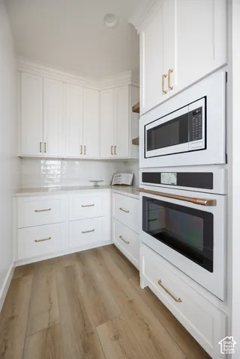
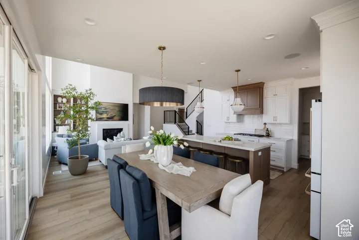
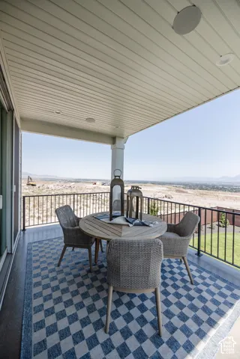
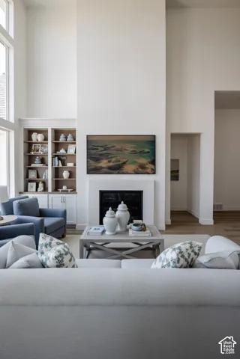
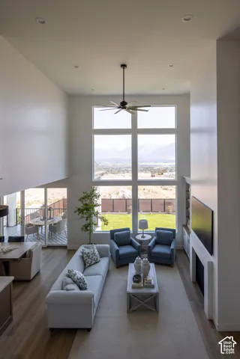
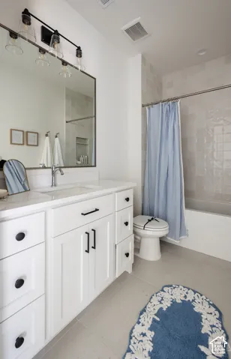
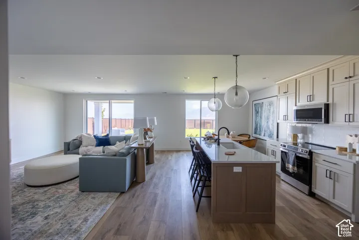
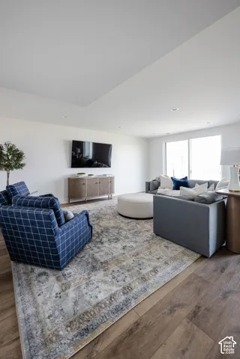
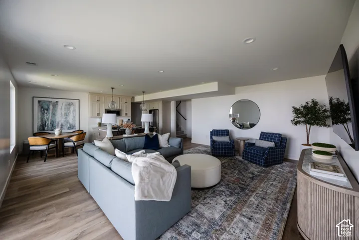
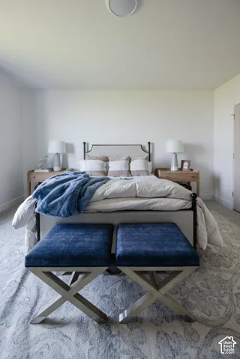
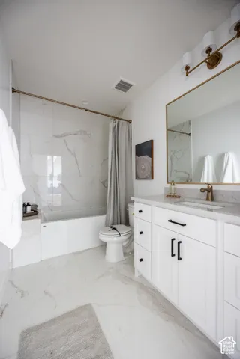
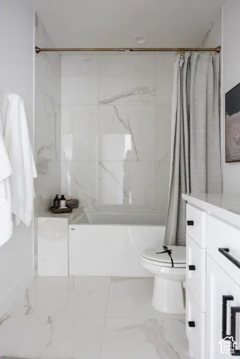
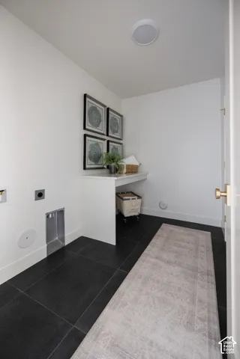
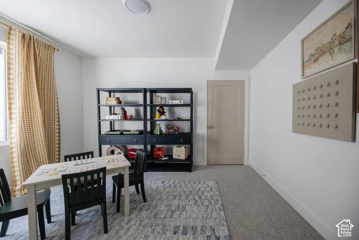
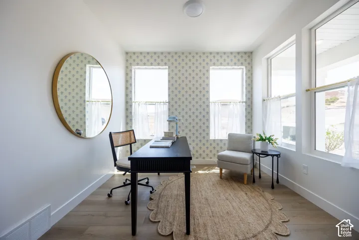
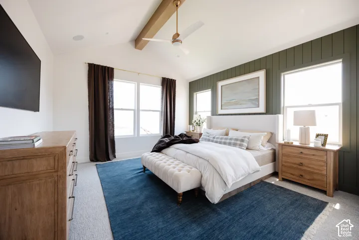
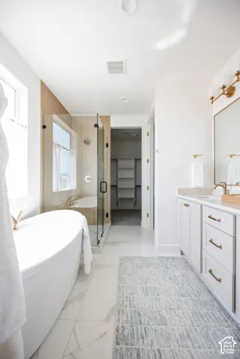
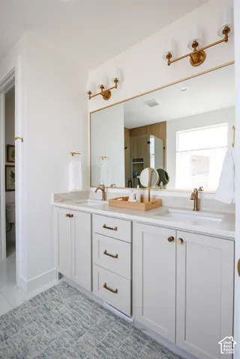
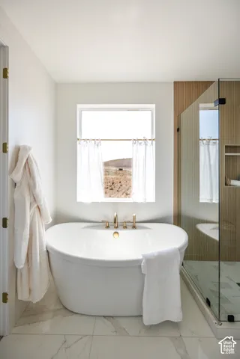
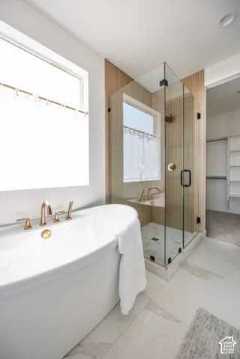
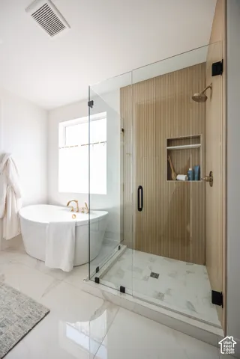
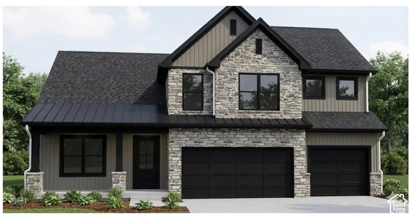
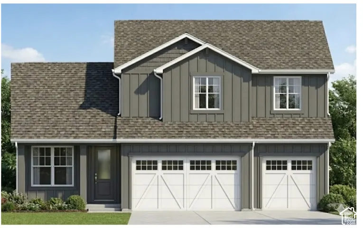
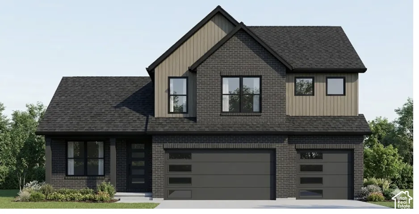
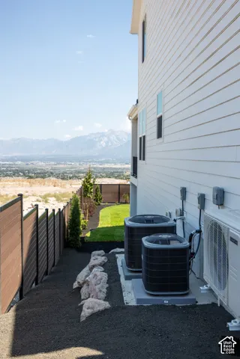
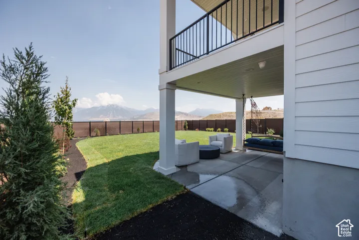
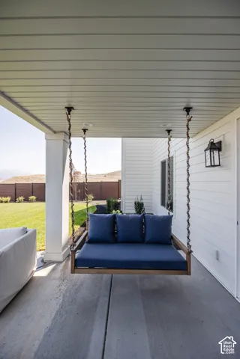
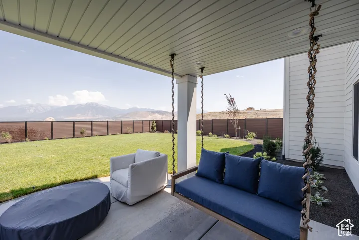
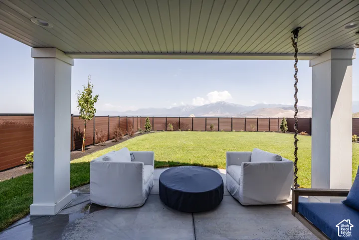
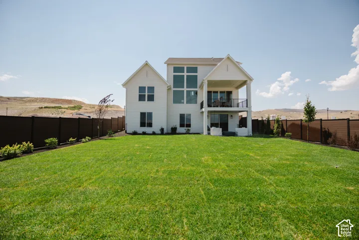
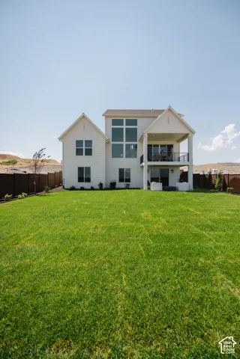
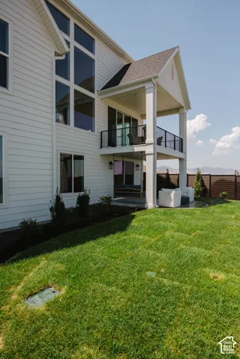
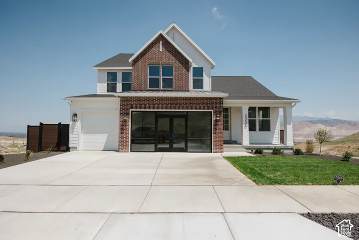
Incredible Herriman views and a finished basement! This to-be-built home by Narwhal Homes features approximately 3, 761 square feet, 5 bedrooms, 3.5 bathrooms, and a three-car garage. The open main level brings together the great room, dining area, and kitchen with a spacious island and pantry-ideal for everyday living and entertaining. A dedicated main-floor office offers space to work or study, while the covered patio provides a place to unwind and enjoy the views. Upstairs, you’ll find a primary suite with a walk-in closet, two additional bedrooms, a versatile loft, and conveniently located laundry. The finished basement adds two bedrooms, a full bathroom, and additional living space. Visit our model home to experience Narwhal’s build quality and finishes firsthand! Basement apartment options are also available on select future lots; contact the listing agent for details, available homesites, and construction timing. Home is to be built. Rendering and floor plan are illustrative; features and options vary by homesite. Interior photos are of our model home and showcase examples of Narwhal Homes’ craftsmanship and finish quality. Finishes, features, and upgrades pictured may differ from those included in this to-be-built home. Visit our model to experience the build quality firsthand and review included features and available options.
Address
Open on Google Maps-
Address: 3342 W Soleil Hills Dr #802, Herriman, Utah 84096
-
City: Herriman
-
State/county: UT
-
Zip/Postal Code: 84096
-
Country: US
Details
Updated on October 12, 2026 at 6:22 pm-
Property ID HZ2190641
-
Price $1,136,000
-
Property Size 3761 Sqft
-
Land Area 0.18 Acres
-
Bedrooms 5
-
Rooms 14
-
Bathrooms 4
-
Garages 3.0
-
Year Built 2026
-
Property Type Residential
-
Property Status Active
Additional details
-
Listing Terms Cash, Conventional, FHA, VA Loan
-
Association Fee 80.0
-
Roof Asphalt
-
Utilities Natural Gas Connected, Electricity Connected, Sewer Connected, Water Connected
-
Sewer Sewer: Connected
-
Cooling Central Air
-
Heating Gas: Central
-
Flooring Carpet, Tile
-
County Salt Lake
-
Property Type Residential
-
Parking Built-In
-
Elementary School Mountain Point
-
Middle School Hidden Valley
-
Architectural Style Stories: 2
Mortgage Calculator
-
Down Payment
-
Loan Amount
-
Monthly Mortgage Payment
-
Property Tax
-
Home Insurance
-
PMI
-
Monthly HOA Fees






