

3230 S 1125 W, Nibley, Utah 84321
- $661,900
Overview
- Residential
- 4
- 3
- 4.0
- 2631 Sqft
Description
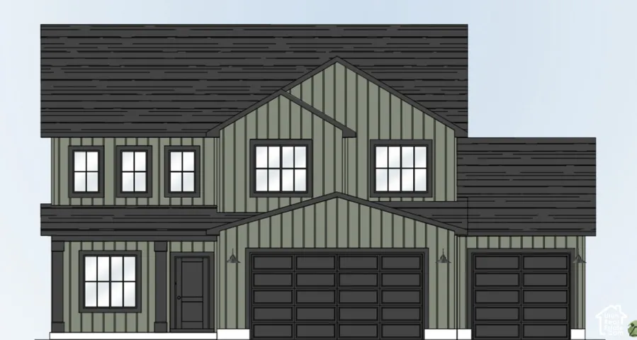
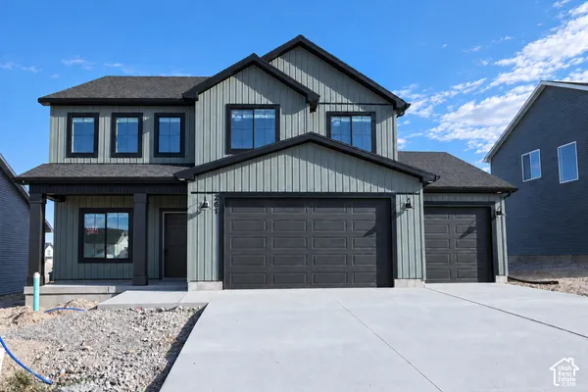
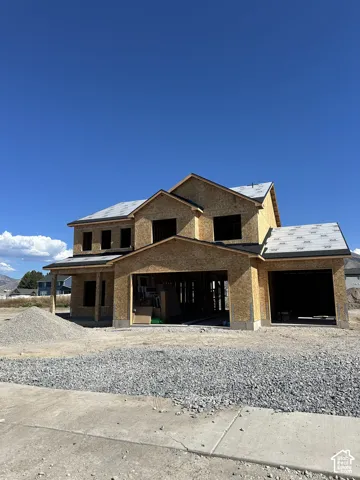
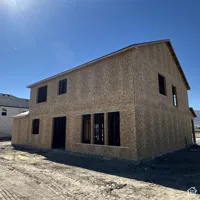
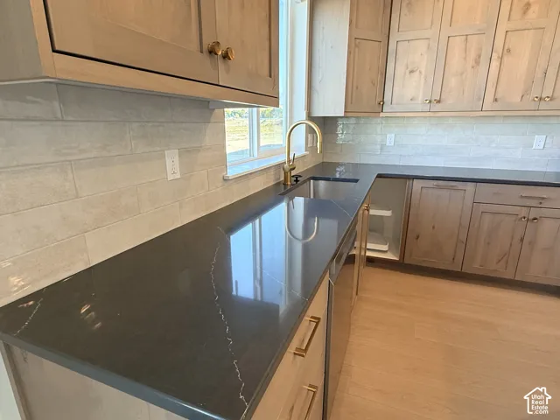
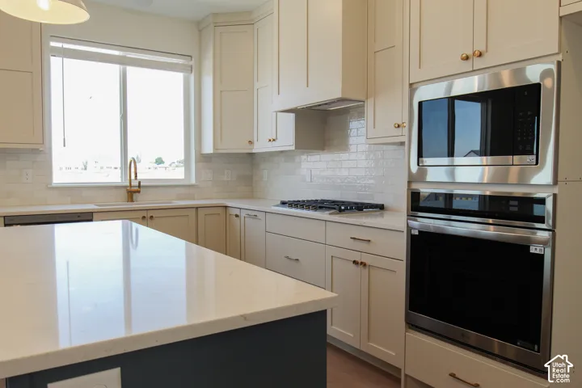
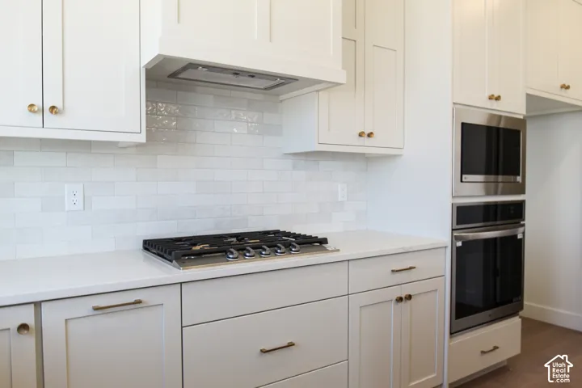
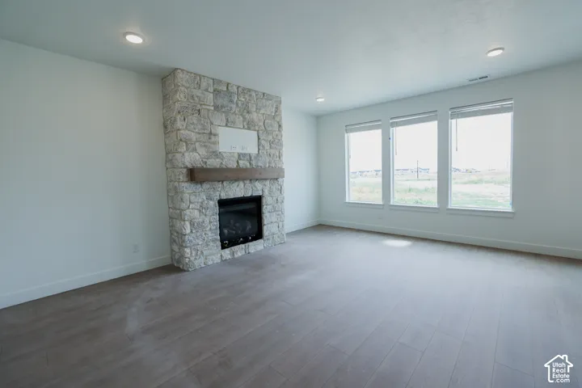
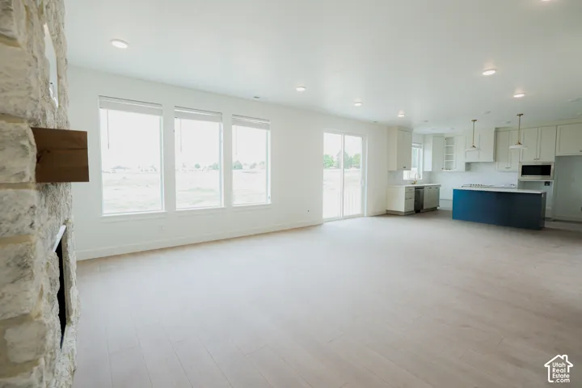
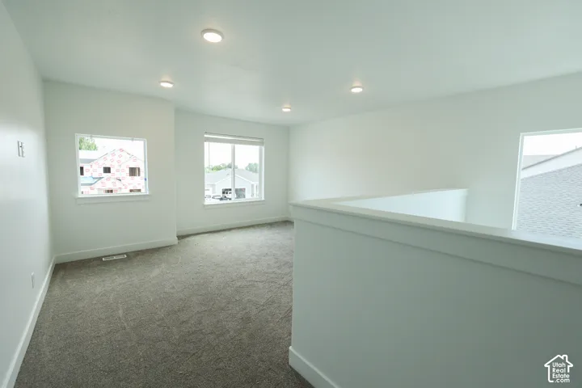
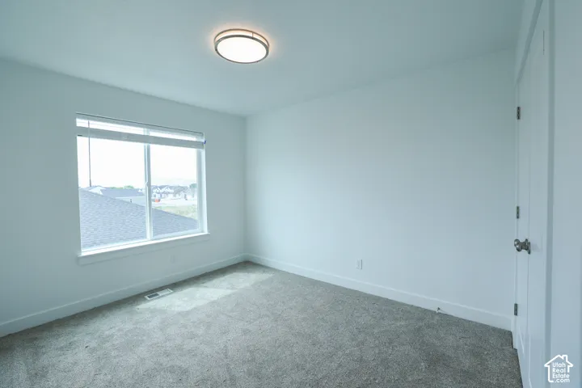
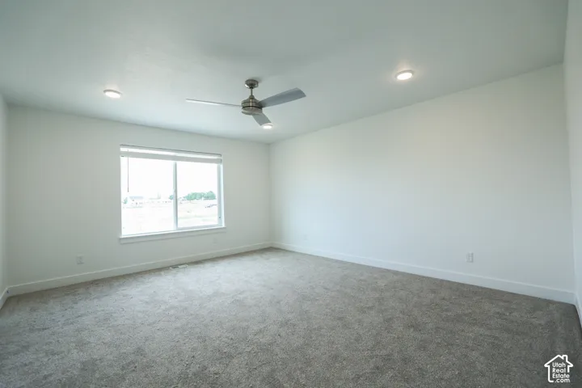
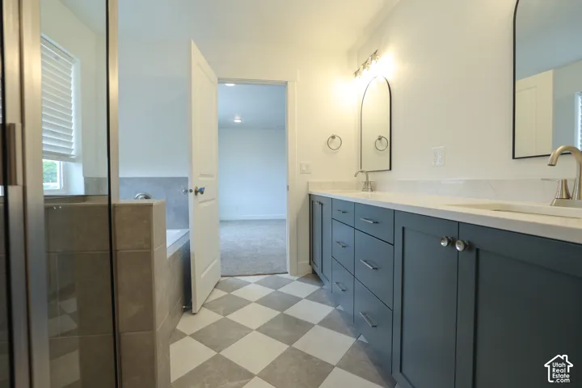
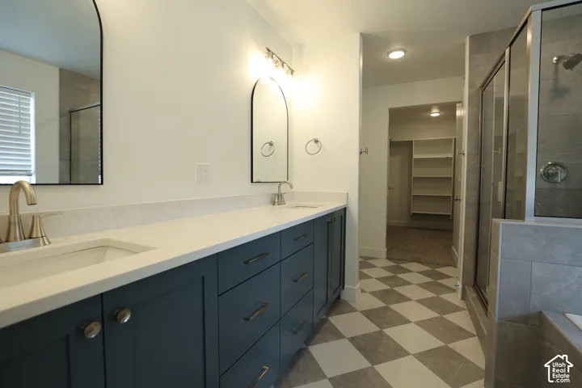
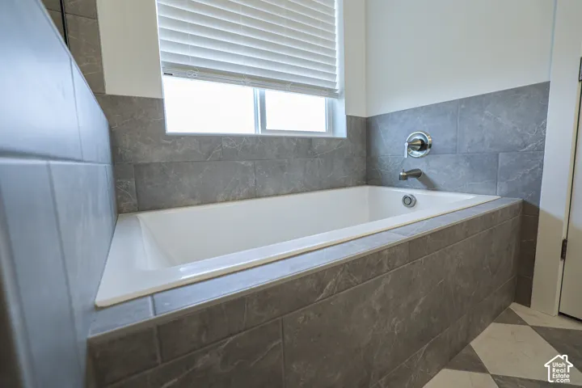
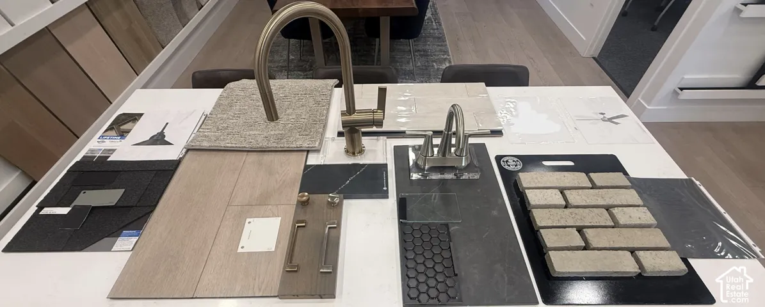
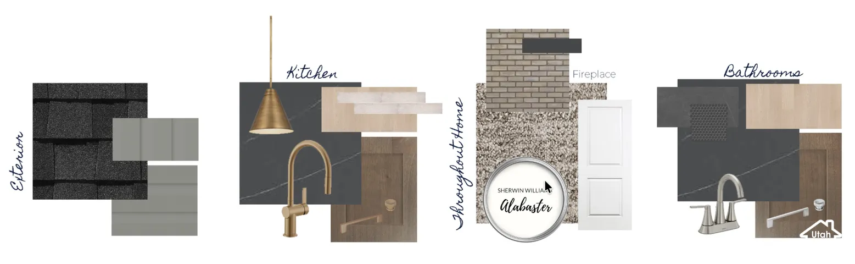
Welcome to Hawk Hollow, Nibley’s newest premier community! Featuring the highly sought-after Ashland floor plan by Kartchner Homes, this property beautifully blends functional design with elevated luxury. The heart of the home boasts a gourmet kitchen equipped with a gas cooktop, wall oven, exterior-vented range hood, and a generous walk-in pantry. An open-concept living area with a classic brick fireplace seamlessly connects to the kitchen, complemented by a dedicated main-floor home office. Upstairs features a versatile loft space, laundry room, 3 spacious bedrooms, expansive storage, and a luxurious primary suite. Construction & Timeline Details: Currently under construction with an estimated completion date in early January 2027! Please note: Photos are from a previously built Ashland model and serve to showcase the floor plan layout. Actual finishes, colors, and interior selections will vary.
Address
Open on Google Maps-
Address: 3230 S 1125 W, Nibley, Utah 84321
-
City: Nibley
-
State/county: UT
-
Zip/Postal Code: 84321
-
Area: HAWK HOLLOW
-
Country: US
Details
Updated on October 12, 2026 at 7:52 pm-
Property ID HZ2190681
-
Price $661,900
-
Property Size 2631 Sqft
-
Land Area 0.28 Acres
-
Bedrooms 4
-
Rooms 14
-
Bathrooms 3
-
Garages 4.0
-
Year Built 2026
-
Property Type Residential
-
Property Status Active
Additional details
-
Listing Terms Cash, Conventional, FHA, VA Loan, USDA Rural Development
-
Roof Asphalt
-
Utilities Natural Gas Connected, Electricity Connected, Sewer Connected, Water Connected
-
Sewer Sewer: Connected
-
Cooling Central Air
-
Heating Gas: Central
-
Flooring Carpet, Tile
-
County Cache
-
Property Type Residential
-
Parking Attached, Extra Width, Opener, Extra Length
-
Elementary School Heritage
-
High School Ridgeline
-
Architectural Style Stories: 2
Features
- Asphalt
- Attached,Extra Width,Opener,Extra Length
- Cache
- Carpet, Tile
- Cash,Conventional,FHA,VA Loan,USDA Rural Development
- Central Air
- Gas: Central
- Heritage
- Natural Gas Connected,Electricity Connected,Sewer Connected,Water Connected
- Porch: Open,Sliding Glass Doors,Patio: Open
- Residential
- Ridgeline
- Sewer: Connected
- Stories: 2
Mortgage Calculator
-
Down Payment
-
Loan Amount
-
Monthly Mortgage Payment
-
Property Tax
-
Home Insurance
-
PMI
-
Monthly HOA Fees






