510 S Eccles Ave., Ogden, Utah 84404
- $350,000
- $350,000
Overview
- Residential
- 3
- 1
- 1131 Sqft
Description
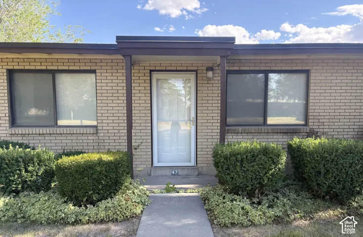
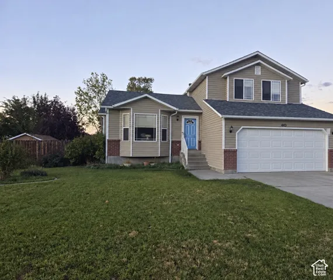
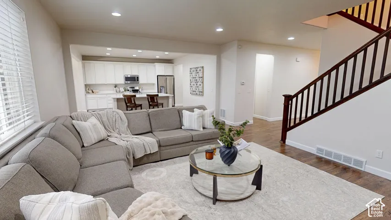
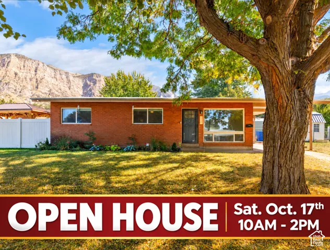
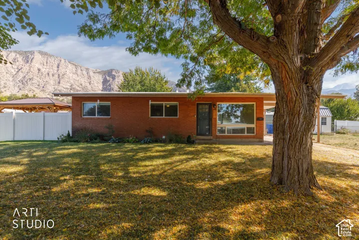
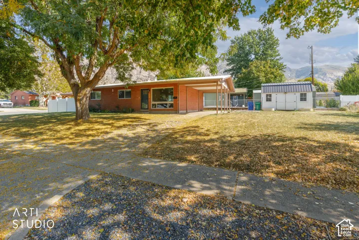
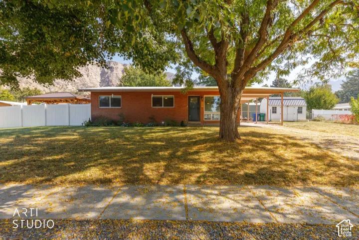
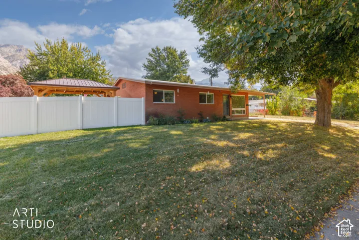
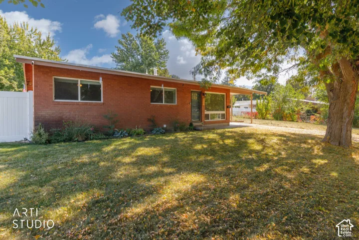
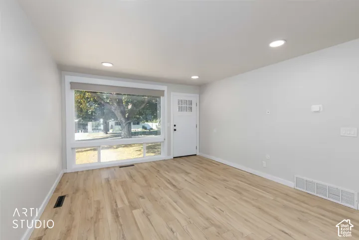
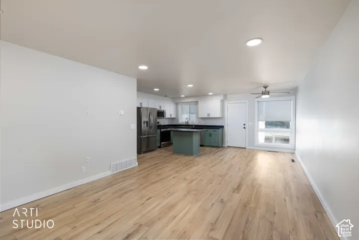
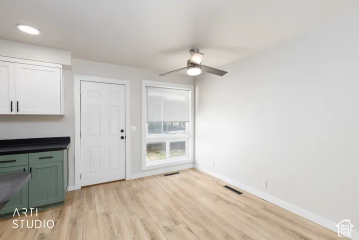
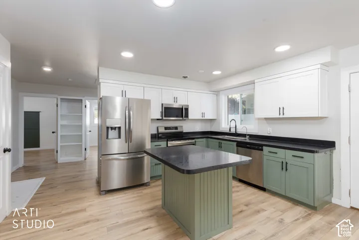
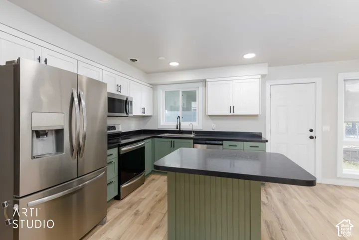
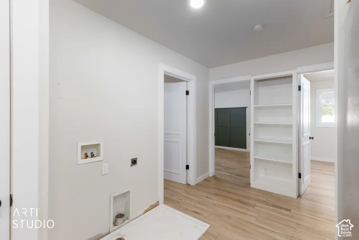
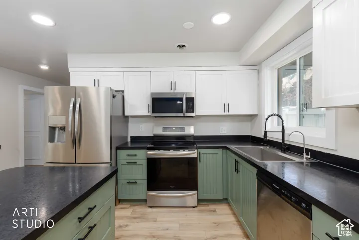
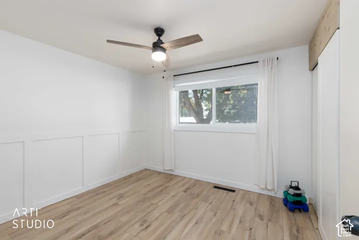
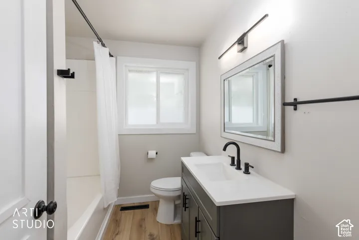
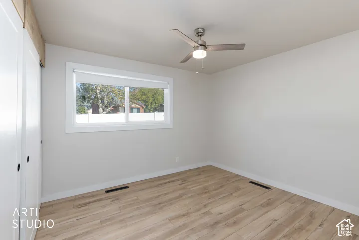
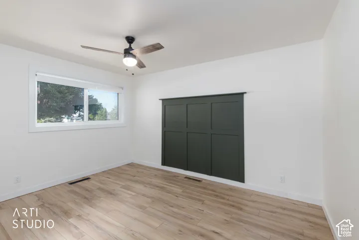
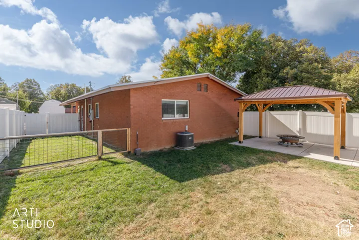
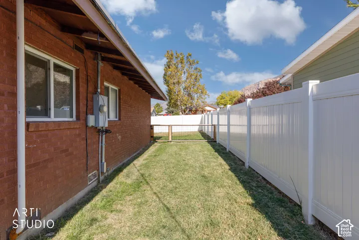
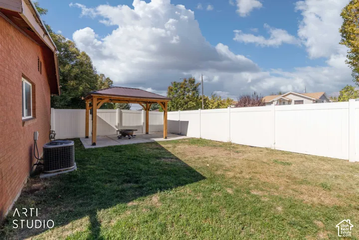
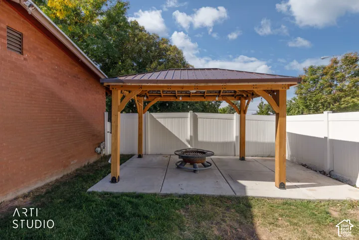
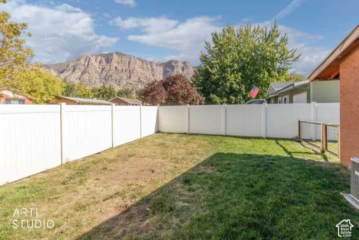
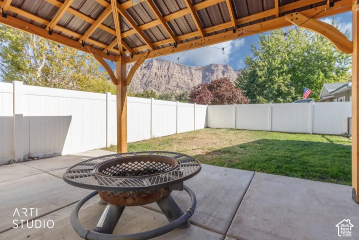
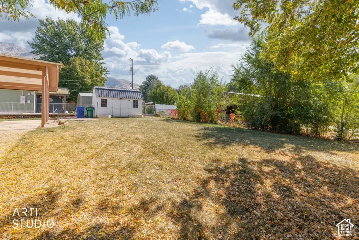
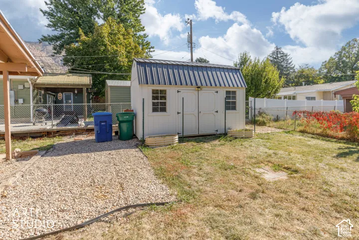
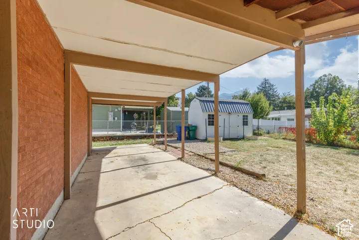
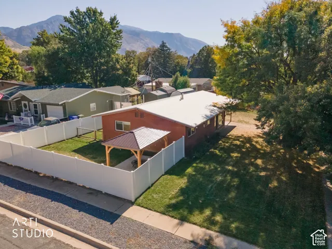
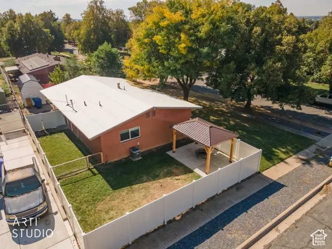
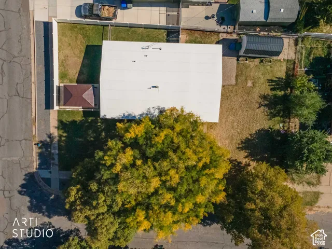
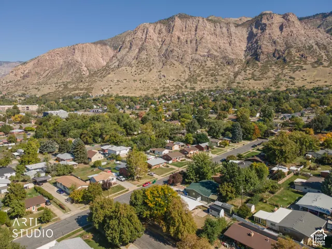
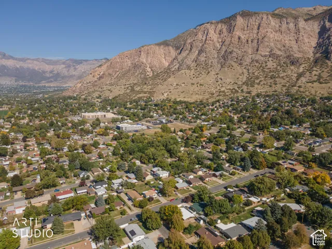
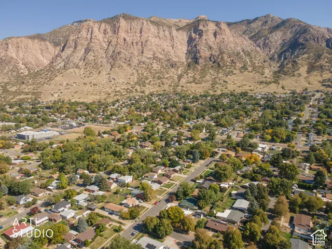
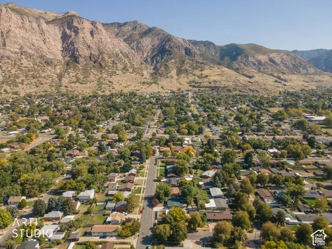
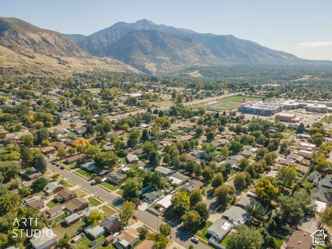
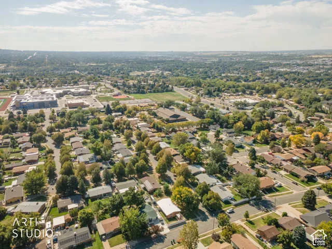
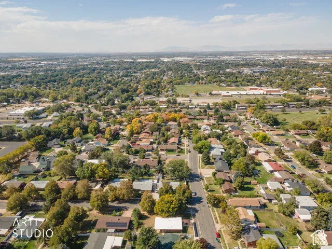
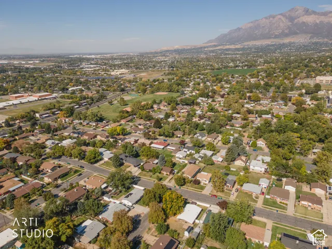
OPEN HOUSE SAT. OCT. 17th 10AM-2PM. Move-In Ready! Enjoy convenient single-level living in this meticulously maintained, beautifully upgraded home with full-brick exterior, located on a desireable spacious corner lot. This home features an open-concept floor plan, attractive LVP flooring, dimmable recessed lighting, and a roomy kitchen with center island. Additional interior highlights include updated double-pane vinyl windows, a newer furnace (just two years old), and a reverse osmosis water filtration system. The views from this property showcase some of the most breathtaking mountain views in all of Ogden. The fully fenced backyard offers a private retreat complete with a gazebo, full automatic sprinklers for affordable secondary irrigation water, and mature shade trees abound in the west front yard. Additional exterior features include Govee permanent outdoor LED lighting, convenient RV parking, and a generous 8′ x 16′ storage shed. Conveniently located to numerous parks, schools and access to Bonneville Shoreline mountain trail system. Homeownership may be more affordable than you think! Ask about financial assistance available to qualified homebuyers through the Own in Ogden Down Payment Assistance Program, which may be combined with other homebuying assistance programs to help make your dream of homeownership a reality.
Address
Open on Google Maps-
Address: 510 S Eccles Ave., Ogden, Utah 84404
-
City: Ogden
-
State/county: UT
-
Zip/Postal Code: 84404
-
Country: US
Details
Updated on October 13, 2026 at 3:57 pm-
Property ID HZ2190714
-
Price $350,000
-
Property Size 1131 Sqft
-
Land Area 0.18 Acres
-
Bedrooms 3
-
Rooms 9
-
Bathroom 1
-
Year Built 1956
-
Property Type Residential
-
Property Status Active
Additional details
-
Listing Terms Cash, Conventional, FHA, VA Loan
-
Roof Rubber
-
Utilities Natural Gas Connected, Electricity Connected, Sewer Connected, Sewer: Public, Water Connected
-
Sewer Sewer: Connected, Sewer: Public
-
Cooling Central Air
-
Heating Forced Air, Gas: Central
-
Flooring Carpet
-
County Weber
-
Property Type Residential
-
Parking Covered, Rv Parking
-
Elementary School East Ridge Elementary
-
Middle School Highland
-
High School Ben Lomond
-
Architectural Style Rambler/Ranch
Features
- Ben Lomond
- Carpet
- Cash,Conventional,FHA,VA Loan
- Central Air
- Covered,Rv Parking
- Disposal,Kitchen: Updated,Range/Oven: Free Stdng.
- Double Pane Windows,Out Buildings,Patio: Open
- Forced Air,Gas: Central
- Highland
- Microwave, Refrigerator
- Natural Gas Connected,Electricity Connected,Sewer Connected,Sewer: Public,Water Connected
- Rambler/Ranch
- Residential
- Rubber
- Sewer: Connected,Sewer: Public
- Weber
Mortgage Calculator
-
Down Payment
-
Loan Amount
-
Monthly Mortgage Payment
-
Property Tax
-
Home Insurance
-
PMI
-
Monthly HOA Fees