

445 S Sunset Dr, Kaysville, Utah 84037
- $850,000
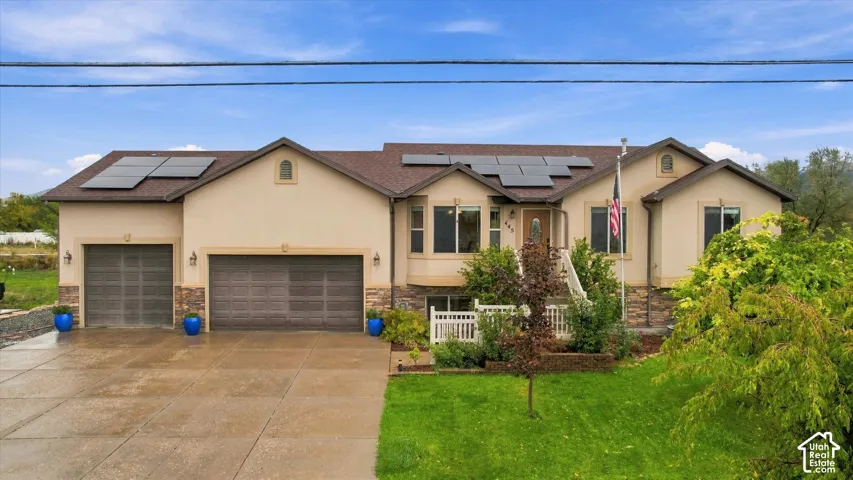
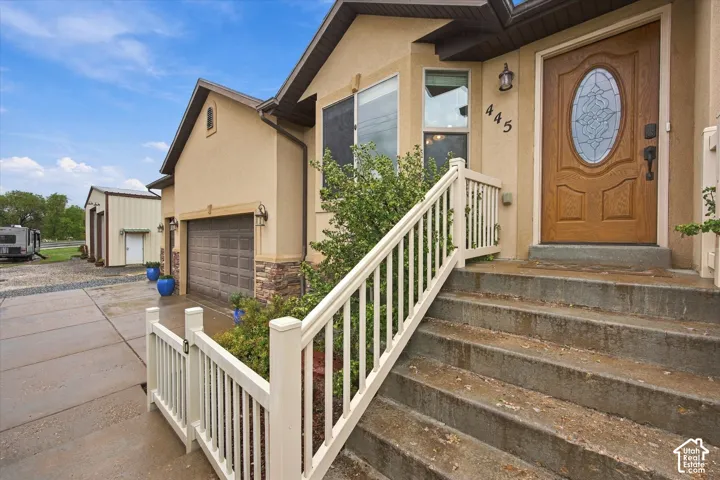
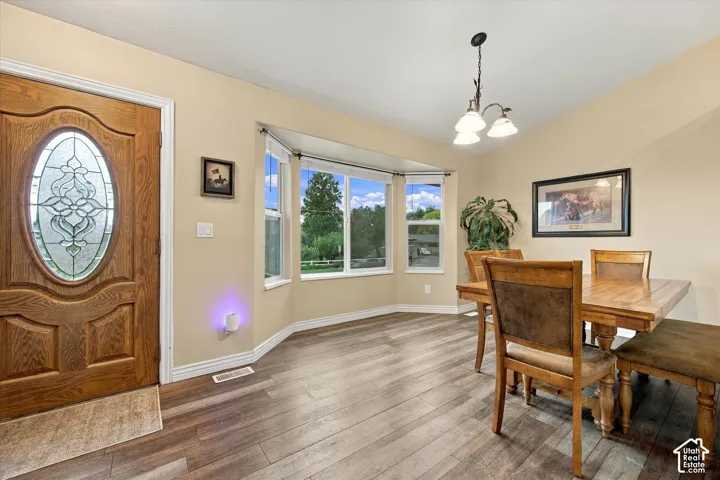
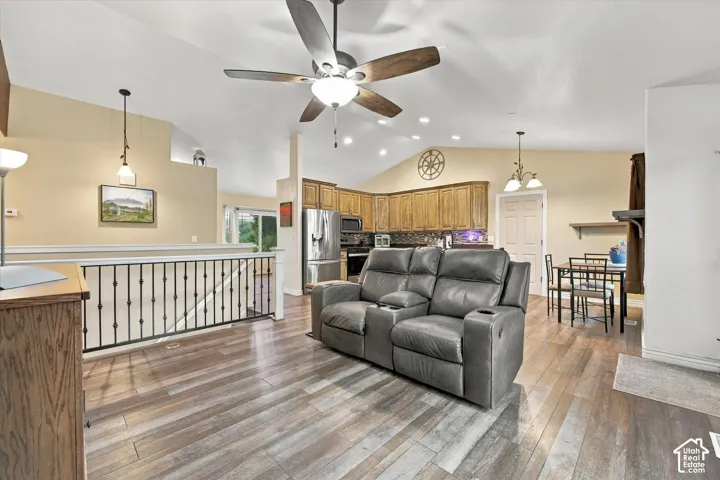

- $850,000
Overview
- Residential
- 4
- 4
- 8.0
- 2597 Sqft
Description
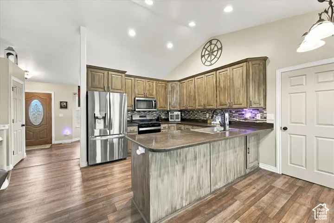
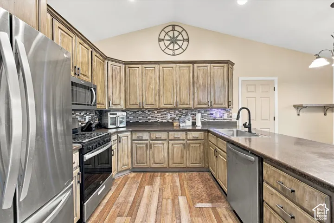
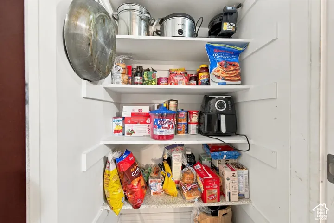
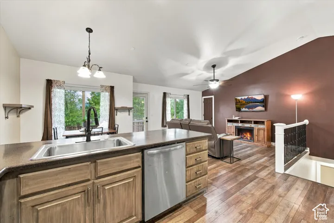
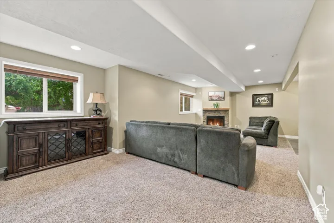
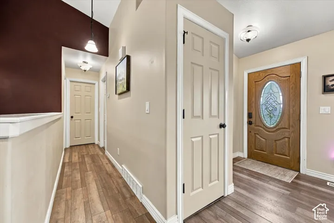
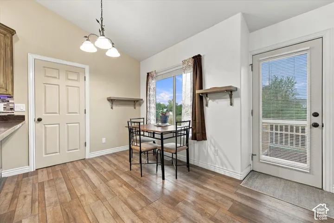
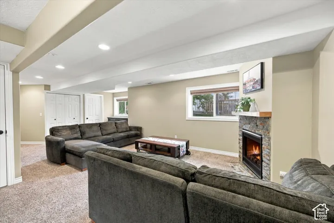
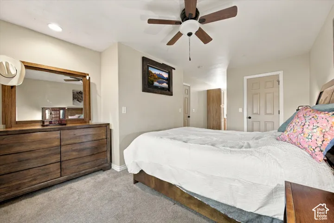
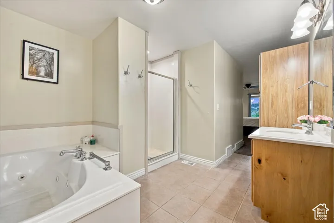
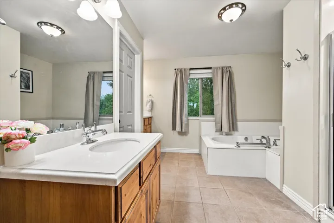
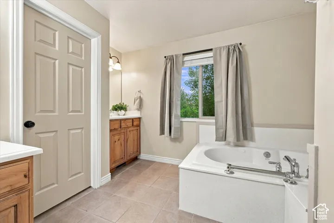
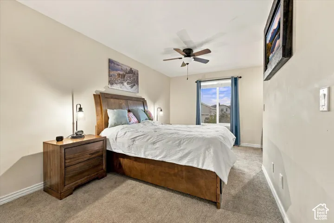
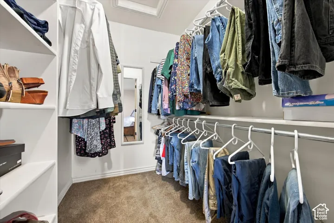
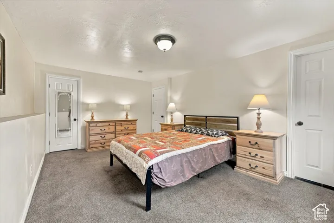
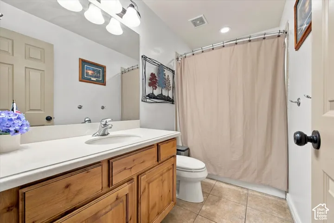
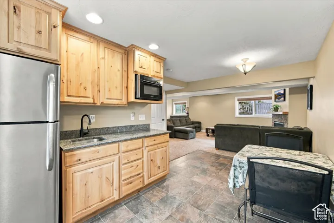
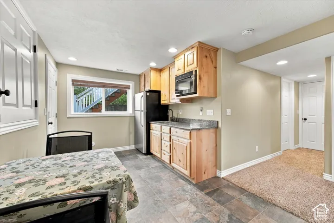
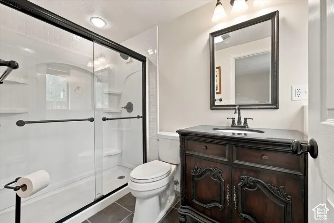
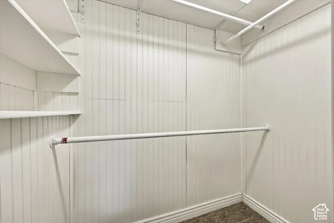
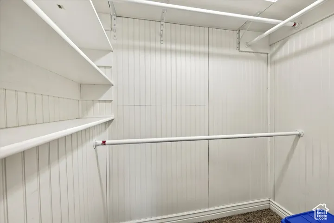
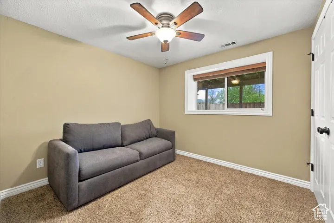
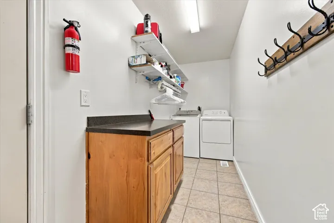
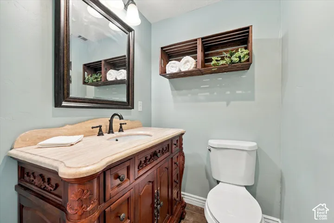
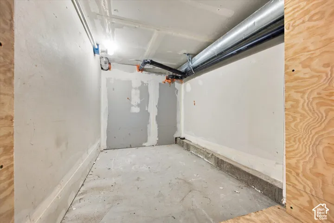
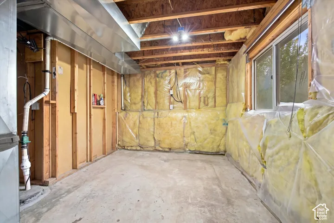
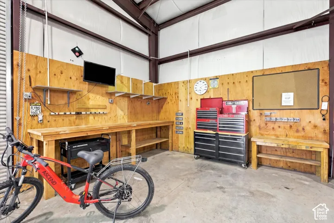
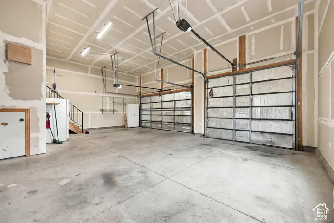
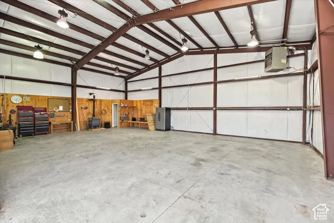
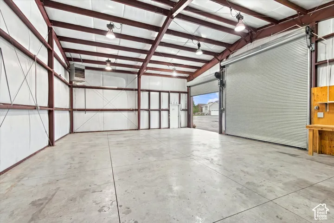
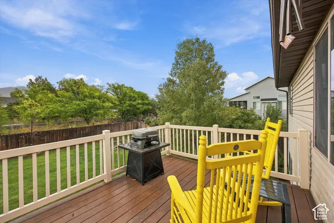
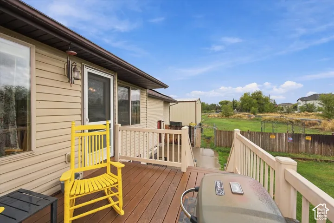
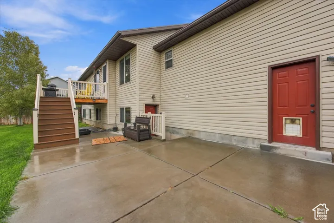
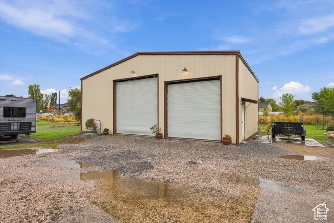
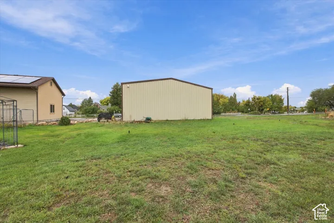
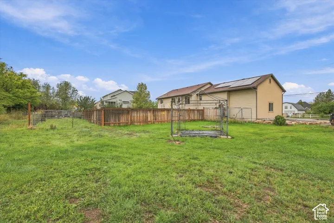
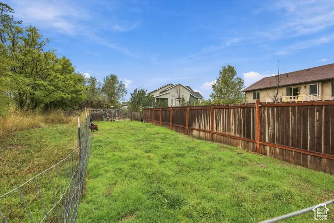
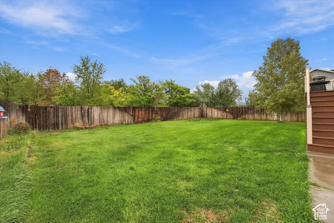
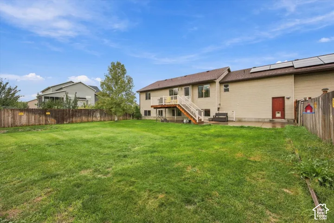
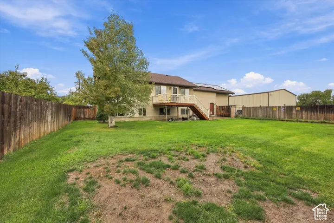
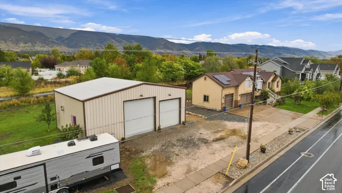
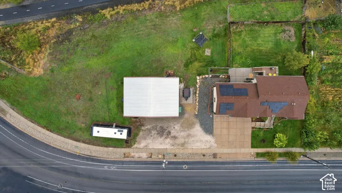
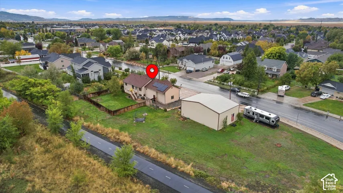
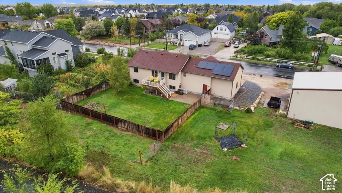
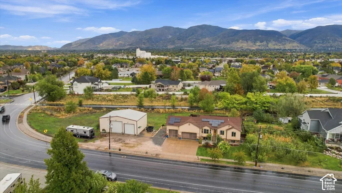
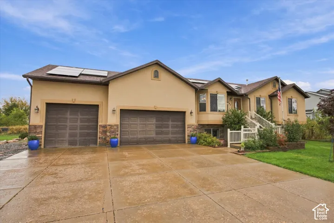
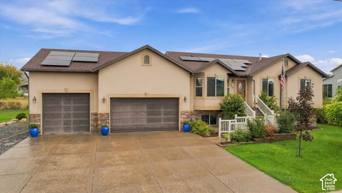
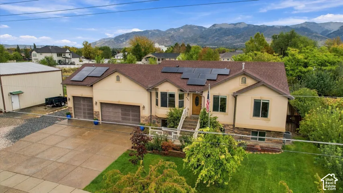
Room to live, work, and store your favorite toys! This well-maintained 4-bedroom, 4-bath Kaysville home offers over 2, 200 square feet of combined garage and workshop space, including a 1, 440-square-foot heated workshop with 14-foot and 12-foot doors, plus an oversized three-car garage. Generous space accommodates RVs, recreational vehicles, equipment, and hobbies, with room outdoors for a horse. Inside, vaulted ceilings create an open feel, complemented by abundant cabinetry, a spacious breakfast bar, and storage throughout. The primary suite features a soaking tub, separate shower, dual sinks, and a walk-in closet. The fully finished basement includes a second kitchen, separate entrance, two bedrooms, and two bathrooms, offering flexibility for guests or extended family. Solar panels add to the home’s features. Seller will pay off the solar balance at closing with a full-price offer. Buyer to verify square footage, permitted uses, and all property information.
Address
Open on Google Maps-
Address: 445 S Sunset Dr, Kaysville, Utah 84037
-
City: Kaysville
-
State/county: UT
-
Zip/Postal Code: 84037
-
Country: US
Details
Updated on October 13, 2026 at 5:16 pm-
Property ID HZ2190868
-
Price $850,000
-
Property Size 2597 Sqft
-
Land Area 0.5 Acres
-
Bedrooms 4
-
Rooms 16
-
Bathrooms 4
-
Garages 8.0
-
Year Built 2007
-
Property Type Residential
-
Property Status Active
Additional details
-
Listing Terms Cash, Conventional, FHA, VA Loan
-
Roof Asphalt, Pitched
-
Utilities Natural Gas Connected, Electricity Connected, Sewer Connected, Water Connected
-
Sewer Sewer: Connected
-
Cooling Central Air, Active Solar
-
Heating Forced Air, Gas: Central, Active Solar, Wood
-
Flooring Carpet, Tile
-
County Davis
-
Property Type Residential
-
Parking Rv Parking, Attached, Built-In, Detached, Extra Height, Extra Width, Heated, Extra Length, Workshop, RV Electrical Hookup
-
Elementary School Snow Horse
-
Middle School Centennial
-
High School Farmington
-
Architectural Style Rambler/Ranch
Features
- Asphalt, Pitched
- Carpet, Tile
- Cash,Conventional,FHA,VA Loan
- Ceiling Fan,Portable Dishwasher,Microwave
- Centennial
- Central Air,Active Solar
- Davis
- Farmington
- Forced Air,Gas: Central,Active Solar,Wood
- Natural Gas Connected,Electricity Connected,Sewer Connected,Water Connected
- Rambler/Ranch
- Residential
- Sewer: Connected
Mortgage Calculator
-
Down Payment
-
Loan Amount
-
Monthly Mortgage Payment
-
Property Tax
-
Home Insurance
-
PMI
-
Monthly HOA Fees






