2064 E Village Point Way, Sandy, Utah 84093
- $730,000
- $730,000
Overview
- Residential
- 3
- 3
- 2.0
- 2514 Sqft
Description
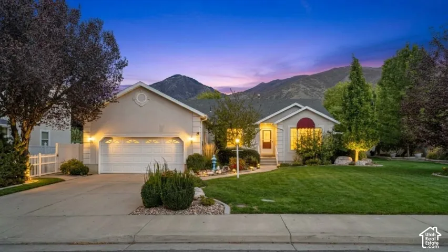
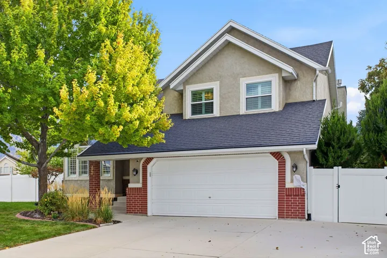
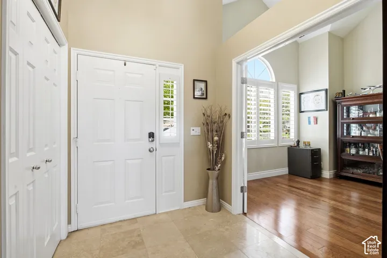
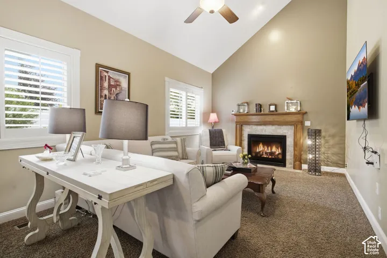
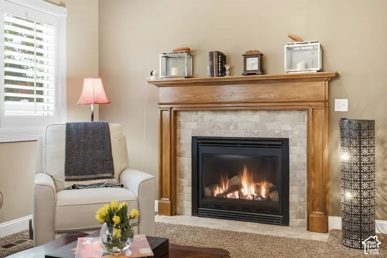
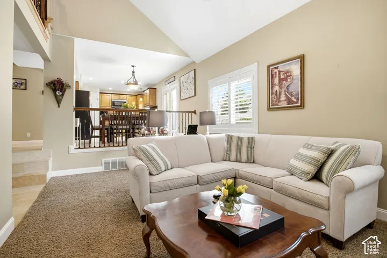
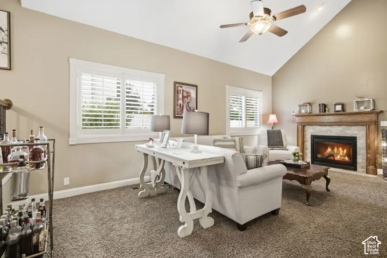
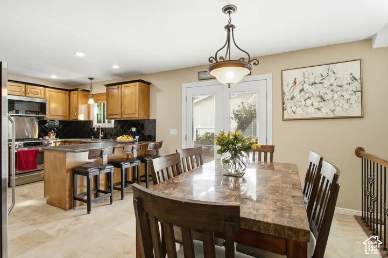
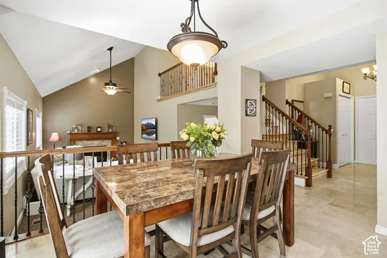
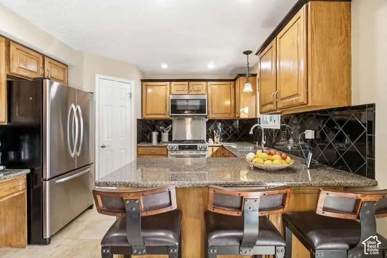
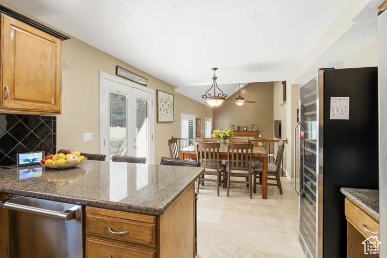
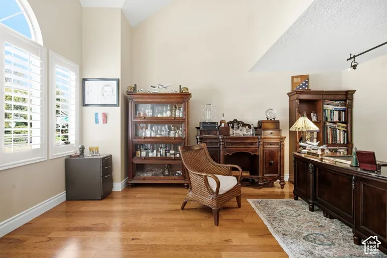
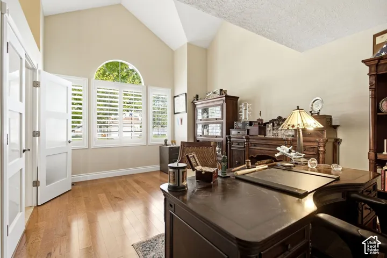
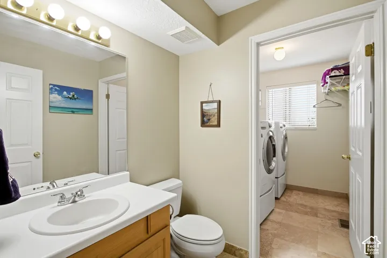
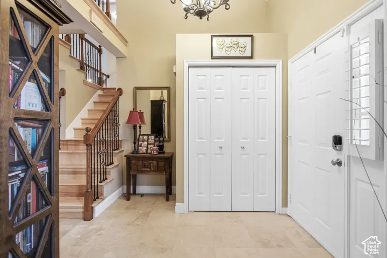
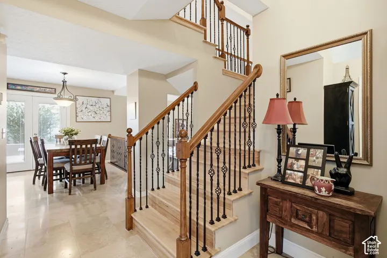
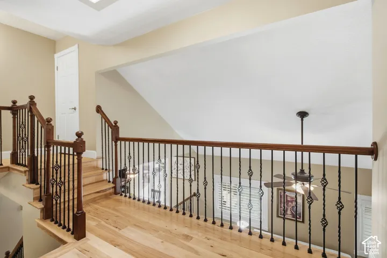
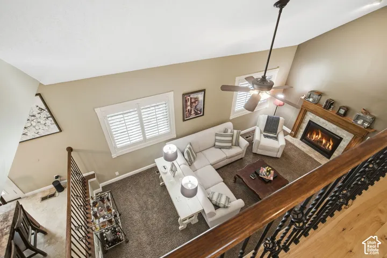
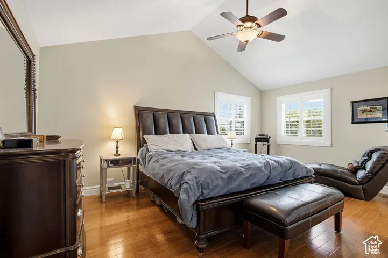
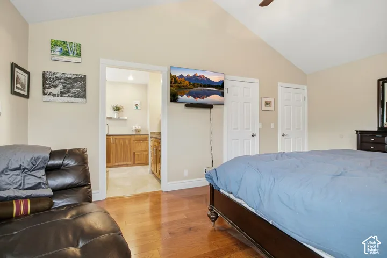
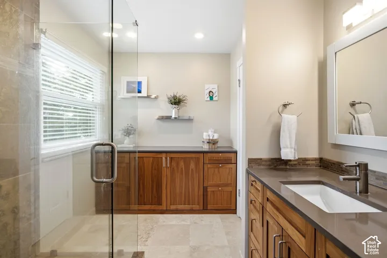
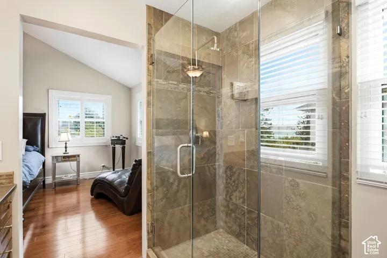
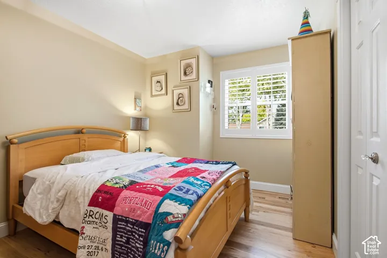
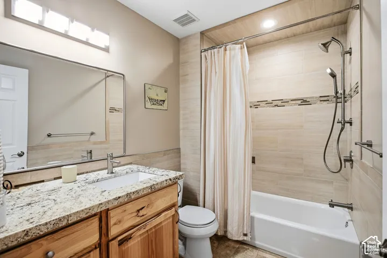
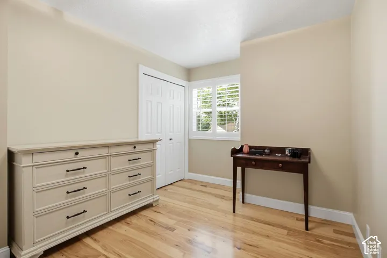
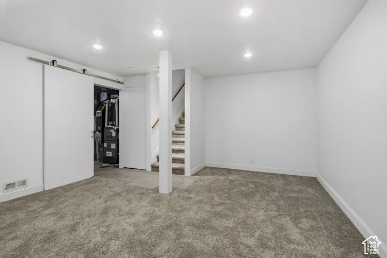
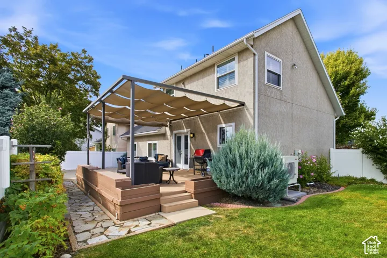
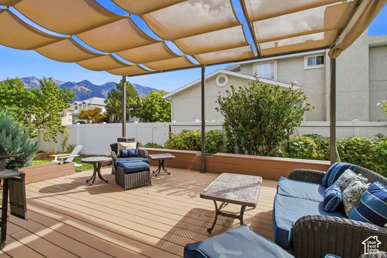
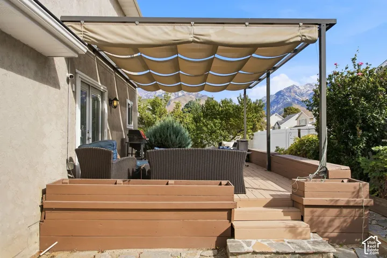
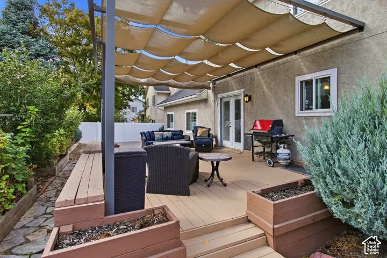
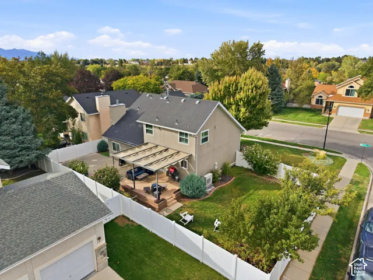
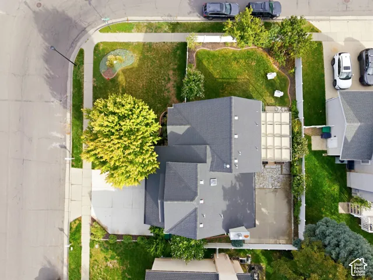
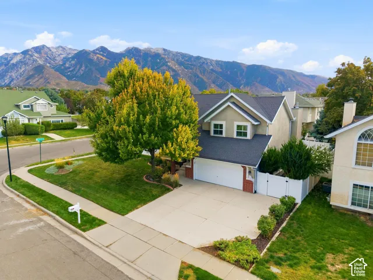
Set on a peaceful cul de sac with stunning mountain views from the deck, this beautifully maintained brick and stucco home offers comfort, character, and versatility. Travertine floors, a striking wood and wrought iron staircase, and a separate office or formal living room create an inviting first impression. The kitchen features custom cabinetry, pull out shelving, granite countertops, stainless steel appliances, a gas range, and large pantry. The vaulted great room offers abundant natural light and a gas fireplace. Upstairs, three bedrooms include a spacious primary suite with vaulted ceilings and mountain views. Two remodeled bathrooms and blonde hardwood floors complete the level. The bright basement features a large family room and a separate area behind a barn door with potential for a fourth bedroom. Enjoy mountain views from the raised deck with shade sails and built-in storage. A rock walkway leads to a second patio surrounded by mature landscaping, blackberry and raspberry bushes, peach trees, and an artificial turf area. Recent updates include a high-efficiency heat pump system and a humidifier. Additional features include plantation shutters, recessed lighting, Bolo ceiling fans, and a MyQ garage door opener with remote access. Conveniently located about 20 minutes from ski resorts and a short drive to downtown Salt Lake City, the University of Utah, and the Salt Lake International airport. Square footage figures are provided as a courtesy estimate only . Buyer is advised to obtain an independent measurement.
Address
Open on Google Maps-
Address: 2064 E Village Point Way, Sandy, Utah 84093
-
City: Sandy
-
State/county: UT
-
Zip/Postal Code: 84093
-
Country: US
Details
Updated on October 13, 2026 at 10:29 pm-
Property ID HZ2190871
-
Price $730,000
-
Property Size 2514 Sqft
-
Land Area 0.17 Acres
-
Bedrooms 3
-
Rooms 13
-
Bathrooms 3
-
Garages 2.0
-
Year Built 1991
-
Property Type Residential
-
Property Status Active
Additional details
-
Listing Terms Cash, Conventional
-
Roof Asphalt
-
Utilities Natural Gas Connected, Electricity Connected, Sewer Connected, Water Connected
-
Sewer Sewer: Connected
-
Cooling Central Air
-
Heating Forced Air, Gas: Central
-
Flooring Carpet, Hardwood, Tile
-
County Salt Lake
-
Property Type Residential
-
Parking Attached, Opener
-
Elementary School Willow Canyon
-
Middle School Eastmont
-
High School Jordan
-
Architectural Style Stories: 2
-
Listing Office The Group Real Estate, LLC
-
Listing Agent Karma Ramsey
Mortgage Calculator
-
Down Payment
-
Loan Amount
-
Monthly Mortgage Payment
-
Property Tax
-
Home Insurance
-
PMI
-
Monthly HOA Fees