

6916 W Sterling Oak Dr, Herriman, Utah 84096
- $719,500
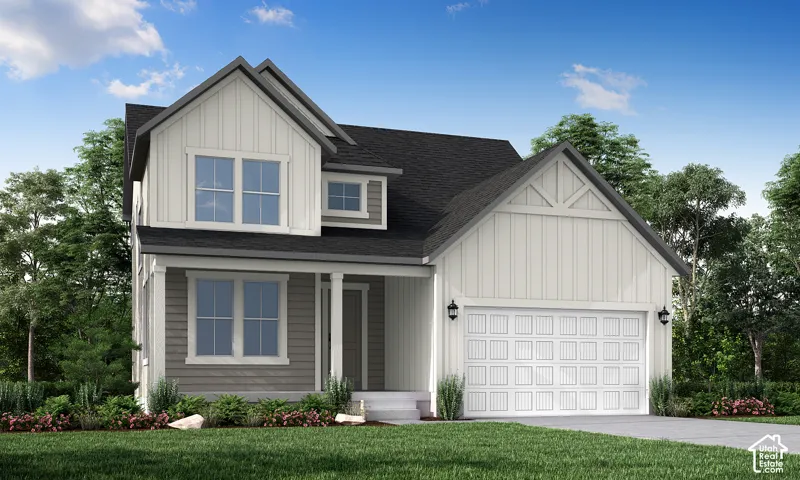
- $719,500
Overview
- Residential
- 3
- 3
- 2.0
- 3322 Sqft
Description
Welcome to this beautifully crafted 2050 Farmhouse, featuring a stunning collection of upgrades designed to enhance both style and functionality. The open design is further enhanced by a stylish metal stair railing, while the convenient walk-out basement door provides easy access to outdoor living and future entertaining possibilities. Energy-efficient features, including a tankless water heater and Christmas light outlets, add convenience and value. The kitchen serves as the heart of the home, showcasing gray laminate cabinetry, elegant quartz countertops, premium platinum gas appliances, and a layout ideal for entertaining. A charming box window in the kitchen nook fills the space with natural light, creating a warm and inviting dining area. Laminate hardwood, tile, and carpet flooring flow throughout the home, complemented by upgraded can lighting, large Craftsman base and casing, and sleek black matte hardware. The owner’s suite offers a relaxing retreat with a luxurious bathroom featuring a spacious walk-in shower, beautiful tile surrounds, and elegant Euro glass doors. Comes fully landscaped with waterwise localscaping for low cost living. Combining farmhouse charm with modern upgrades, this exceptional home delivers the perfect blend of comfort, sophistication, and practicality all in a great community!
Address
Open on Google Maps-
Address: 6916 W Sterling Oak Dr, Herriman, Utah 84096
-
City: Herriman
-
State/county: UT
-
Zip/Postal Code: 84096
-
Country: US
Details
Updated on October 13, 2026 at 8:34 pm-
Property ID HZ2190922
-
Price $719,500
-
Property Size 3322 Sqft
-
Land Area 0.14 Acres
-
Bedrooms 3
-
Rooms 11
-
Bathrooms 3
-
Garages 2.0
-
Year Built 2026
-
Property Type Residential
-
Property Status Active
Additional details
-
Listing Terms Cash, Conventional, FHA, VA Loan
-
Association Fee 20.0
-
Roof Asphalt
-
Utilities Natural Gas Connected, Electricity Connected, Sewer Connected, Sewer: Public, Water Connected
-
Sewer Sewer: Connected, Sewer: Public
-
Cooling Central Air
-
Heating Forced Air, Gas: Central
-
Flooring Carpet, Laminate, Tile
-
County Salt Lake
-
Property Type Residential
-
Parking Attached, Opener
-
Architectural Style Stories: 2
Features
- Asphalt
- Attached, Opener
- Bath: Primary,Bath: Sep. Tub/Shower,Closet: Walk-In,Disposal,Great Room,Oven: Gas,Range: Gas
- Bay Box Windows,Double Pane Windows,Porch: Open,Sliding Glass Doors
- Carpet, Laminate, Tile
- Cash,Conventional,FHA,VA Loan
- Central Air
- Forced Air,Gas: Central
- Microwave
- Natural Gas Connected,Electricity Connected,Sewer Connected,Sewer: Public,Water Connected
- Residential
- Salt Lake
- Sewer: Connected,Sewer: Public
- Stories: 2
Mortgage Calculator
-
Down Payment
-
Loan Amount
-
Monthly Mortgage Payment
-
Property Tax
-
Home Insurance
-
PMI
-
Monthly HOA Fees






