

530 E Hetfield Dr, Grantsville, Utah 84029
- $843,000
- $843,000
Overview
- Residential
- 3
- 3
- 3.0
- 4223 Sqft
Description
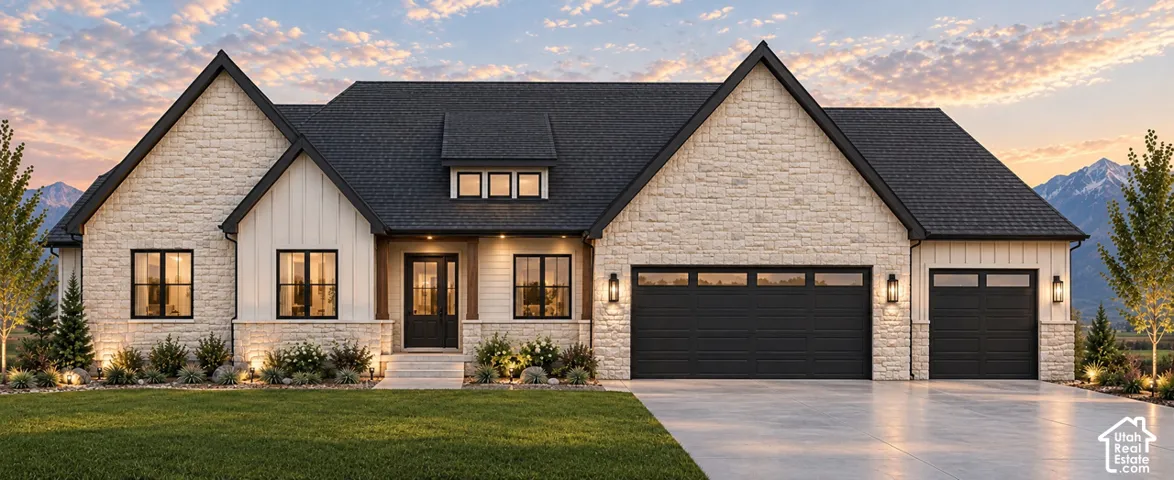
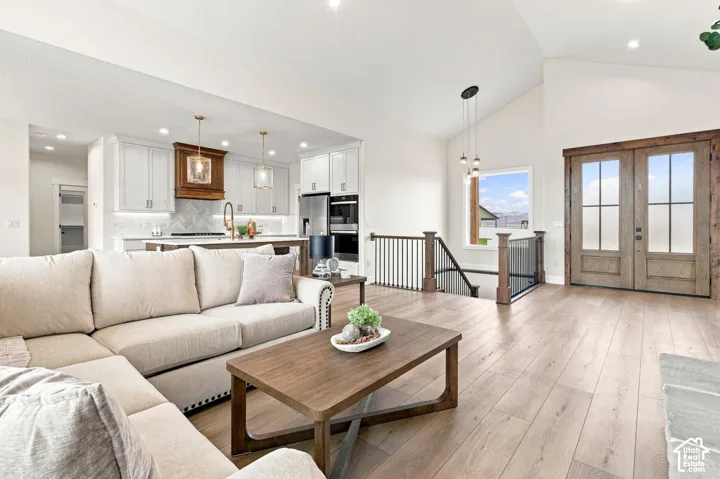
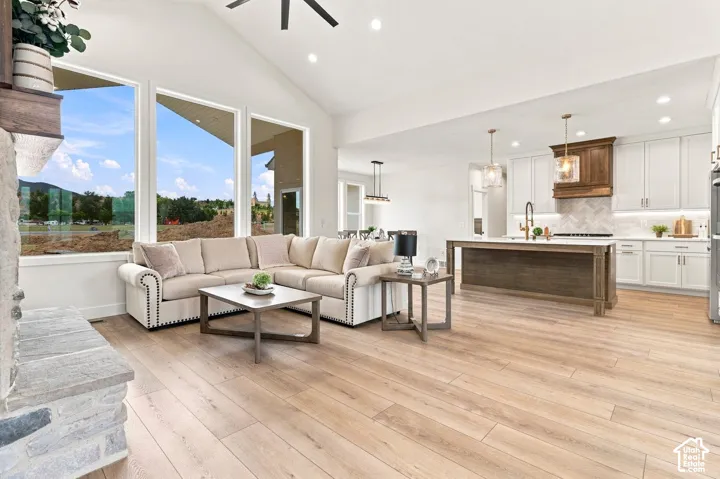
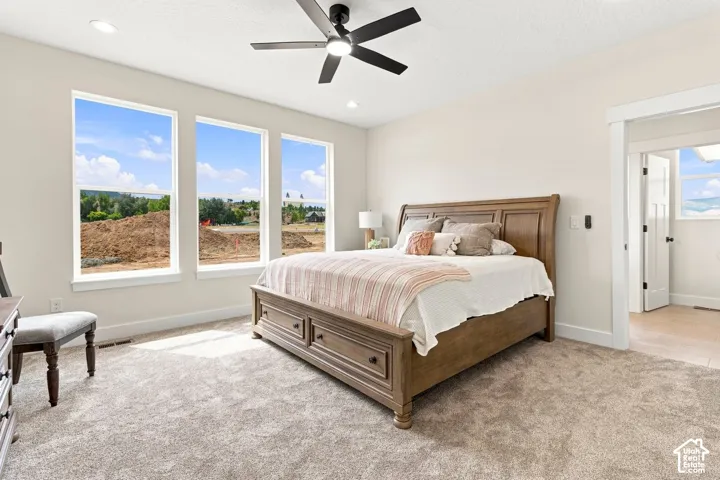
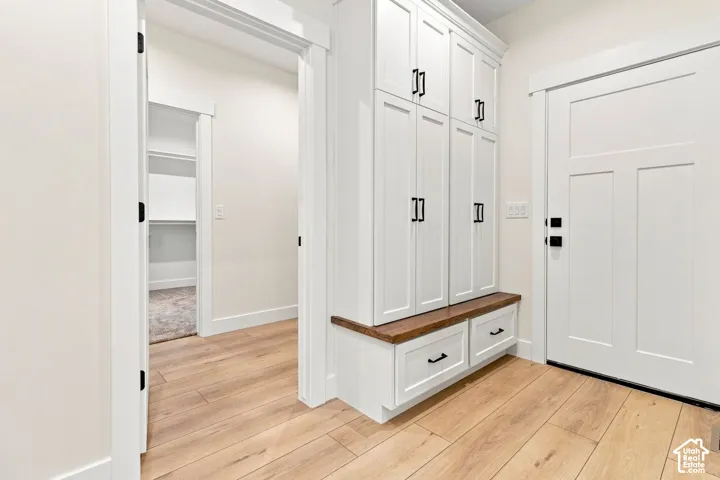
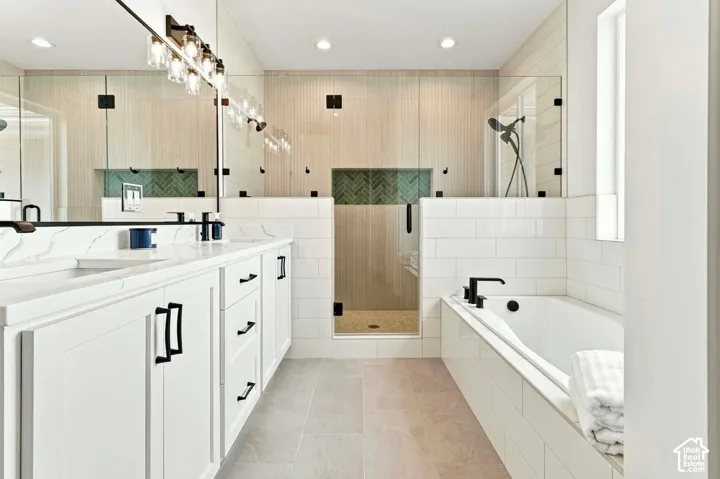
Welcome to another beautiful Heritage Homes. As you walk through the front door, you’re welcomed by an inviting open feel that leads into the heart of the home. The spacious family room features an impressive 11-foot ceiling, creating a great place to gather, relax, and entertain. Just steps away, the kitchen offers a functional layout with a walk-in pantry, built-in double ovens, and plenty of room to prepare meals while staying connected to the dining area. From the dining room, step outside to the covered patio, perfect for enjoying summer evenings, outdoor dining, or simply unwinding at the end of the day. The main floor offers three bedrooms, including a comfortable primary bedroom, along with two additional bedrooms and two bathrooms. A dedicated laundry room and a well-designed mudroom with a bench, lockers, and additional storage help keep everyday life organized, with convenient access to the garage. The attached 1, 139-square-foot garage provides plenty of room for vehicles, storage, and weekend projects. Downstairs, the 2, 220-square-foot unfinished basement opens the door to endless possibilities. The planned layout includes a future family room, three future bedrooms, a future bathroom, and dedicated storage space. Whether you envision a home theater, game room, guest retreat, or additional living space, you have the opportunity to finish it to fit your needs. With its striking exterior, spacious main-floor living, covered patio, and expansive basement ready for your vision, this Heritage Homes property offers a wonderful combination of style, function, and room to grow.
Address
Open on Google Maps-
Address: 530 E Hetfield Dr, Grantsville, Utah 84029
-
City: Grantsville
-
State/county: UT
-
Zip/Postal Code: 84029
-
Area: HERITAGE FARMS
-
Country: US
Details
Updated on October 13, 2026 at 8:43 pm-
Property ID HZ2190926
-
Price $843,000
-
Property Size 4223 Sqft
-
Land Area 0.5 Acres
-
Bedrooms 3
-
Rooms 10
-
Bathrooms 3
-
Garages 3.0
-
Year Built 2027
-
Property Type Residential
-
Property Status Active
Additional details
-
Listing Terms Cash, Conventional, FHA, VA Loan
-
Roof Asphalt
-
Utilities Natural Gas Connected, Electricity Connected, Sewer Connected, Sewer: Public, Water Connected
-
Sewer Sewer: Connected, Sewer: Public
-
Cooling Central Air
-
Heating Gas: Central
-
Flooring Carpet, Tile
-
County Tooele
-
Property Type Residential
-
Parking Attached
-
Middle School Grantsville
-
High School Grantsville
-
Architectural Style Rambler/Ranch
Mortgage Calculator
-
Down Payment
-
Loan Amount
-
Monthly Mortgage Payment
-
Property Tax
-
Home Insurance
-
PMI
-
Monthly HOA Fees






