541 E 1225 N #108, Orem, Utah 84097
- $1,243,900
Overview
- Residential
- 5
- 5
- 3.0
- 4989 Sqft
Description
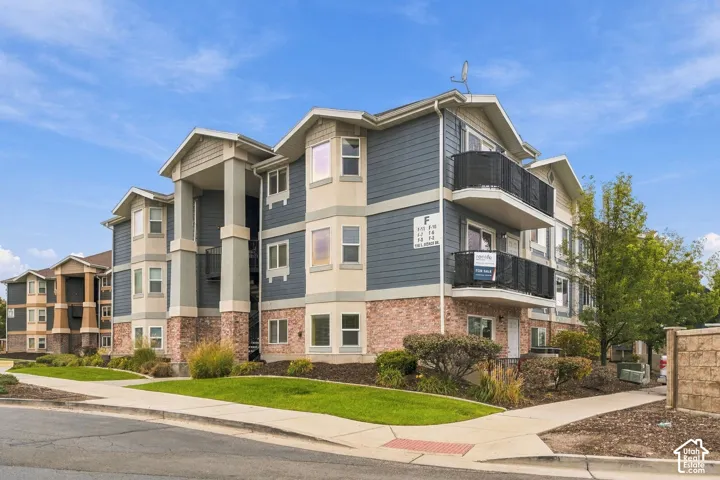
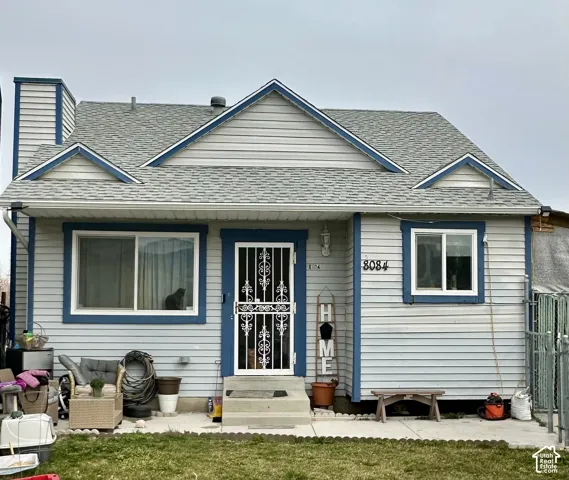
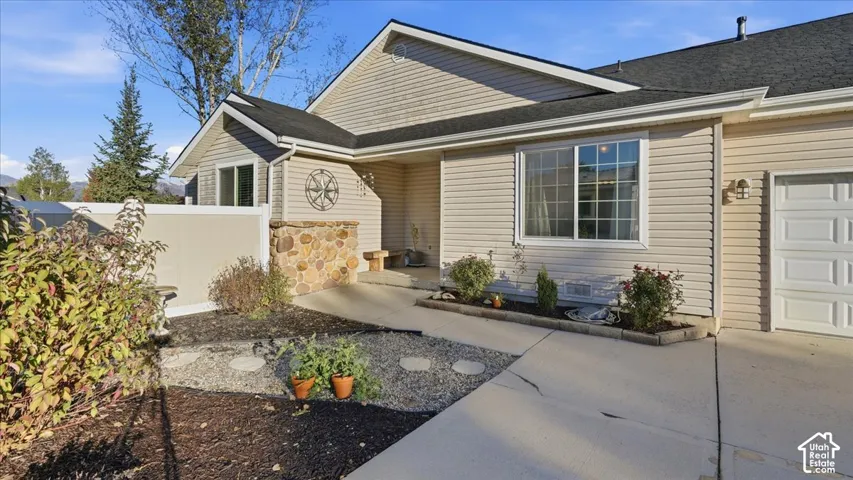
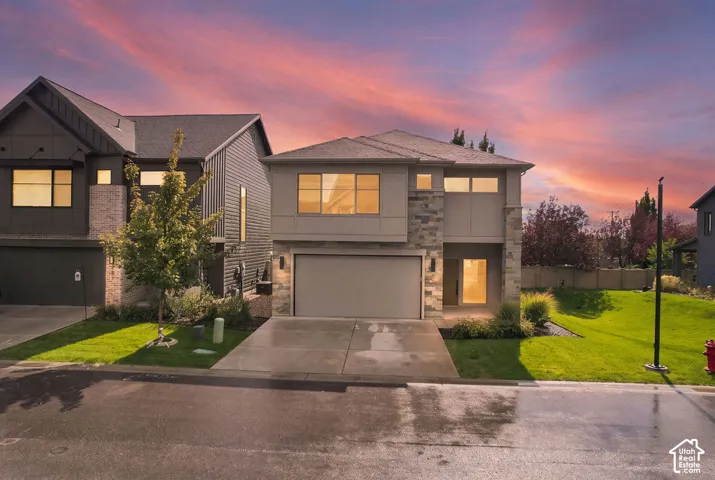
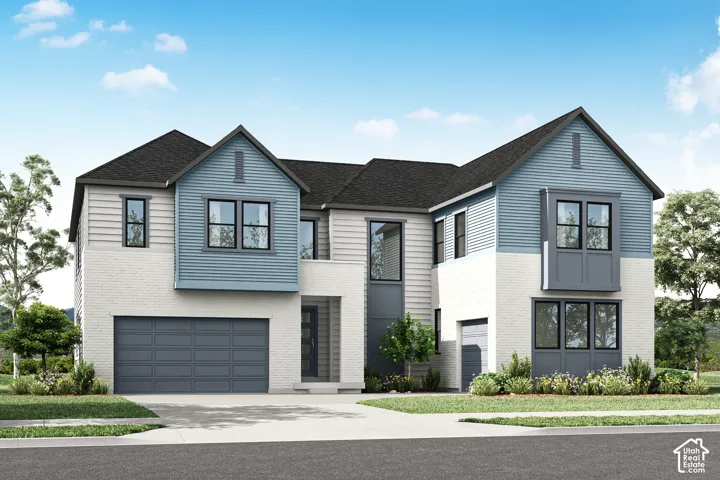
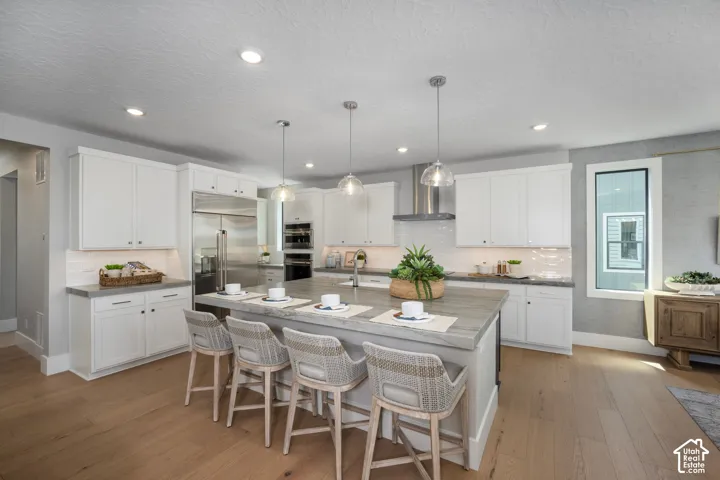
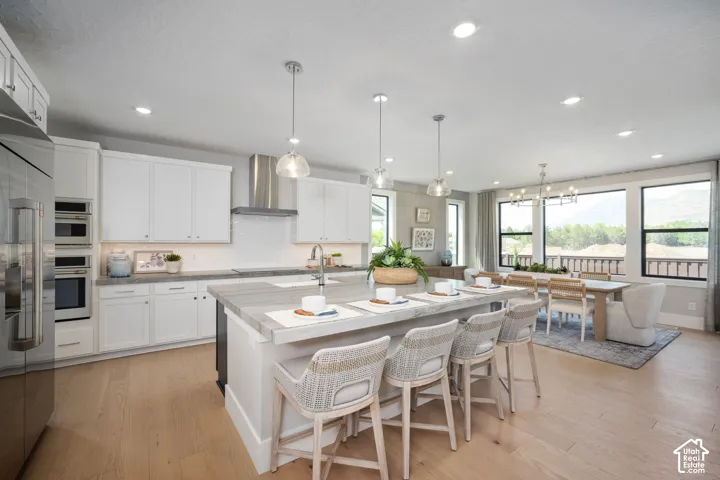
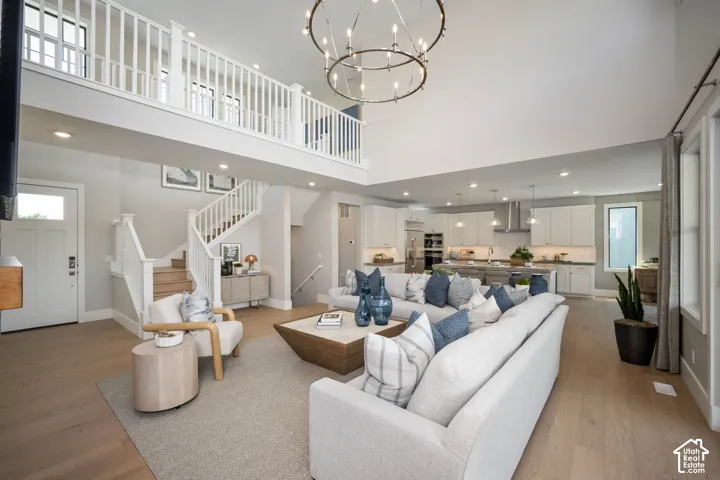
Up to $60, 000 in incentives when you choose the seller’s preferred lender! Discover the Ridgeline floor plan in Canyon Park, a beautiful Orem community, featuring a thoughtfully designed layout, elevated finishes, and a fully loaded selection of upgrades. Designed for modern living, this home offers a spacious open-concept main level with a great room, dining area, and gourmet kitchen that flow seamlessly together and extend to covered outdoor living. The kitchen is a standout, featuring premium Monogram appliances and stacked Kemper Shaker cabinetry for a sophisticated, designer-inspired look. Luxury vinyl plank flooring adds style and durability. The main level also includes a private bedroom and dedicated office, ideal for guests, multi-generational living, or working from home. Upstairs, the spacious primary suite offers a private retreat, complemented by a spa-inspired bathroom and generous closet space. Additional bedrooms and a versatile loft provide plenty of room to relax, study, or gather. The unfinished basement offers an opportunity to create additional living space tailored to your needs. With premium finishes, upgraded features, and a flexible three-level layout, this home delivers exceptional comfort and style in a desirable Orem location. Don’t miss the opportunity to make Canyon Park home! Square footage figures are provided as a courtesy estimate only and were obtained from the builder. Buyer is advised to obtain an independent measurement.
Address
Open on Google Maps-
Address: 541 E 1225 N #108, Orem, Utah 84097
-
City: Orem
-
State/county: UT
-
Zip/Postal Code: 84097
-
Area: CANYON PARK
-
Country: US
Details
Updated on October 13, 2026 at 9:07 pm-
Property ID HZ2190935
-
Price $1,243,900
-
Property Size 4989 Sqft
-
Land Area 0.2 Acres
-
Bedrooms 5
-
Rooms 17
-
Bathrooms 5
-
Garages 3.0
-
Year Built 2026
-
Property Type Residential
-
Property Status Active
Additional details
-
Listing Terms Cash, Conventional, VA Loan
-
Association Fee 36.0
-
Roof Asphalt
-
Utilities Natural Gas Connected, Electricity Connected, Sewer Connected, Sewer: Public, Water Connected
-
Sewer Sewer: Connected, Sewer: Public
-
Cooling Central Air
-
Heating Forced Air
-
Flooring Carpet, Tile
-
County Utah
-
Property Type Residential
-
Parking Attached, Opener, Electric Vehicle Charging Station
-
Elementary School Orchard
-
Middle School Canyon View
-
High School Timpanogos
-
Architectural Style Stories: 2
-
Listing Office Tri Pointe Homes Holdings, Inc
-
Listing Agent Thera Tolman
Features
- Asphalt
- Attached,Opener,Electric Vehicle Charging Station
- Canyon View
- Carpet, Tile
- Cash,Conventional,VA Loan
- Central Air
- Double Pane Windows,Entry (Foyer),Patio: Covered,Sliding Glass Doors
- Forced Air
- Microwave,Range Hood,Refrigerator
- Natural Gas Connected,Electricity Connected,Sewer Connected,Sewer: Public,Water Connected
- Orchard
- Residential
- Sewer: Connected,Sewer: Public
- Stories: 2
- Timpanogos
- Utah
Mortgage Calculator
-
Down Payment
-
Loan Amount
-
Monthly Mortgage Payment
-
Property Tax
-
Home Insurance
-
PMI
-
Monthly HOA Fees