

6951 W Sterling Oak Dr, Herriman, Utah 84096
- $674,500
- $674,500
Overview
- Residential
- 3
- 2
- 2.0
- 3478 Sqft
Description
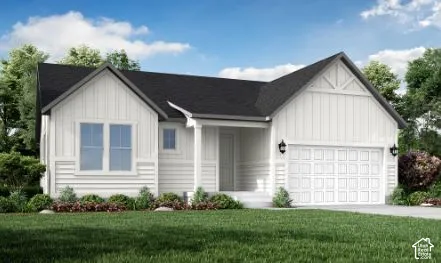
Experience the charm and comfort of this beautiful 1700 Farmhouse home, thoughtfully designed with modern finishes and energy-efficient features throughout! The open-concept living spaces feature durable laminate hardwood, tile, and carpet flooring, complemented by can lighting, large Craftsman base and casing, elegant two-tone paint, and a beautiful wood railing at the stairway. Energy-efficient options and a tankless water heater provide added comfort and long-term savings. The kitchen is both stylish and functional, showcasing white laminate cabinetry, quartz countertops, and premium platinum gas appliances. A charming box window in the kitchen nook creates the perfect space for dining while filling the room with natural light. The spacious owner’s suite is enhanced by a beautiful box window, creating a bright and inviting retreat while the grand owner’s bathroom features cultured marble surrounds and satin and brushed nickel hardware offering a luxurious and relaxing atmosphere. Outside, full yard localscaping is already included, allowing you to enjoy your outdoor space from day one. Combined with convenient Christmas light outlets and numerous thoughtfully selected upgrades, this exceptional farmhouse is ready to welcome you home all in a great Herriman community!
Address
Open on Google Maps-
Address: 6951 W Sterling Oak Dr, Herriman, Utah 84096
-
City: Herriman
-
State/county: UT
-
Zip/Postal Code: 84096
-
Country: US
Details
Updated on October 13, 2026 at 9:07 pm-
Property ID HZ2190937
-
Price $674,500
-
Property Size 3478 Sqft
-
Land Area 0.14 Acres
-
Bedrooms 3
-
Rooms 9
-
Bathrooms 2
-
Garages 2.0
-
Year Built 2026
-
Property Type Residential
-
Property Status Active
Additional details
-
Listing Terms Cash, Conventional, FHA, VA Loan
-
Association Fee 20.0
-
Roof Asphalt
-
Utilities Natural Gas Connected, Electricity Connected, Sewer Connected, Sewer: Public, Water Connected
-
Sewer Sewer: Connected, Sewer: Public
-
Cooling Central Air
-
Heating Forced Air, Gas: Central
-
Flooring Carpet, Laminate, Tile
-
County Salt Lake
-
Property Type Residential
-
Parking Attached, Opener
-
Architectural Style Rambler/Ranch
Features
- Asphalt
- Attached, Opener
- Bath: Primary,Bath: Sep. Tub/Shower,Closet: Walk-In,Disposal,Great Room,Oven: Gas,Range: Gas
- Bay Box Windows,Double Pane Windows,Porch: Open,Sliding Glass Doors
- Carpet, Laminate, Tile
- Cash,Conventional,FHA,VA Loan
- Central Air
- Forced Air,Gas: Central
- Microwave
- Natural Gas Connected,Electricity Connected,Sewer Connected,Sewer: Public,Water Connected
- Rambler/Ranch
- Residential
- Salt Lake
- Sewer: Connected,Sewer: Public
Mortgage Calculator
-
Down Payment
-
Loan Amount
-
Monthly Mortgage Payment
-
Property Tax
-
Home Insurance
-
PMI
-
Monthly HOA Fees






