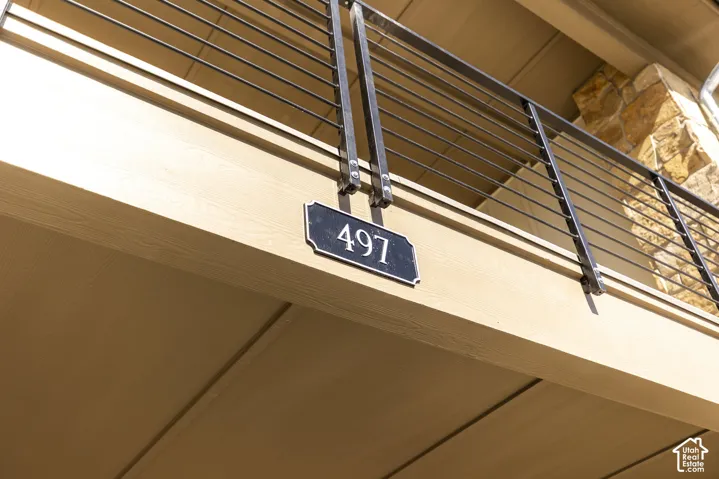
497 W Ascent Dr #212, Hideout, Utah 84036
- $950,000

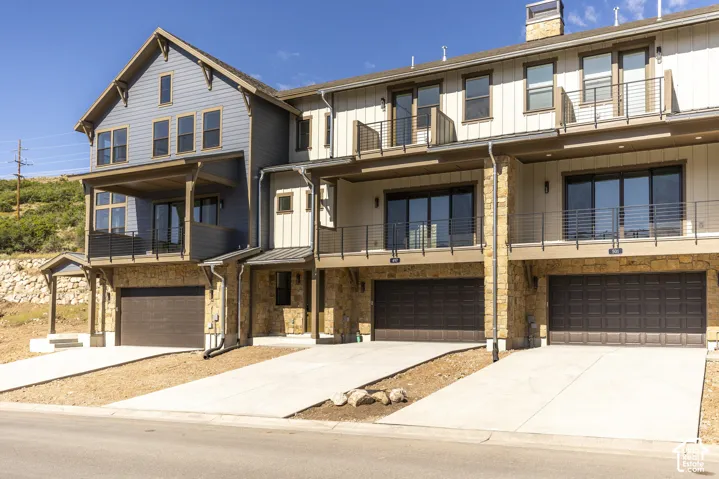
- $950,000
Overview
- Residential
- 3
- 3
- 2.0
- 2239 Sqft
Description
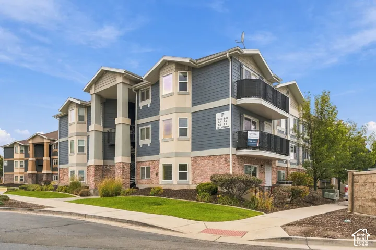
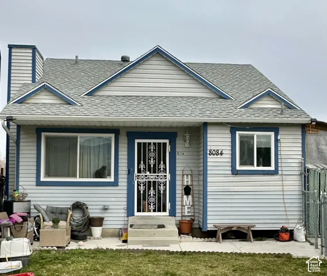
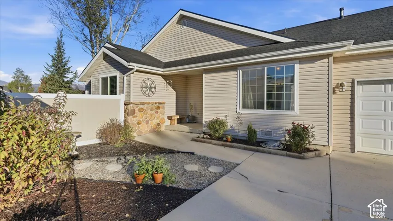
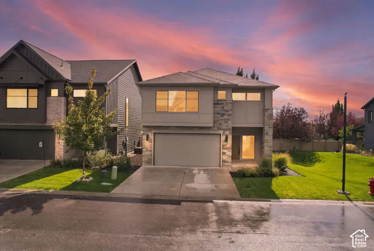
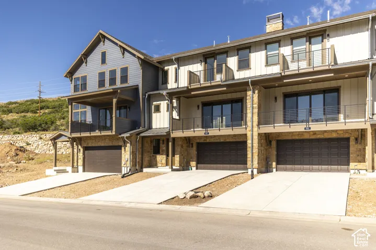
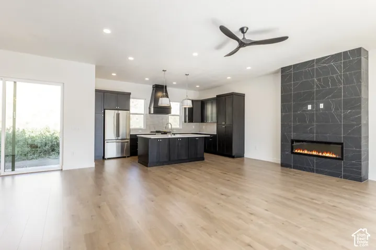
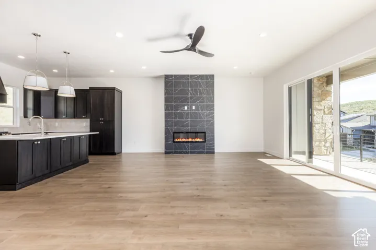
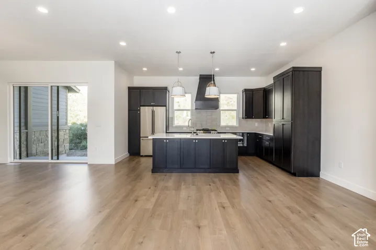
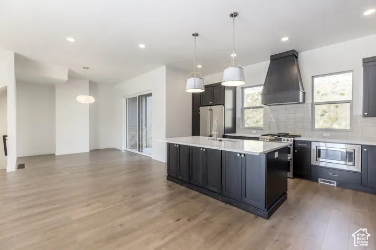
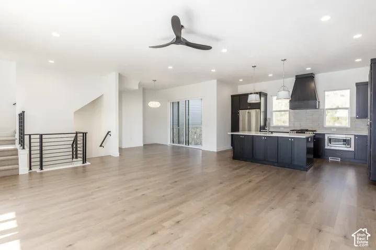
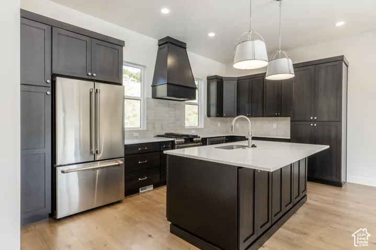
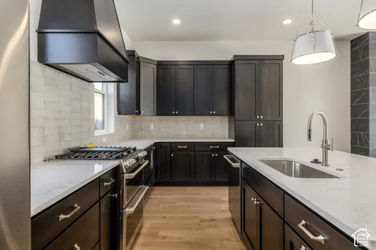
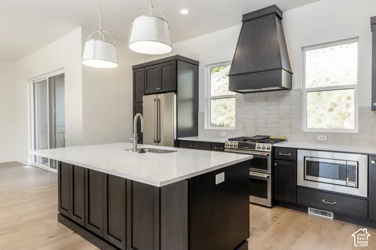
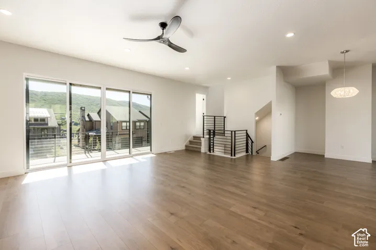
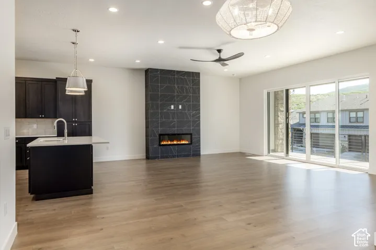
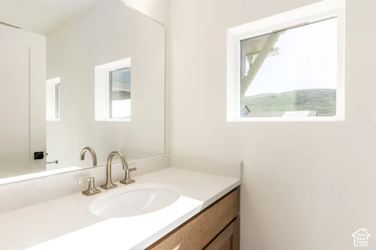
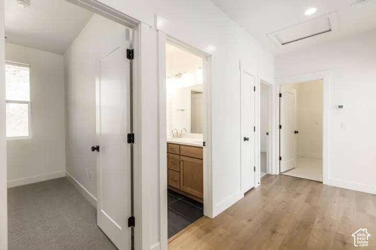
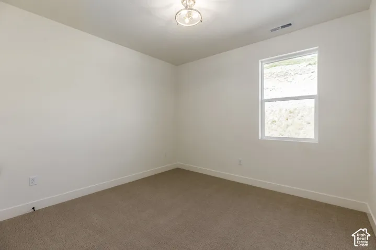
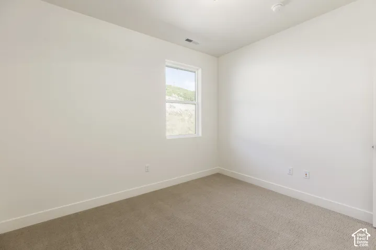
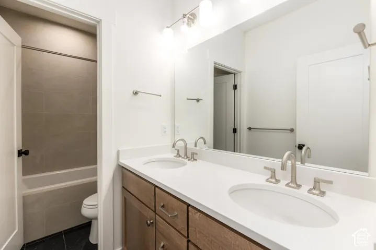
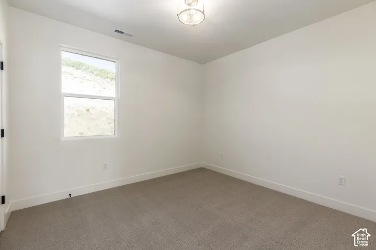
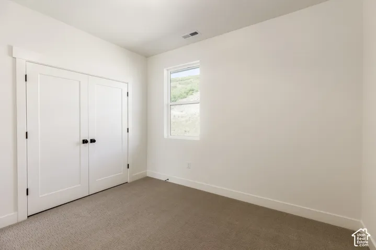
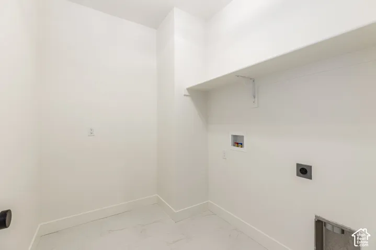
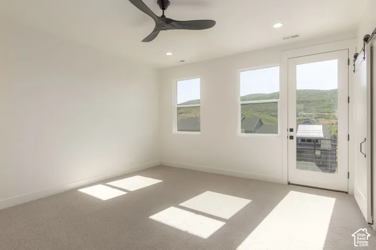
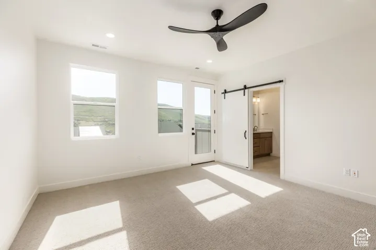
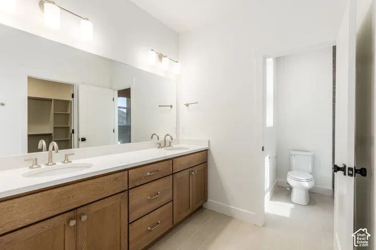
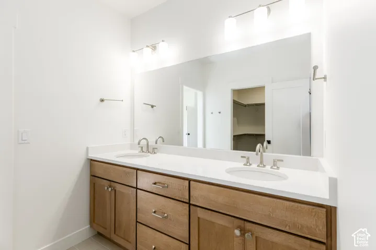
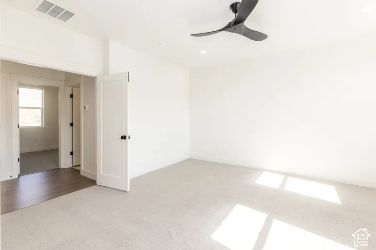
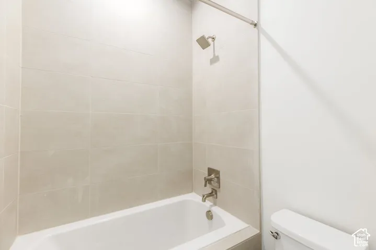
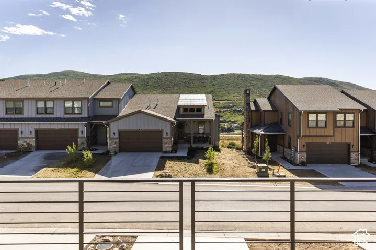
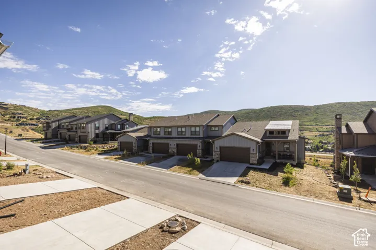
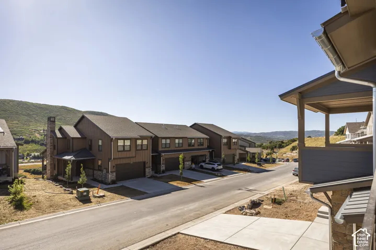
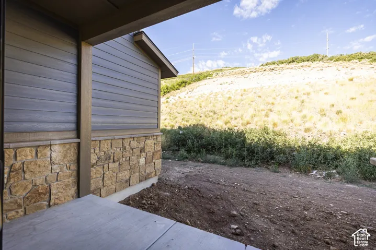
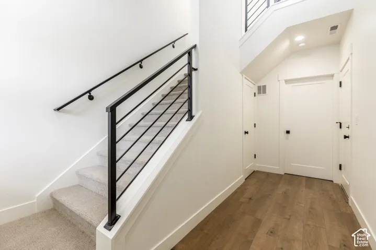
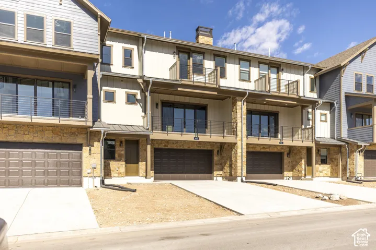
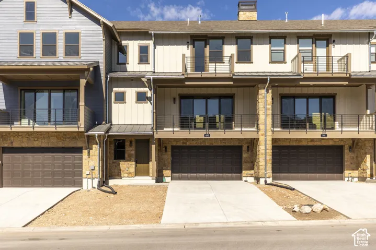
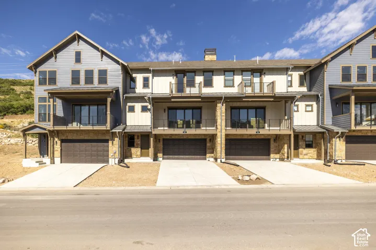
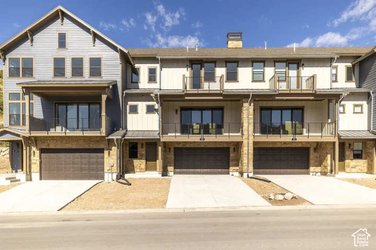
Welcome to your brand new construction townhome featuring 3 bedrooms and 2.5 bathrooms, ideally located just 6 minutes from the new East Village at Deer Valley and 10 minutes from historic Park City. During Summer, hop on a local trail and enjoy the serene scenery. Take a quick stroll down to the Jordanelle Reservoir to cool down after a mountain bike trail ride. Quickly access the Jordanelle Parkway for a short drive to the East Village of Deer Valley to secure your first tracks come Winter time. Enjoy the best of both worlds-easy access to local amenities and outdoor adventure, with the tranquility of a private mountain retreat. The specific features, floor plans, square footage, dimensions and design elements in the home are subject to change or substitution at the discretion of the Seller until such time as a final purchase contract is entered into between a buyer and seller. The photos are of a different house with different finishes, but is the same floor plan. Give us a call today to schedule your appointment!
Address
Open on Google Maps-
Address: 497 W Ascent Dr #212, Hideout, Utah 84036
-
City: Hideout
-
State/county: UT
-
Zip/Postal Code: 84036
-
Country: US
Details
Updated on October 14, 2026 at 3:31 pm-
Property ID HZ2191035
-
Price $950,000
-
Property Size 2239 Sqft
-
Land Area 0.03 Acres
-
Bedrooms 3
-
Rooms 10
-
Bathrooms 3
-
Garages 2.0
-
Year Built 2025
-
Property Type Residential
-
Property Status Active
Additional details
-
Listing Terms Cash, Conventional
-
Association Fee 400.0
-
Roof Composition
-
Utilities Natural Gas Connected, Electricity Connected, Sewer Connected, Sewer: Public, Water Connected
-
Sewer Sewer: Connected, Sewer: Public
-
Cooling Central Air
-
Heating Forced Air
-
Flooring Carpet, Hardwood, Laminate, Tile
-
County Wasatch
-
Property Type Residential
-
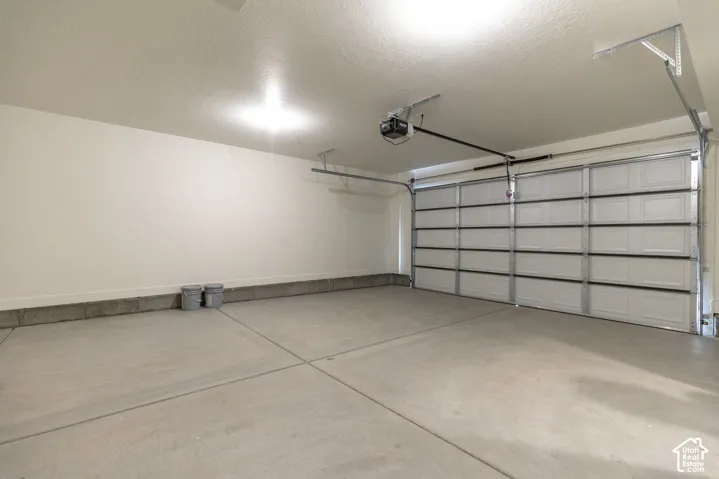
Parking Attached, Opener
-
Elementary School J R Smith
-
Middle School Wasatch
-
High School Wasatch
-
Architectural Style Tri/Multi-Level
-
Listing Office Summit Sotheby's International Realty
-
Listing Agent Carolyn H Triptow
Features
- Alarm: Fire,Bath: Primary,Bath: Sep. Tub/Shower,Closet: Walk-In,Disposal,Oven: Gas,Range: Gas,Range/Oven: Free Stdng.,Smart Thermostat(s)
- Attached, Opener
- Carpet, Hardwood, Laminate, Tile
- Cash, Conventional
- Central Air
- Composition
- Forced Air
- J R Smith
- Natural Gas Connected,Electricity Connected,Sewer Connected,Sewer: Public,Water Connected
- Residential
- Sewer: Connected,Sewer: Public
- Tri/Multi-Level
- Wasatch
Mortgage Calculator
-
Down Payment
-
Loan Amount
-
Monthly Mortgage Payment
-
Property Tax
-
Home Insurance
-
PMI
-
Monthly HOA Fees