

348 N 6900 E, Huntsville, Utah 84317
- $9,900,000
- $9,900,000
Overview
- Residential
- 7
- 7
- 6.0
- 11661 Sqft
Description
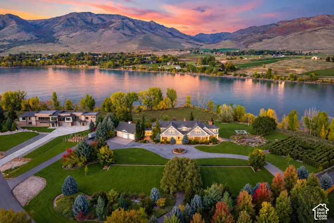
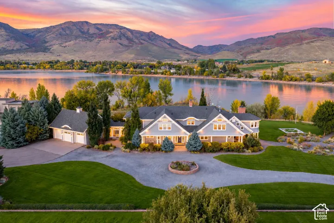
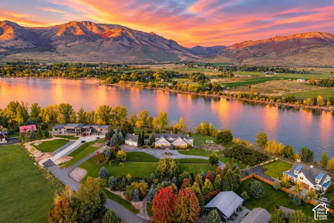
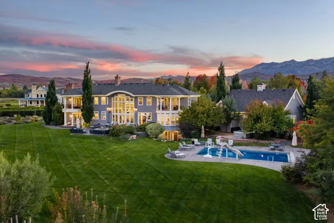
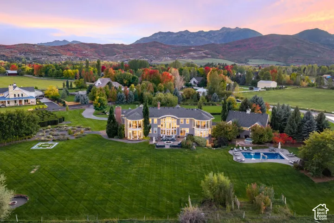
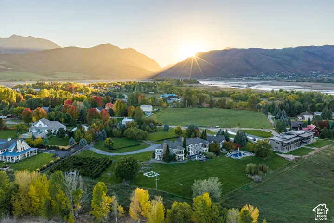
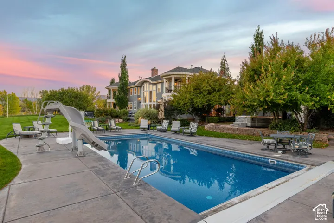
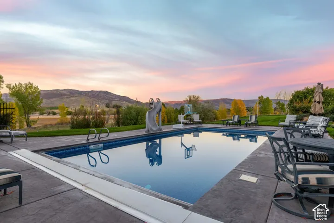
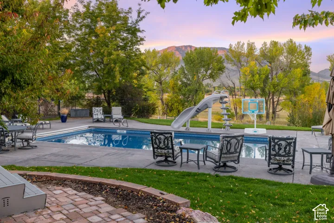
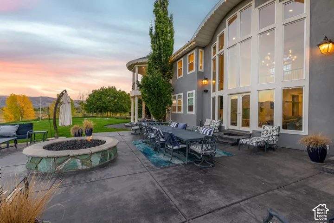
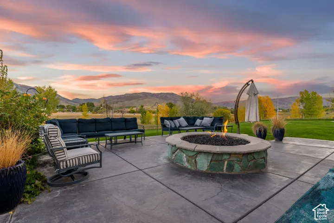
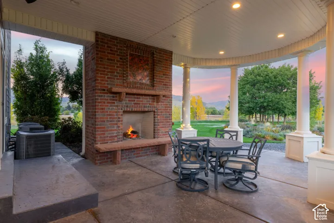
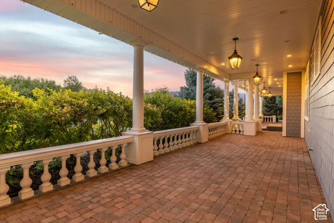
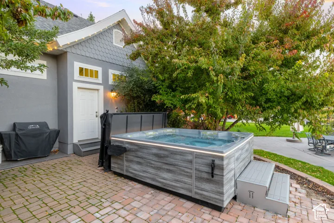
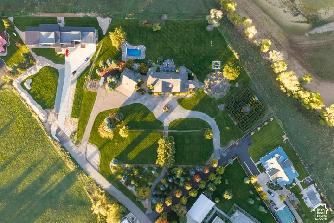
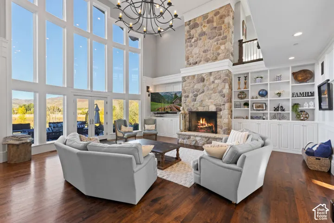
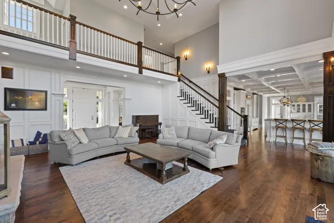
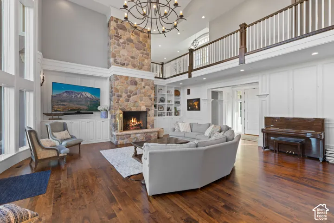
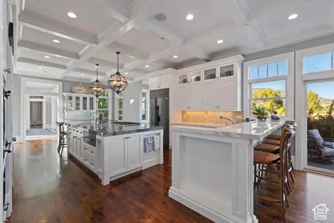
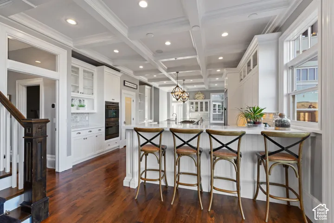
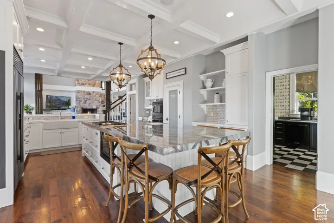
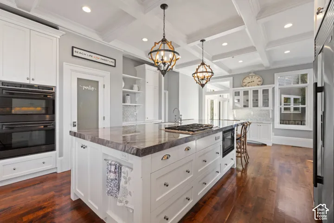
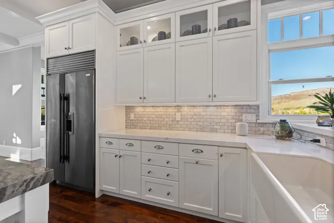
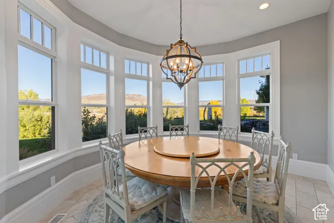
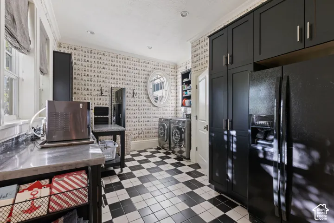
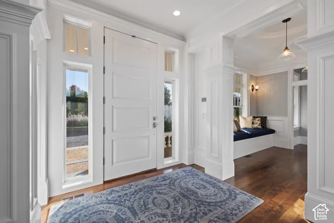
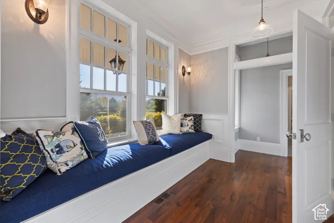
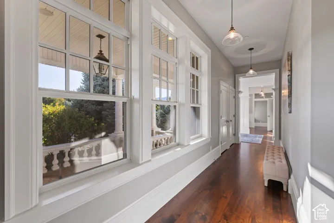
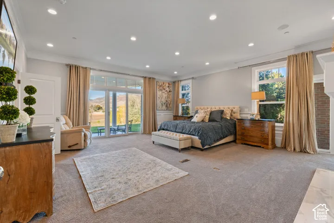
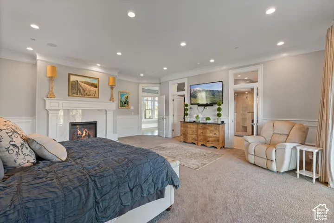
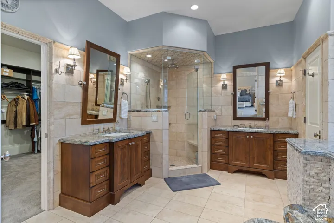
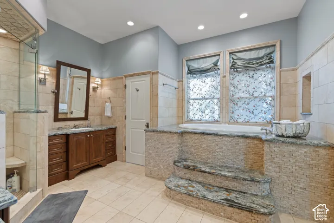
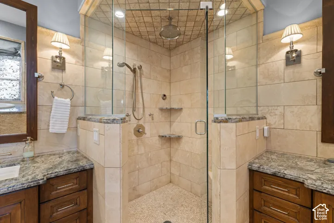
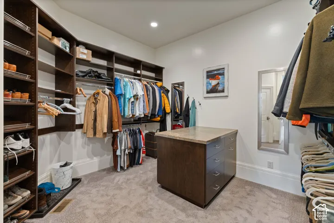
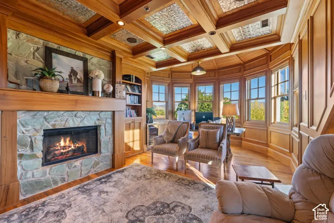
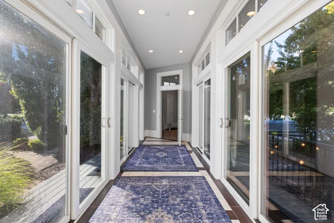
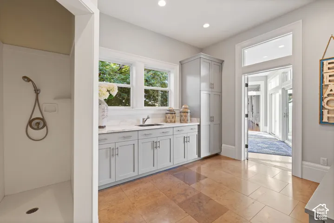
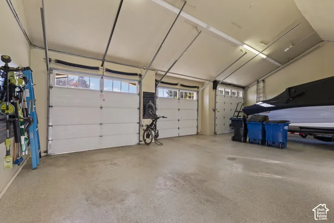
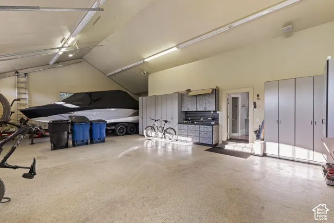
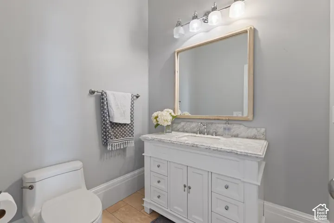
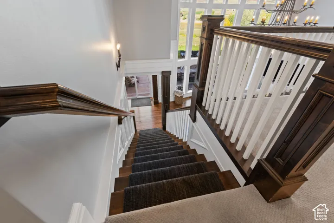
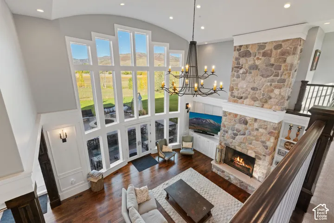
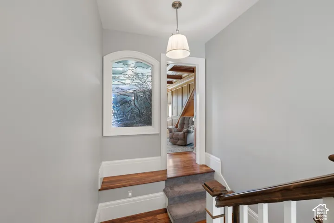
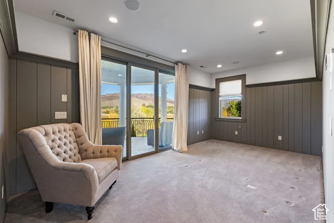
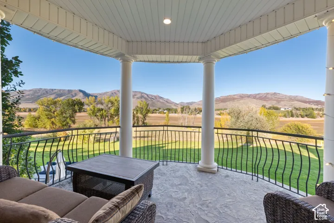
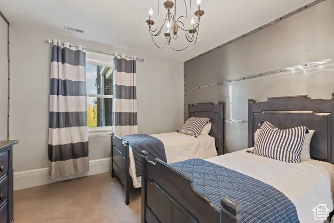
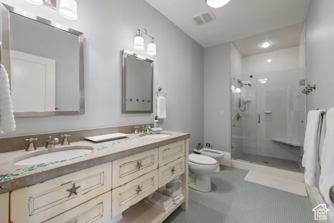
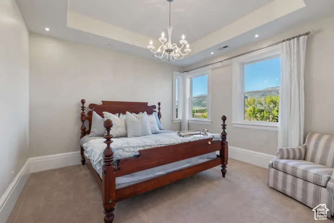
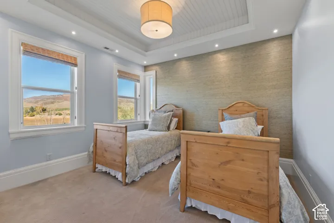
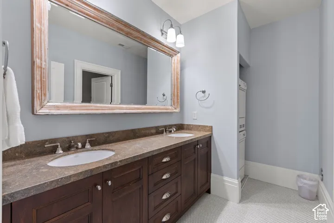
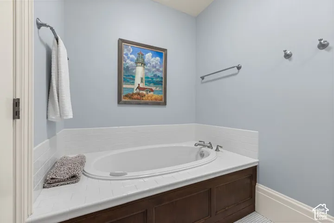
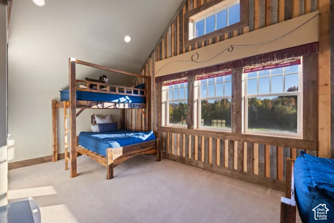
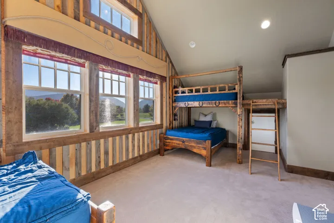
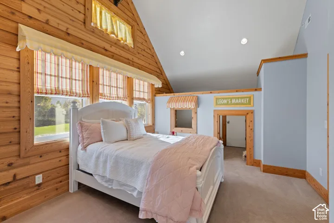
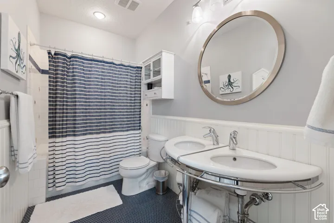
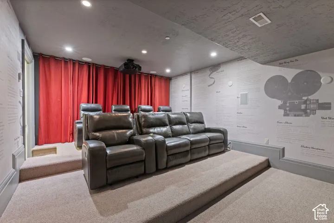
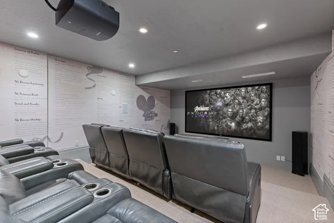
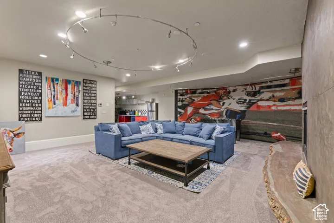
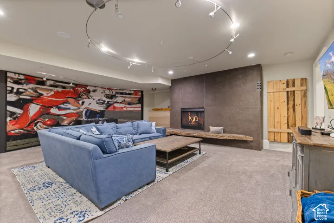
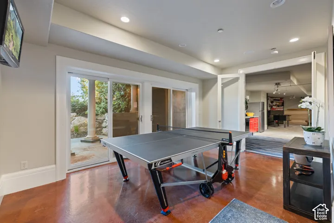
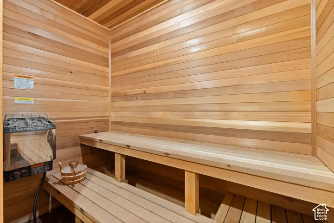
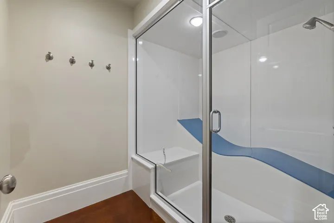
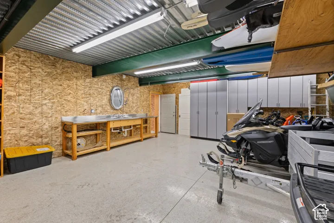
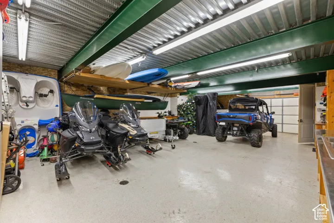
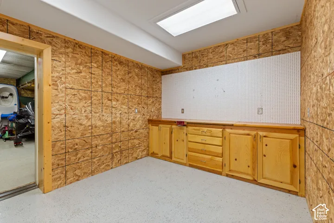
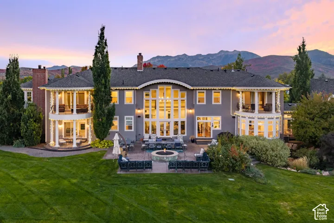
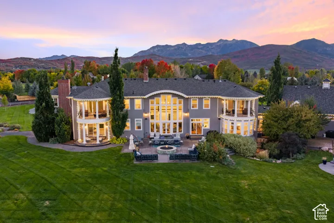
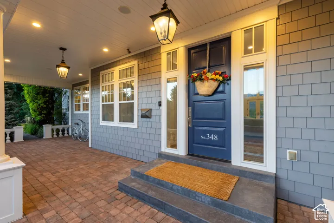
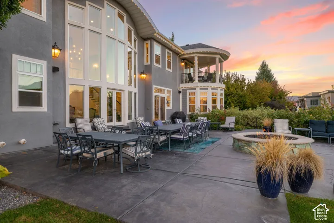
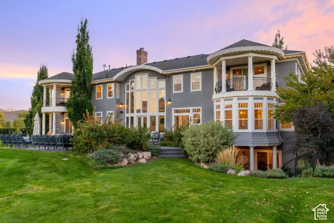
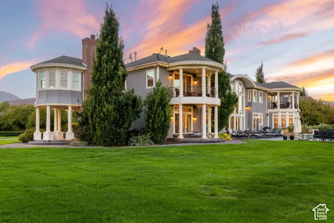
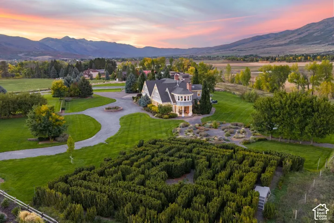
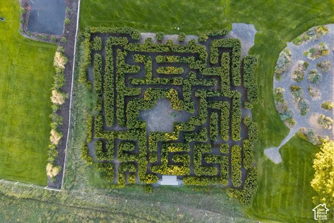
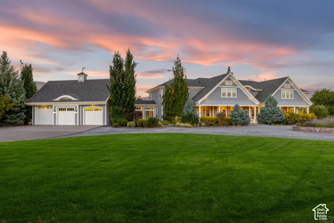
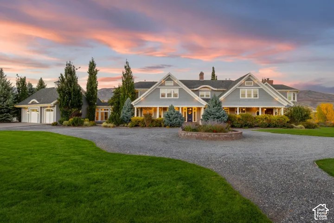
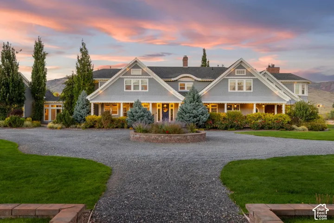
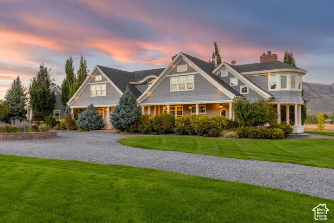
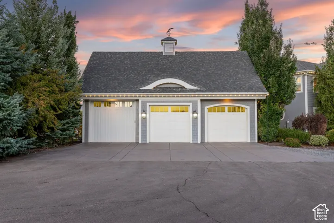
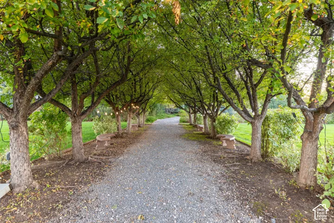
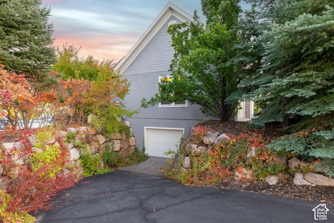
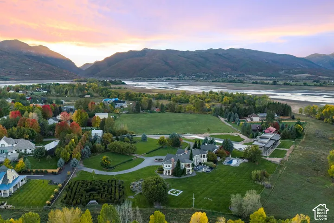
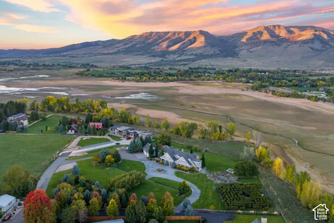
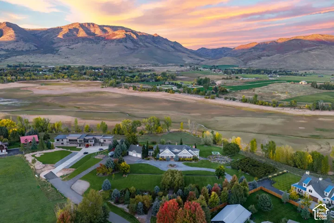
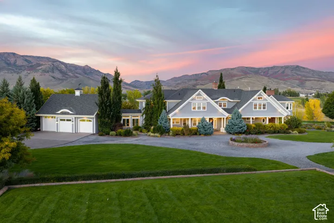
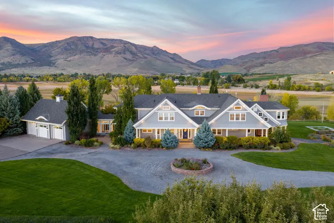
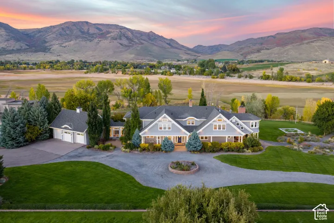
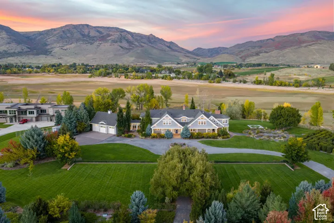
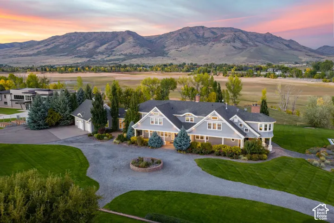
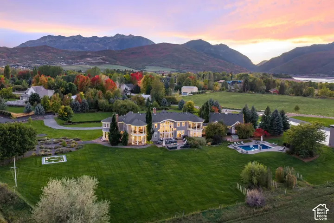
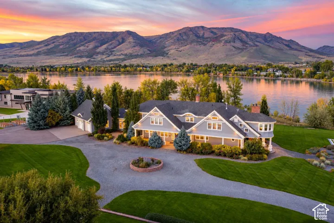
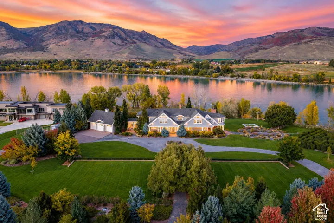
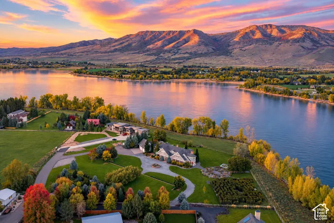
Discover waterfront living on Pineview Reservoir in the heart of Ogden Valley. Completed in 2008 and set on 3.58 acres in Huntsville, this Cape Cod-style estate offers 11, 661 square feet, seven bedrooms and seven bathrooms, with direct beach access from the backyard and expansive mountain views. Bring the boat around from Cemetery Point to collect guests at the backyard shoreline for a day out on the lake. A soaring great room and walls of windows connect the home to its surroundings. The kitchen pairs striking countertops with extensive cabinetry, generous seating and a separate butler’s pantry/prep kitchen. A remarkable office features intricate ceiling details, custom millwork and a stone fireplace, while the main-level primary suite offers its own fireplace and outdoor access. A swimming pool, hot tub, hedge maze and firepit terrace invite outdoor gatherings. A home theater, sauna, steam room and substantial boat and recreational storage complement Ogden Valley’s four-season lifestyle. Offered fully furnished, the home is undergoing a redesign through Rivva Design, bringing brand-new furniture and styling to its next chapter.
Address
Open on Google Maps-
Address: 348 N 6900 E, Huntsville, Utah 84317
-
City: Huntsville
-
State/county: UT
-
Zip/Postal Code: 84317
-
Country: US
Details
Updated on October 14, 2026 at 6:09 pm-
Property ID HZ2191087
-
Price $9,900,000
-
Property Size 11661 Sqft
-
Land Area 3.58 Acres
-
Bedrooms 7
-
Rooms 32
-
Bathrooms 7
-
Garages 6.0
-
Year Built 2008
-
Property Type Residential
-
Property Status Active
Additional details
-
Listing Terms Cash, Conventional
-
Roof Asphalt, Pitched
-
Utilities Natural Gas Connected, Electricity Connected, Sewer: Septic Tank, Water Connected
-
Sewer Septic Tank
-
Cooling Central Air, Seer 16 or higher
-
Heating Forced Air, Gas: Central, Gas: Radiant, Radiant Floor
-
Flooring Carpet, Hardwood, Tile, Travertine
-
County Weber
-
Property Type Residential
-
Pool Fiberglass, Heated, In Ground, Electronic Cover
-
Parking Rv Parking, 2 Car Deep (Tandem), Attached, Built-In, Extra Height, Opener, Extra Length, Workshop, Workbench
-
Elementary School Valley
-
Middle School Snowcrest
-
High School Weber
-
Architectural Style Stories: 2
Features
- Asphalt, Pitched
- Carpet, Hardwood, Tile, Travertine
- Cash, Conventional
- Central Air,Seer 16 or higher
- Dryer,Freezer,Gas Grill/BBQ,Microwave,Range Hood,Refrigerator,Washer,Water Softener Owned
- Fiberglass,Heated,In Ground,Electronic Cover
- Forced Air,Gas: Central,Gas: Radiant,Radiant Floor
- Natural Gas Connected,Electricity Connected,Sewer: Septic Tank,Water Connected
- Residential
- Septic Tank
- Snowcrest
- Stories: 2
- Valley
- Weber
Mortgage Calculator
-
Down Payment
-
Loan Amount
-
Monthly Mortgage Payment
-
Property Tax
-
Home Insurance
-
PMI
-
Monthly HOA Fees






