

1947 E Viscounti Dr, Sandy, Utah 84093
- $709,900
- $709,900
Overview
- Residential
- 5
- 3
- 2.0
- 5194 Sqft
Description
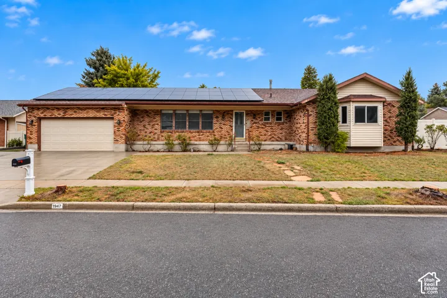
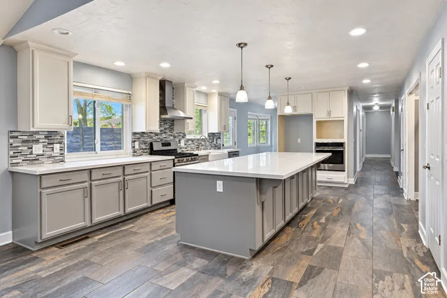
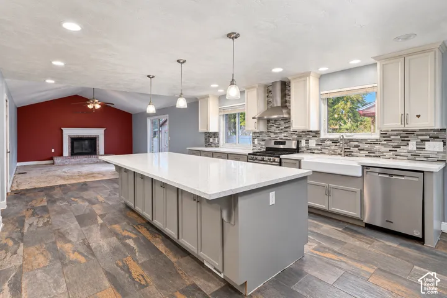
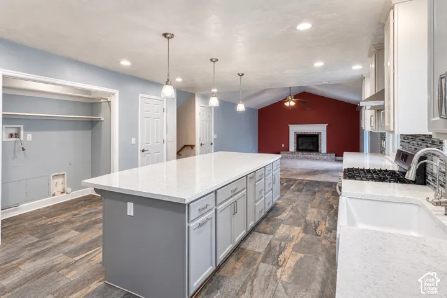
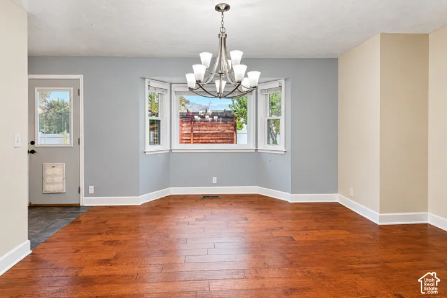
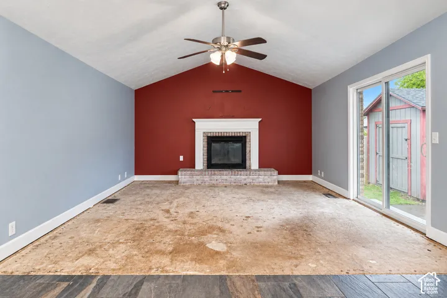
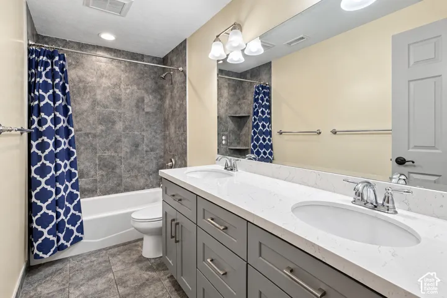
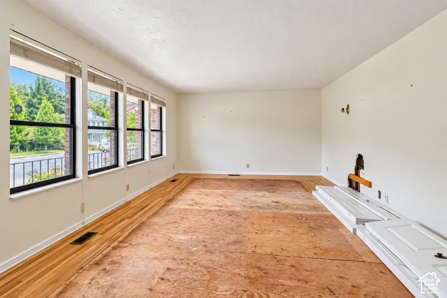
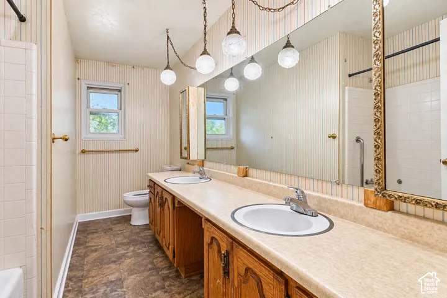
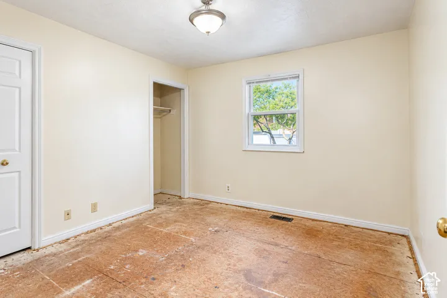
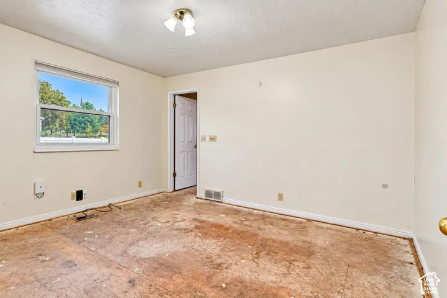
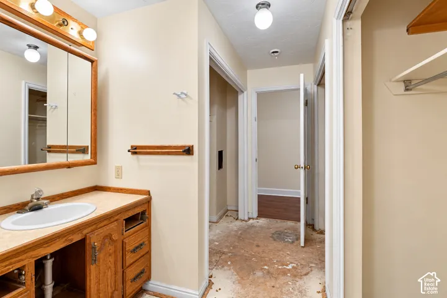
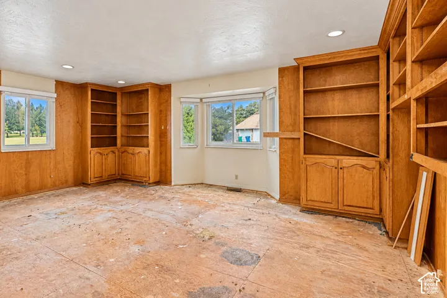
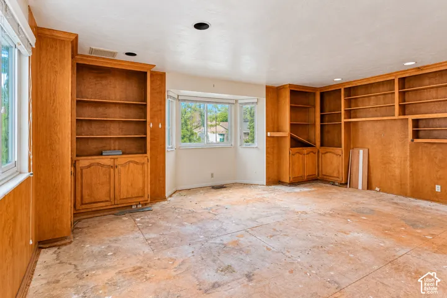
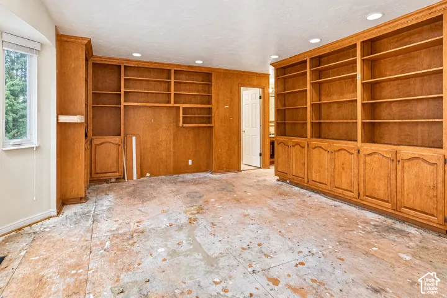
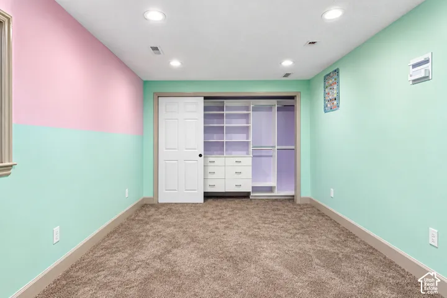
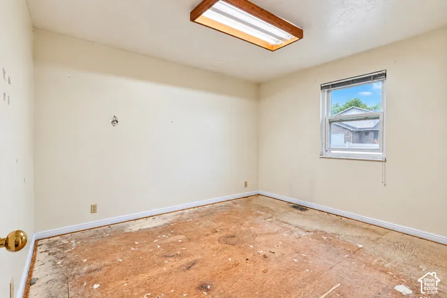
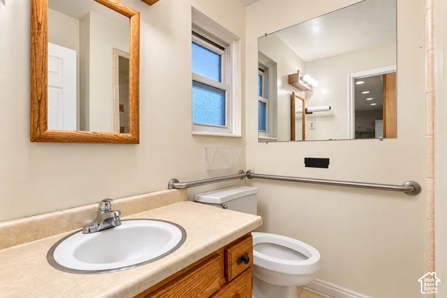
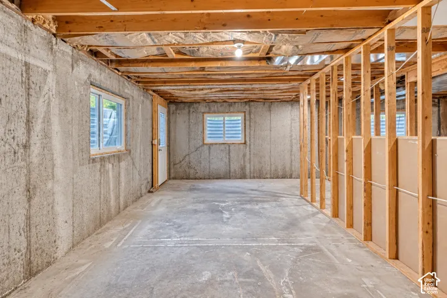
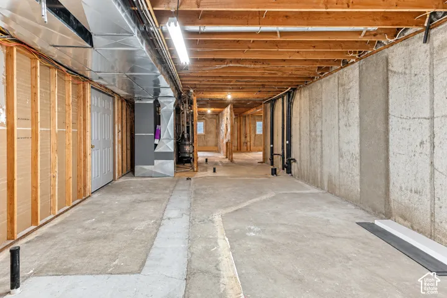
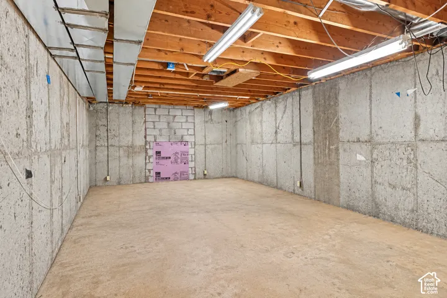
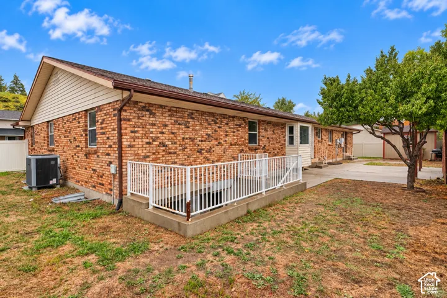
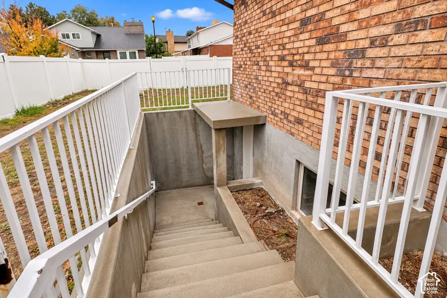
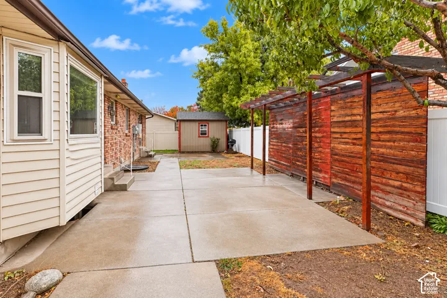
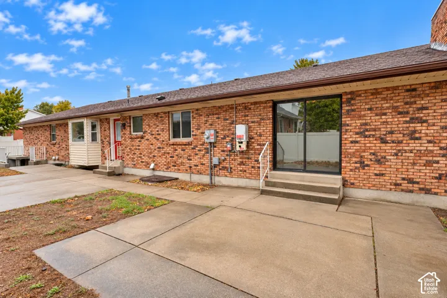
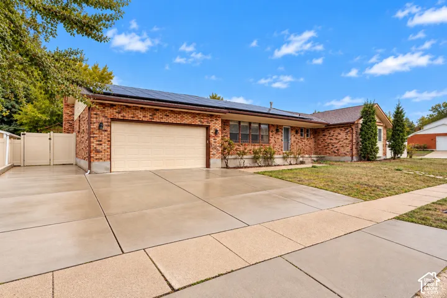
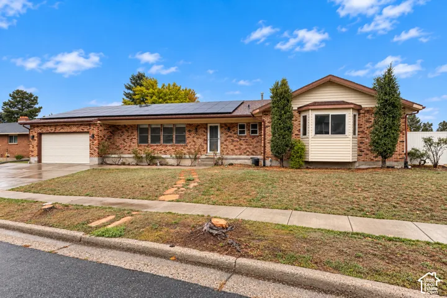
***NO SHOWINGS UNITL GRAND OPEN HOUSE, SATURDAY, OCTOBER 17TH 11AM-1PM***5, 194 SQ. FT. OF INCREDIBLE POTENTIAL IN PRIME EAST SANDY! An exceptional opportunity to build equity, create your dream home, and explore the possibilities of house hacking! This HUGE home offers expansive living spaces, valuable updates, and plenty of room to make it your own. The previously updated kitchen features quartz countertops, mixed-media cabinetry, an oversized island, farmhouse sink, double ovens, and two pantries, opening to a vaulted great room with a cozy fireplace. An enormous gathering room showcases beautiful solid oak hardwood inlay, complemented by a formal dining room ideal for entertaining. The spacious primary bedroom offers exciting possibilities for expansion and customization. The HUGE, partially finished lower level features a separate entrance, plumbing for a future kitchen, a second fireplace, additional bathroom, and laundry room, creating an exciting opportunity for a potential mother-in-law apartment, multigenerational living, or house hacking to help offset your mortgage! Bring your vision and cosmetic updates while enjoying improvements already in place, including updated windows and mechanical systems. Additional features include solar, RV parking, a fully fenced yard, and mountain views. Ideally located near shopping, dining, freeway access, ski transportation, hiking trails, and Little Cottonwood Canyon. Incredible square footage, a fantastic location, and tremendous potential to build equity! Buyer to verify all.
Address
Open on Google Maps-
Address: 1947 E Viscounti Dr, Sandy, Utah 84093
-
City: Sandy
-
State/county: UT
-
Zip/Postal Code: 84093
-
Country: US
Details
Updated on October 14, 2026 at 8:36 pm-
Property ID HZ2191137
-
Price $709,900
-
Property Size 5194 Sqft
-
Land Area 0.23 Acres
-
Bedrooms 5
-
Rooms 21
-
Bathrooms 3
-
Garages 2.0
-
Year Built 1979
-
Property Type Residential
-
Property Status Active
Additional details
-
Listing Terms Cash, Conventional
-
Roof Asphalt
-
Utilities Natural Gas Connected, Electricity Connected, Sewer Connected, Sewer: Public, Water Connected
-
Sewer Sewer: Connected, Sewer: Public
-
Cooling Central Air
-
Heating Forced Air, Gas: Central
-
Flooring Carpet, Laminate, Tile
-
County Salt Lake
-
Property Type Residential
-
Parking Attached
-
Elementary School Oakdale
-
Middle School Albion
-
High School Brighton
-
Architectural Style Rambler/Ranch
Mortgage Calculator
-
Down Payment
-
Loan Amount
-
Monthly Mortgage Payment
-
Property Tax
-
Home Insurance
-
PMI
-
Monthly HOA Fees






