

275 S Main St, Centerfield, Utah 84622
- $399,900

- $399,900
Overview
- Residential
- 4
- 4
- 1.0
- 3750 Sqft
Description
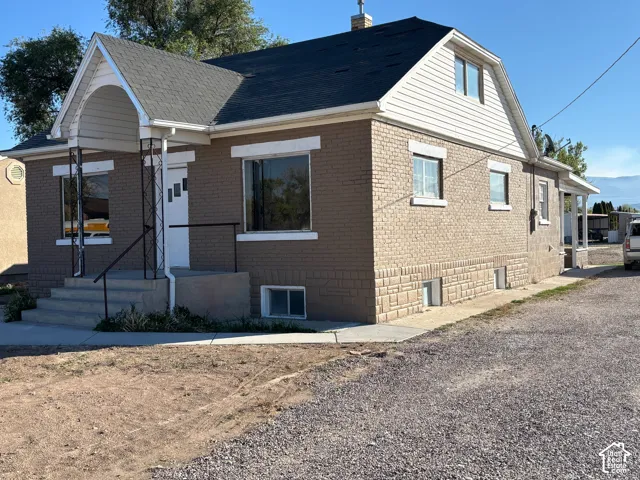
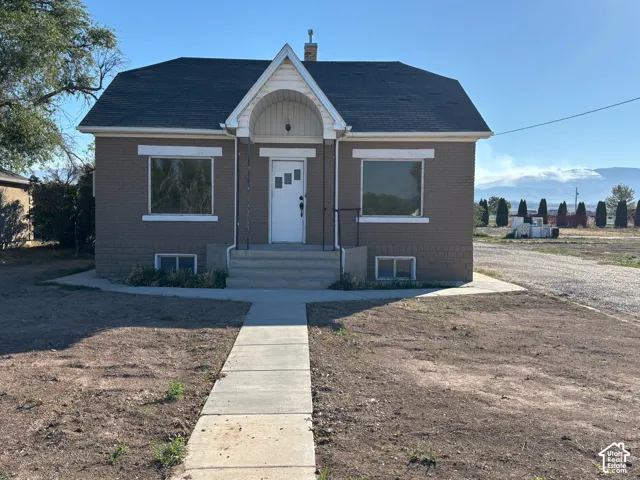
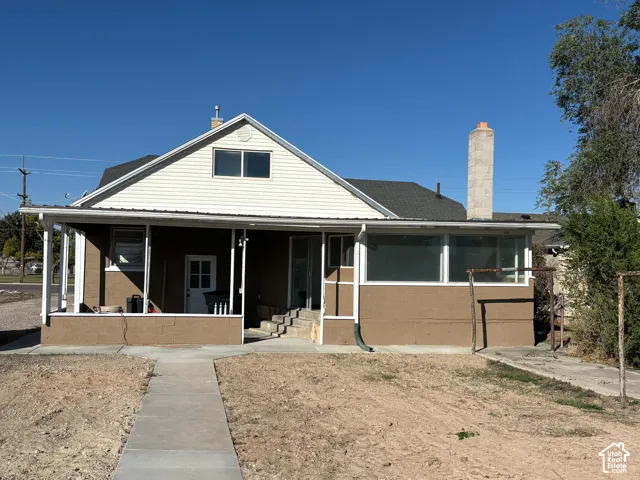
WOW! A 3700 sq ft updated home for only 399K! (Only $107 sq ft!) New paint inside and new 2 tone paint outside! Brand new carpet and laminate flooring! Brand new resin countertop! New kitchen appliances! Covered back patio with built in cement flower boxes! 3/4 of an acre, with most of the property in the back! Has a garage & carport with power & cement floor, additional huge covered storage shed in very back of property, very large upstairs bedroom could divide to make a 5th bedroom or use as a spacious bonus family or recreation room, 4 total bathrooms! Main floor primary bedroom with walk in closet and updated bathroom! Back family room has large windows, fireplace & cement flower boxes and outdoor entrance that goes out to the covered back patio that is shaded in the evenings! Additional family room downstairs with kitchenette! Laundry room on main floor. Updated LED light fixtures. LOTS of room for RV parking in this deep lot. New cement walkways in front and back. This updated home has a lot of room in it for the price & a good sized lot with lots of potential! Square footage figures are provided as a courtesy estimate only and were obtained from county records. Buyer is advised to obtain an independent measurement.
Address
Open on Google Maps-
Address: 275 S Main St, Centerfield, Utah 84622
-
City: Centerfield
-
State/county: UT
-
Zip/Postal Code: 84622
-
Area: YOUNG PROPERTY
-
Country: US
Details
Updated on October 15, 2026 at 3:28 am-
Property ID HZ2191151
-
Price $399,900
-
Property Size 3750 Sqft
-
Land Area 0.75 Acres
-
Bedrooms 4
-
Rooms 14
-
Bathrooms 4
-
Garage 1.0
-
Year Built 1960
-
Property Type Residential
-
Property Status Coming Soon
Additional details
-
Listing Terms Cash, Conventional, Exchange, FHA, VA Loan, USDA Rural Development
-
Roof Asphalt
-
Utilities Natural Gas Connected, Electricity Connected, Sewer Connected, Water Connected
-
Sewer Sewer: Connected
-
Cooling Evaporative Cooling
-
Heating Forced Air
-
Flooring Carpet, Laminate, Tile
-
County Sanpete
-
Property Type Residential
-
Parking Covered, Rv Parking, Detached
-
Elementary School Gunnison Valley
-
Middle School Gunnison Valley
-
High School Gunnison Valley
-
Architectural Style Bungalow/Cottage
Features
- Asphalt
- Bungalow/Cottage
- Carpet, Laminate, Tile
- Cash,Conventional,Exchange,FHA,VA Loan,USDA Rural Development
- Covered,Rv Parking,Detached
- Evaporative Cooling
- Forced Air
- Gunnison Valley
- Natural Gas Connected,Electricity Connected,Sewer Connected,Water Connected
- Out Buildings,Patio: Covered
- Refrigerator
- Residential
- Sanpete
- Sewer: Connected
Mortgage Calculator
-
Down Payment
-
Loan Amount
-
Monthly Mortgage Payment
-
Property Tax
-
Home Insurance
-
PMI
-
Monthly HOA Fees






