

875 W Morby St, Washington, Utah 84780
- $1,049,000

- $1,049,000
Overview
- Residential
- 7
- 5
- 3.0
- 5634 Sqft
Description
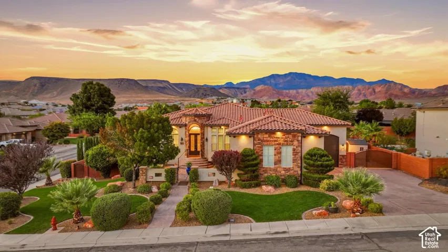
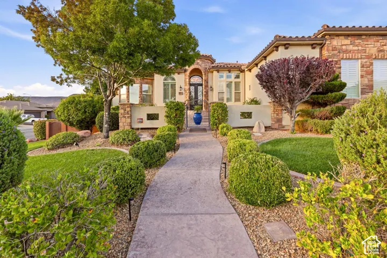
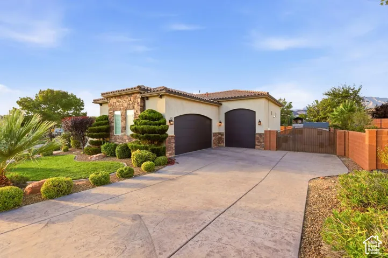
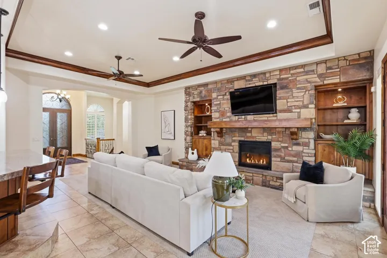
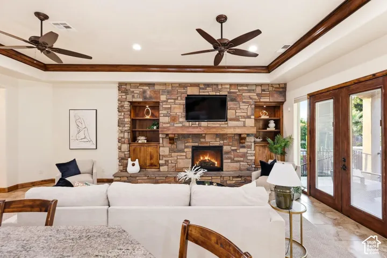
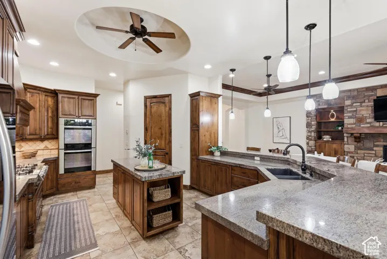
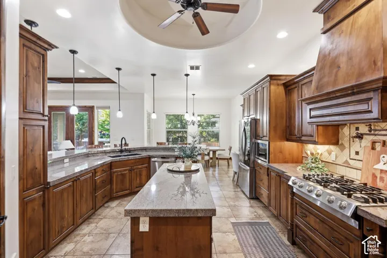
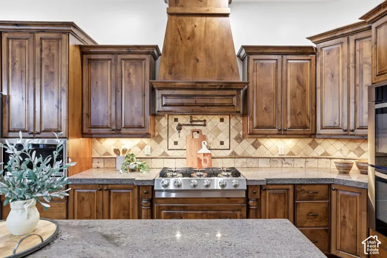
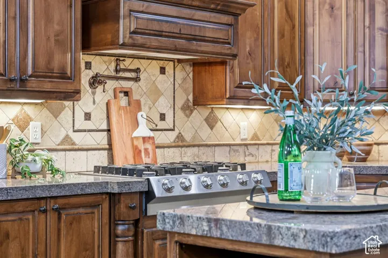
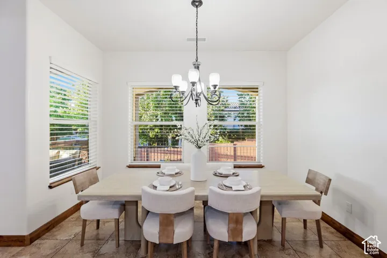
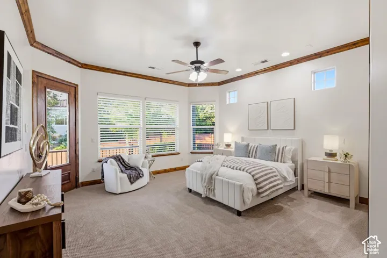
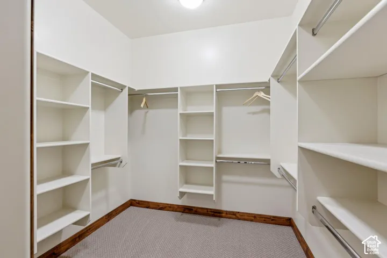
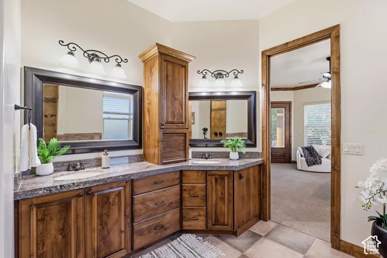
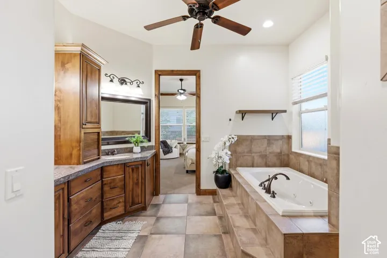
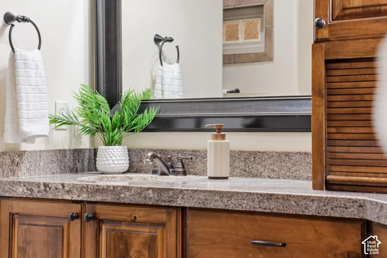
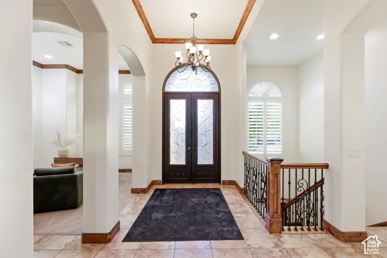
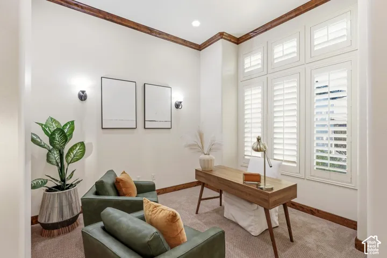
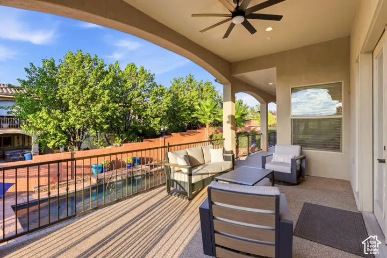
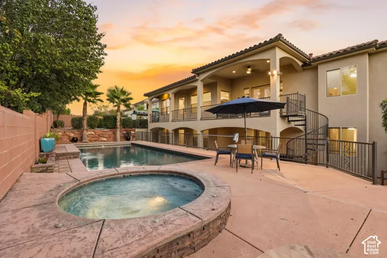
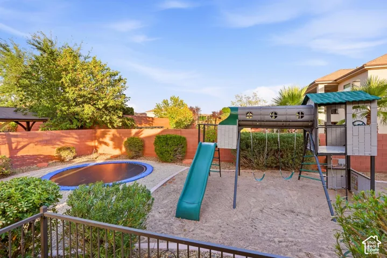
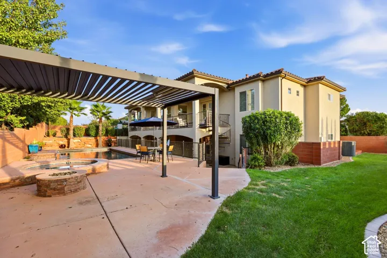
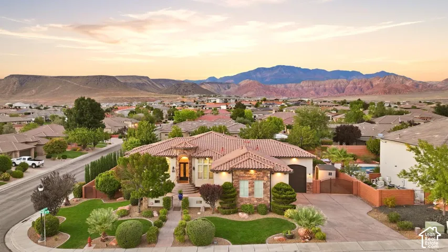
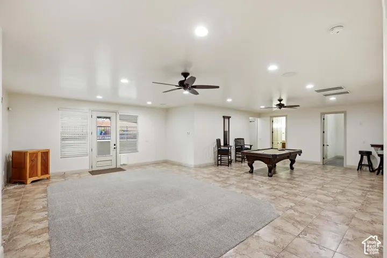
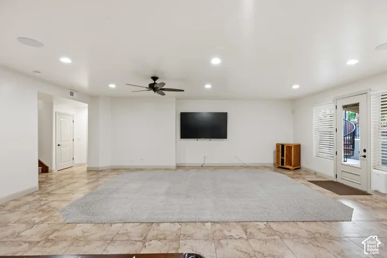
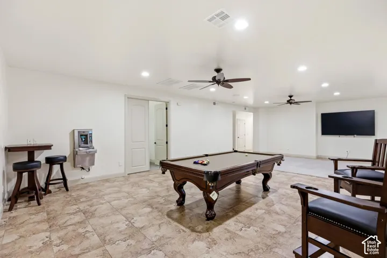
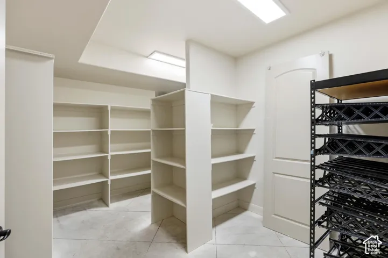
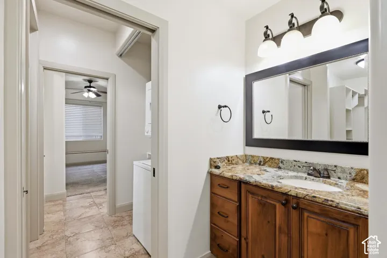
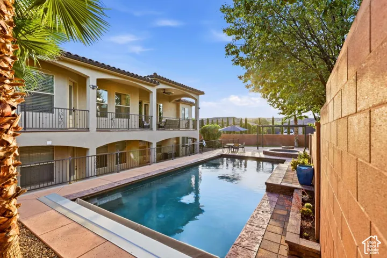
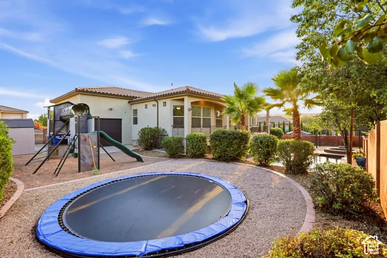
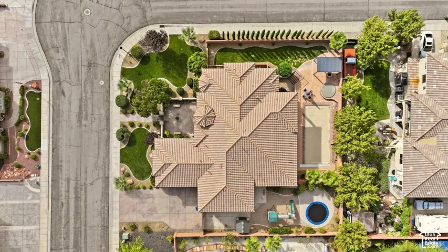
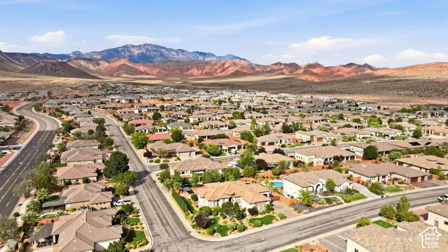
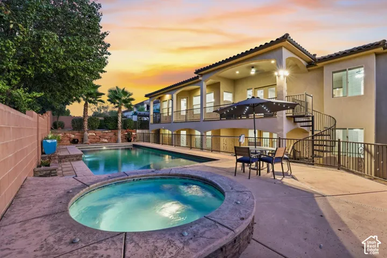
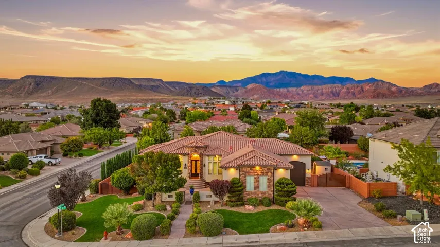
Located in the sought-after Silverstone at Green Springs community, this custom home offers a private pool and spa, gated RV parking, and generous indoor-outdoor living on a beautifully landscaped corner lot. A gated front patio and grand double doors open to a bright, open interior with high ceilings, plantation shutters, rich wood moldings, and comfortable spaces for both everyday living and entertaining. The great room brings the kitchen, dining, and living areas together around a floor-to-ceiling stone fireplace with built-ins, while double doors extend the living space outdoors. The kitchen features custom wood cabinetry, granite countertops, tile backsplash, stainless steel appliances, a pot-filler faucet, abundant storage, and a large island with seating. A separate dining area offers additional room for gatherings, and a nearby mudroom/laundry room with extensive built-ins helps keep daily routines organized. The primary suite opens to a covered balcony overlooking the backyard and includes a jetted tub, walk-in shower, double vanity, and spacious walk-in closet. Seven bedrooms, a large lower-level recreation room, built-in office space, multiple bonus areas, dedicated storage, and an additional laundry setup provide plenty of flexibility for guests, work, hobbies, and everyday needs. Outside, multiple shaded patios surround the in-ground pool and spa, with mature landscaping, privacy walls, room for pets and play, and gated RV parking adding to the versatility of the property. With Green Spring Park and pickleball courts nearby, plus convenient access to golf, local amenities, and Southern Utah recreation, this home offers the space, privacy, and flexibility to enjoy the St. George lifestyle year-round.
Address
Open on Google Maps-
Address: 875 W Morby St, Washington, Utah 84780
-
City: Washington
-
State/county: UT
-
Zip/Postal Code: 84780
-
Country: US
Details
Updated on October 14, 2026 at 10:52 pm-
Property ID HZ2191167
-
Price $1,049,000
-
Property Size 5634 Sqft
-
Land Area 0.37 Acres
-
Bedrooms 7
-
Rooms 19
-
Bathrooms 5
-
Garages 3.0
-
Year Built 2009
-
Property Type Residential
-
Property Status Active
Additional details
-
Listing Terms Cash, Conventional, Exchange, VA Loan
-
Association Fee 250.0
-
Roof Tile
-
Utilities Natural Gas Connected, Electricity Connected, Sewer Connected, Sewer: Public, Water Connected
-
Sewer Sewer: Connected, Sewer: Public
-
Cooling Central Air
-
Heating Gas: Central
-
Flooring Tile
-
County Washington
-
Property Type Residential
-
Pool Fenced, In Ground, With Spa
-
Parking Rv Parking, Attached, Opener
-
Elementary School Sandstone
-
Middle School Pine View Middle
-
High School Pine View
-
Architectural Style Basement
Features
- Basement
- Cash,Conventional,Exchange,VA Loan
- Ceiling Fan,Microwave,Range Hood,Water Softener Owned
- Central Air
- Fenced,In Ground,With Spa
- Gas: Central
- Natural Gas Connected,Electricity Connected,Sewer Connected,Sewer: Public,Water Connected
- Pine View
- Pine View Middle
- Residential
- Rv Parking,Attached,Opener
- Sandstone
- Sewer: Connected,Sewer: Public
- Tile
- Washington
Mortgage Calculator
-
Down Payment
-
Loan Amount
-
Monthly Mortgage Payment
-
Property Tax
-
Home Insurance
-
PMI
-
Monthly HOA Fees






