

3809 N Rivers Edge Rd, Liberty, Utah 84310
- $1,189,000
- $1,189,000
Overview
- Residential
- 3
- 3
- 4.0
- 3104 Sqft
Description
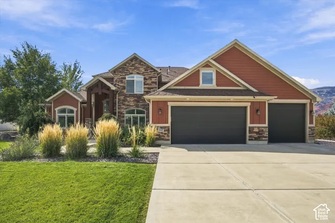
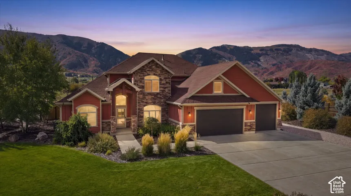
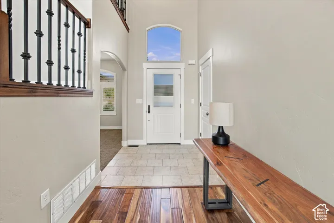
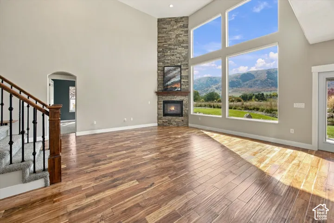
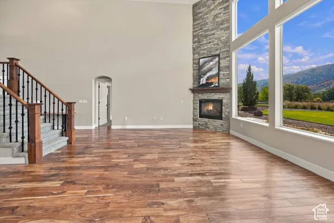
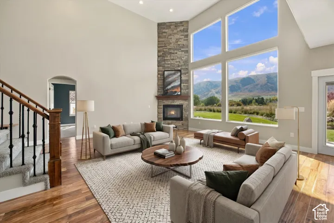
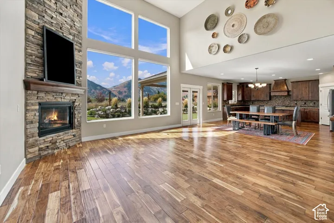
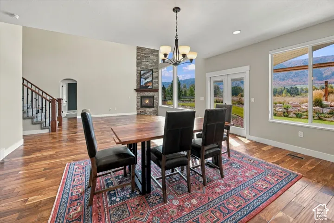
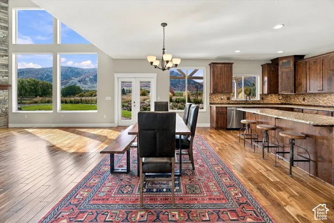
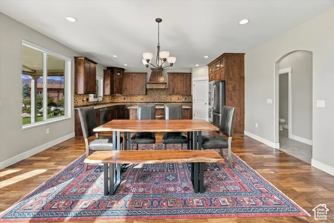
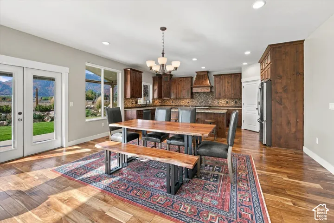
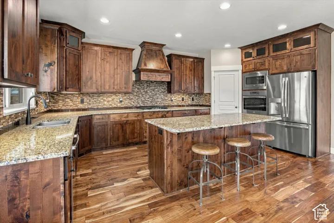
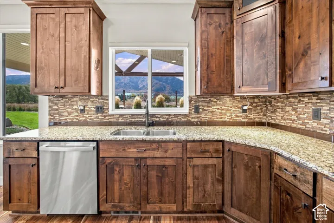
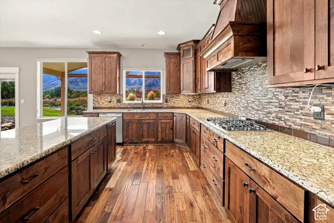
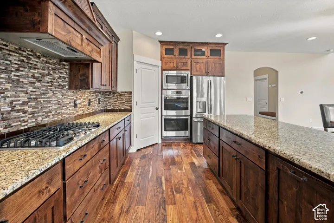
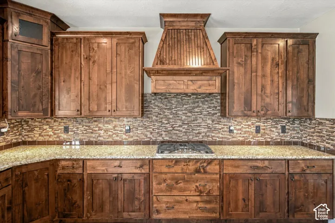
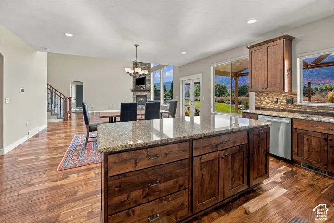
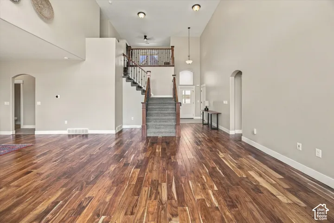
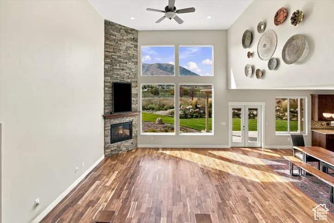
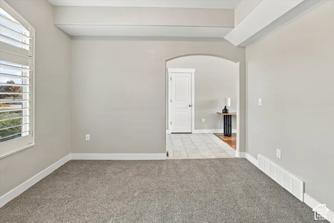
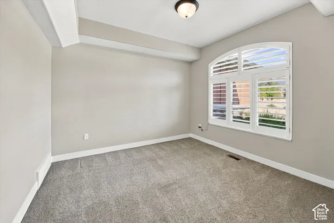
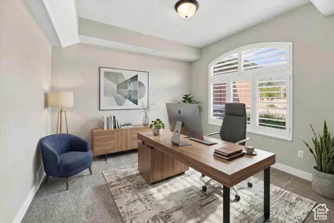
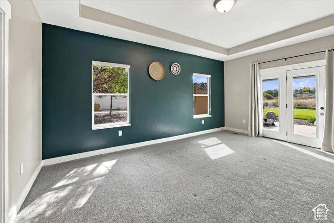
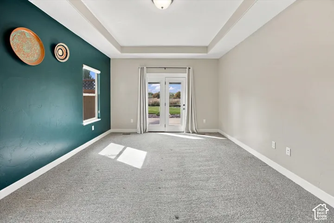
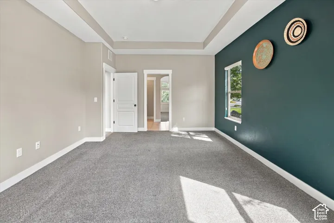
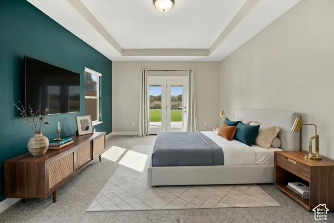
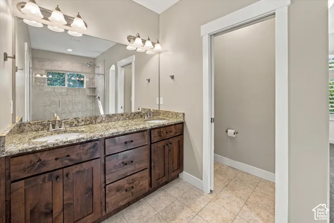
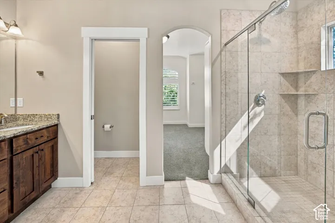
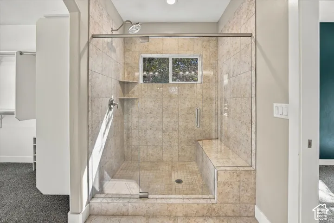
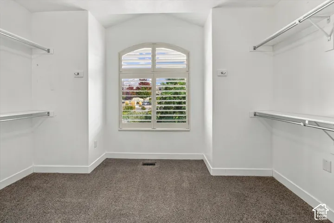
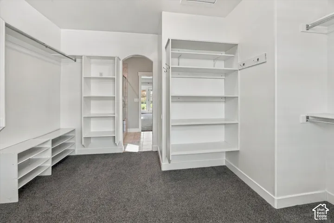
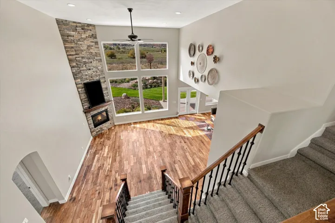
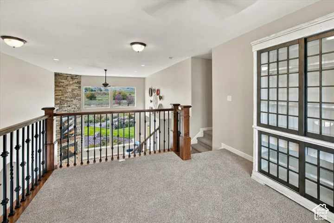
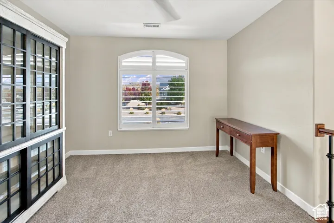
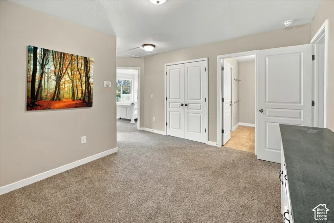
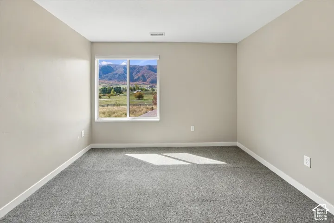
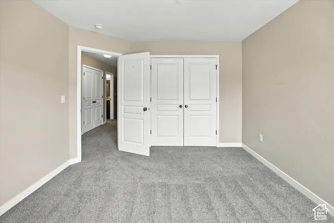
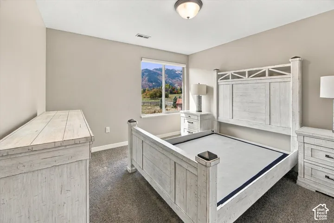
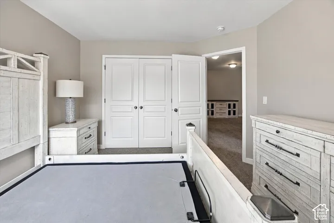
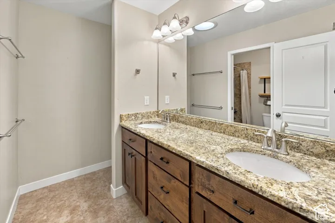
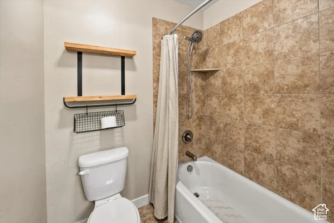
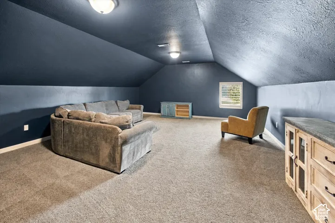
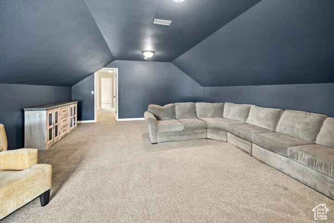
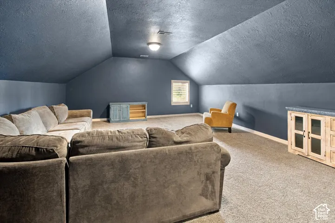
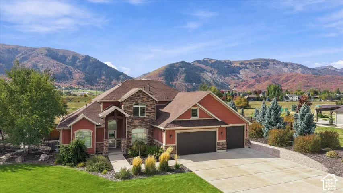
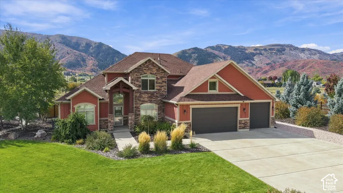
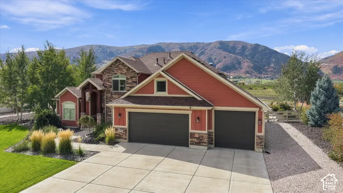
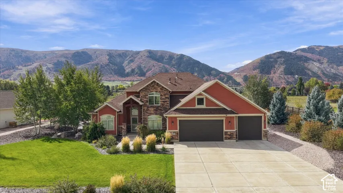
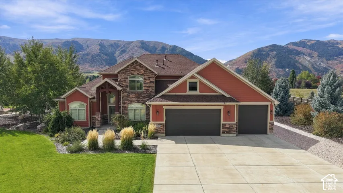
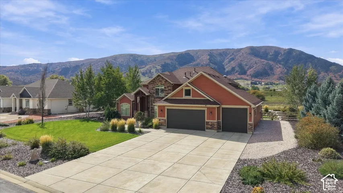
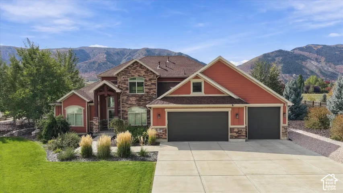
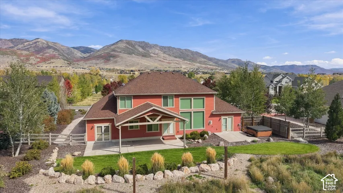
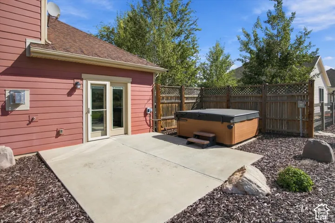
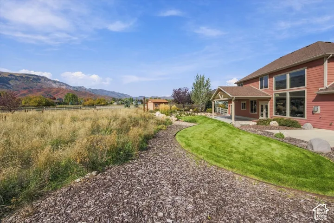
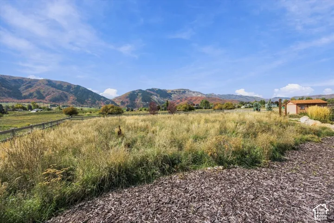
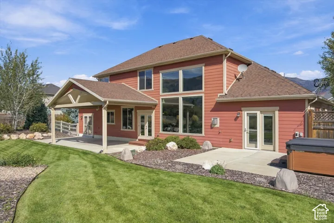
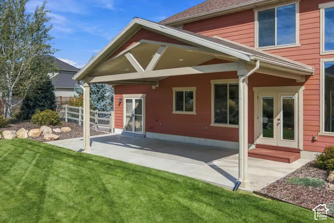
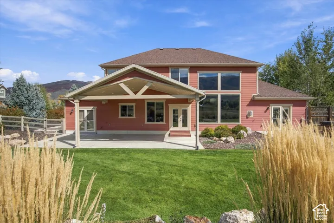
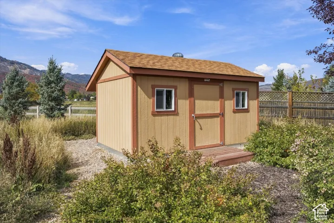
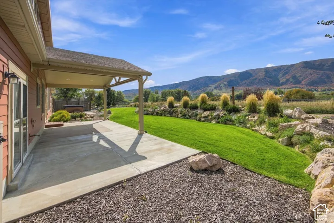
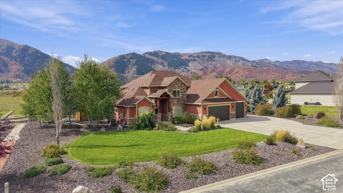
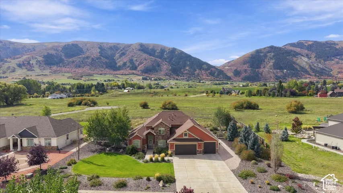
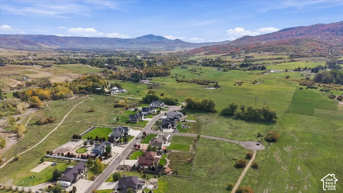
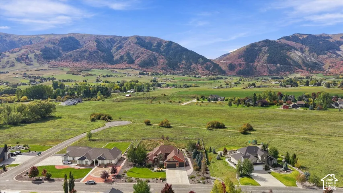
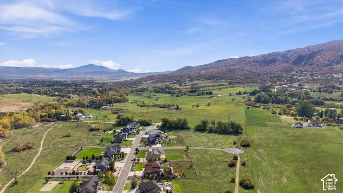
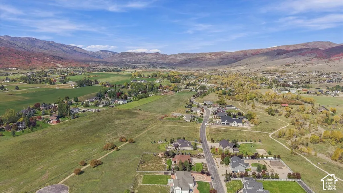
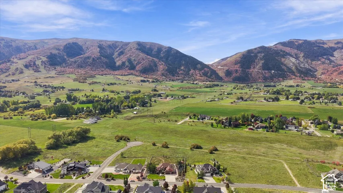
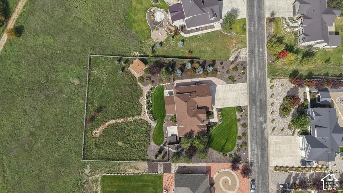
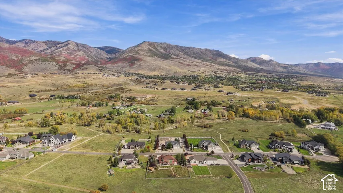
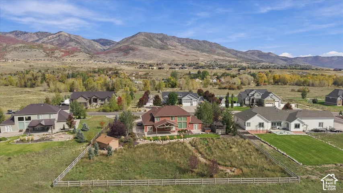
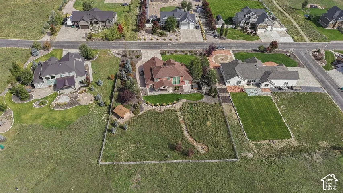
Beautiful luxury home in Rivers Edge, Eden, offering breathtaking mountain views from nearly every room! The spacious great room features soaring ceilings, warm hardwood floors, and a stunning floor-to-ceiling stone gas fireplace. The gorgeous kitchen boasts alder cabinetry, granite countertops, stainless steel appliances, double ovens, and a separate pantry. The relaxing primary suite offers patio access to the hot tub area, a recessed ceiling, an ensuite bathroom with an oversized shower, and a spacious closet with mountain views. A front room with a recessed ceiling showcases views of Powder Mountain. Upstairs, enjoy a versatile loft, two bedrooms with views of Ben Lomond Peak and Nordic Valley, a full bathroom, bonus area, and a second spacious living room with potential for conversion to an additional bedroom, subject to buyer verification. The impressive four-car garage features full insulation, an extra-long and extra-tall bay, storage shelving, outdoor access, an RV electrical outlet, and an epoxied floor. Approximately 50 feet of RV parking adds even more convenience. Outside, relax on the covered patio with a gas hookup for grilling, enjoy the mature landscaping, or take advantage of the storage shed and incredible mountain scenery. With generous living spaces, flexible rooms, exceptional garage amenities, and stunning views, this home offers the best of mountain living in beautiful Eden. Buyer to verify all property information, boundaries, square footage, features, and documentation. Square footage figures are provided as a courtesy estimate only and were obtained from county records.
Address
Open on Google Maps-
Address: 3809 N Rivers Edge Rd, Liberty, Utah 84310
-
City: Liberty
-
State/county: UT
-
Zip/Postal Code: 84310
-
Country: US
Details
Updated on October 15, 2026 at 1:36 am-
Property ID HZ2191221
-
Price $1,189,000
-
Property Size 3104 Sqft
-
Land Area 0.75 Acres
-
Bedrooms 3
-
Rooms 13
-
Bathrooms 3
-
Garages 4.0
-
Year Built 2016
-
Property Type Residential
-
Property Status Active
Additional details
-
Listing Terms Cash, Conventional, FHA, VA Loan
-
Association Fee 350.0
-
Roof Asphalt
-
Utilities Natural Gas Connected, Electricity Connected, Sewer Connected, Sewer: Septic Tank, Water Connected
-
Sewer Sewer: Connected, Septic Tank
-
Cooling Central Air
-
Heating Forced Air, Gas: Central, >= 95% efficiency
-
Flooring Carpet, Hardwood, Tile
-
County Weber
-
Property Type Residential
-
Parking Attached, Extra Height, Opener, Extra Length
-
Elementary School Valley
-
Middle School Snowcrest
-
High School Weber
-
Architectural Style Stories: 2
Features
- Asphalt
- Attached,Extra Height,Opener,Extra Length
- Carpet, Hardwood, Tile
- Cash,Conventional,FHA,VA Loan
- Ceiling Fan,Dryer,Microwave,Refrigerator,Washer,Water Softener Owned
- Central Air
- Forced Air,Gas: Central,>= 95% efficiency
- Natural Gas Connected,Electricity Connected,Sewer Connected,Sewer: Septic Tank,Water Connected
- Residential
- Sewer: Connected,Septic Tank
- Snowcrest
- Stories: 2
- Valley
- Weber
Mortgage Calculator
-
Down Payment
-
Loan Amount
-
Monthly Mortgage Payment
-
Property Tax
-
Home Insurance
-
PMI
-
Monthly HOA Fees






