5145 W Longmore Dr, Salt Lake City, Utah 84118
- $445,000
- $445,000
Overview
- Residential
- 3
- 2
- 1.0
- 1468 Sqft
Description
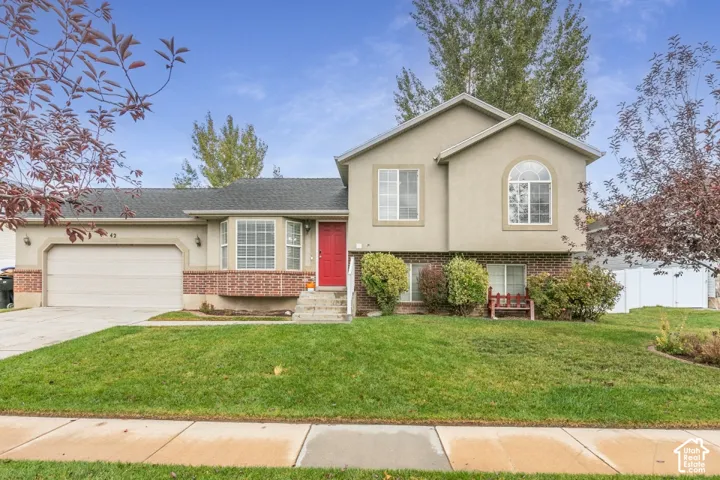
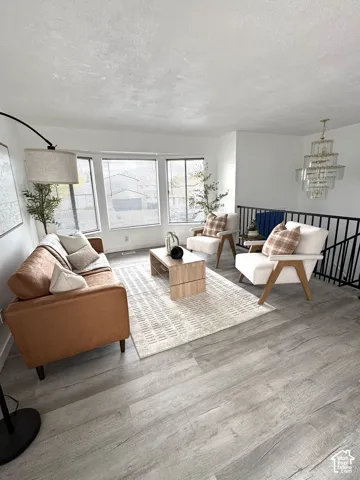
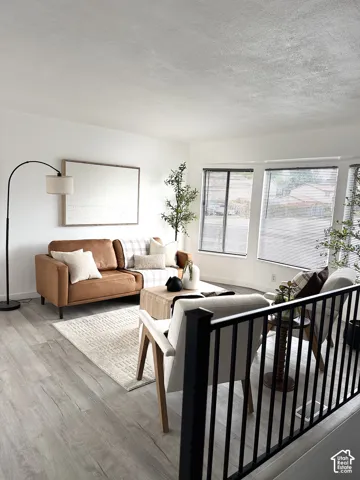
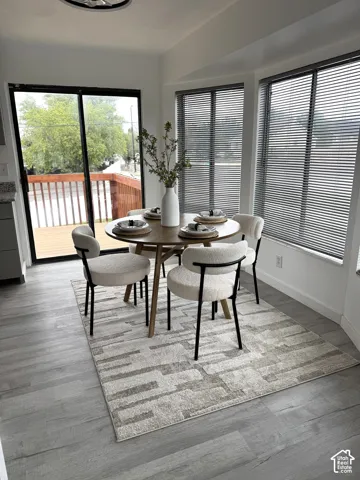
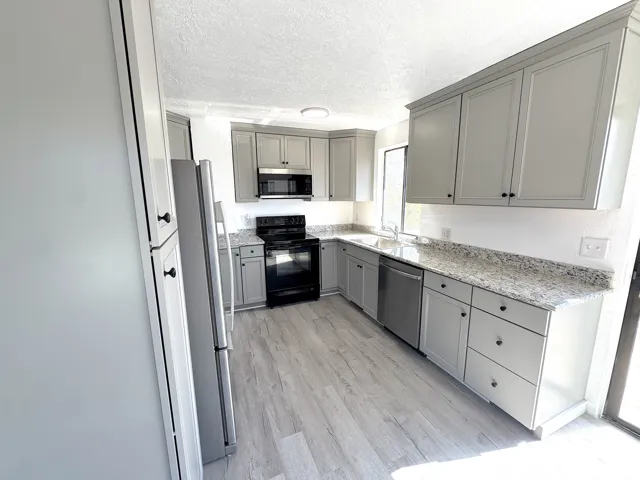
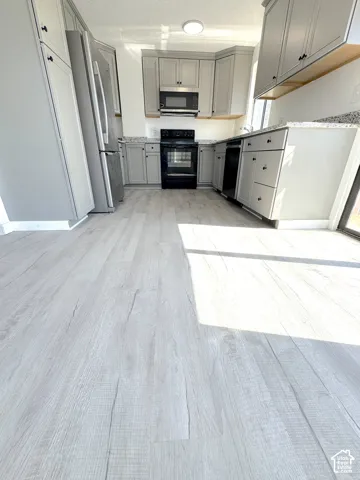
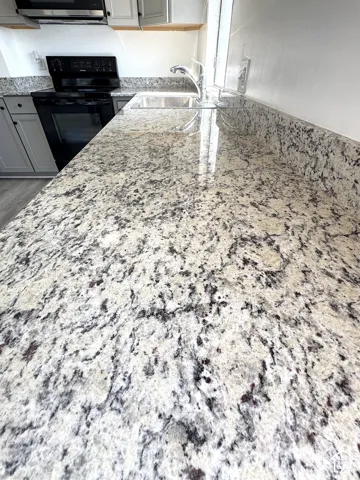
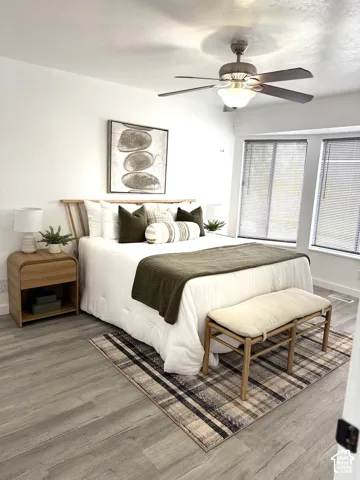
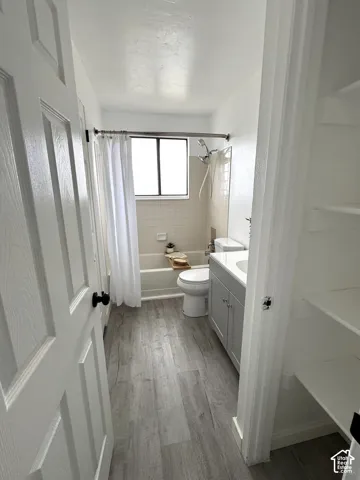
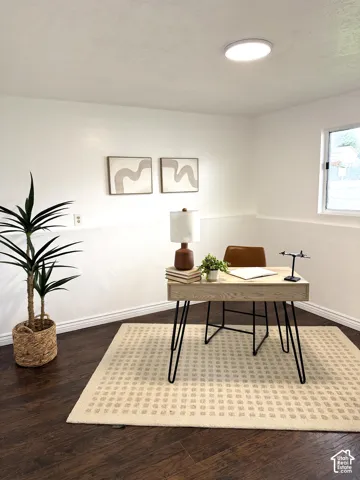
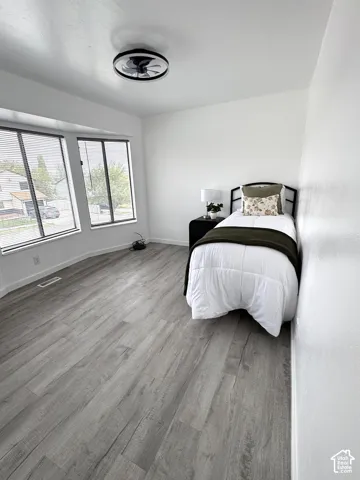
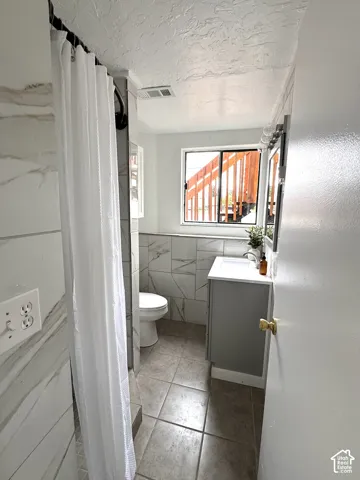
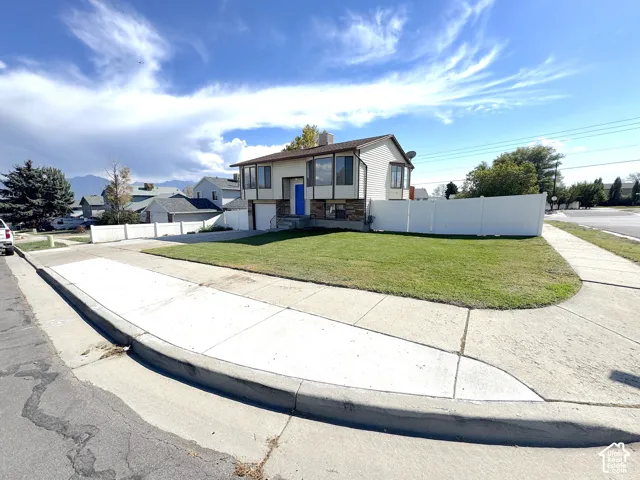
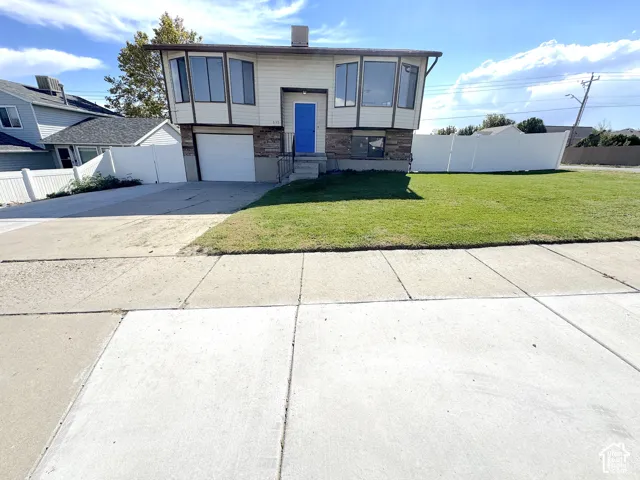
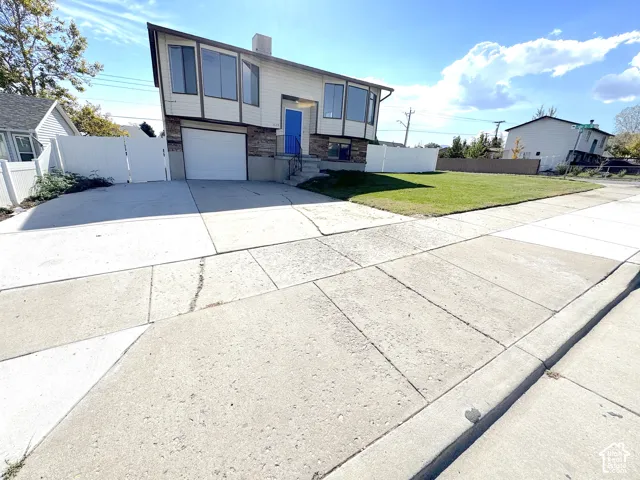
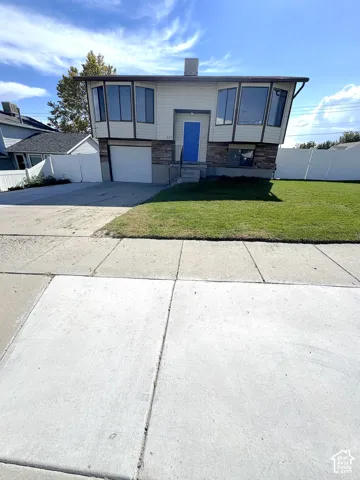
Beautifully remodeled and move-in ready! This updated home features fresh paint, gorgeous new cabinets, stunning granite countertops, and new central air conditioning for year-round comfort. The inviting split-entry layout offers 2 bedrooms upstairs and 2 rooms downstairs, including a flexible family room/bedroom that provides access to the additional bedroom. Enjoy three charming bay windows in the front living room, dining area, and bedroom, bringing in natural light and adding character throughout. Plenty of closet space and extra storage make everyday living easy. Step outside onto the welcoming deck-perfect for relaxing, entertaining, or enjoying the outdoors. Situated on a fenced corner lot with mature trees, a garage, and plenty of parking. Conveniently located near shopping, parks, recreation, and everyday amenities. A beautifully refreshed home ready for its next owner to move in and enjoy!
Address
Open on Google Maps-
Address: 5145 W Longmore Dr, Salt Lake City, Utah 84118
-
City: Salt Lake City
-
State/county: UT
-
Zip/Postal Code: 84118
-
Country: US
Details
Updated on October 15, 2026 at 1:59 pm-
Property ID HZ2191242
-
Price $445,000
-
Property Size 1468 Sqft
-
Land Area 0.18 Acres
-
Bedrooms 3
-
Rooms 10
-
Bathrooms 2
-
Garage 1.0
-
Year Built 1987
-
Property Type Residential
-
Property Status Active
Additional details
-
Listing Terms Cash, Conventional, FHA
-
Roof Asphalt
-
Utilities Natural Gas Connected, Electricity Connected, Sewer Connected, Sewer: Public, Water Connected
-
Sewer Sewer: Connected, Sewer: Public
-
Cooling Central Air, Evaporative Cooling
-
Heating Forced Air, Gas: Central
-
Flooring Carpet
-
County Salt Lake
-
Property Type Residential
-
Parking Parking: Uncovered, Rv Parking, Attached, Opener
-
Elementary School Beehive
-
Middle School Thomas Jefferson
-
High School Kearns
-
Architectural Style Split-Entry/Bi-Level
-
Listing Office Wasatch Realty LLC
-
Listing Agent Heidi Stapel
Features
- Asphalt
- Carpet
- Cash, Conventional, FHA
- Central Air,Evaporative Cooling
- Disposal,Range/Oven: Free Stdng.
- Forced Air,Gas: Central
- Kearns
- Natural Gas Connected,Electricity Connected,Sewer Connected,Sewer: Public,Water Connected
- Parking: Uncovered,Rv Parking,Attached,Opener
- Residential
- Salt Lake
- Sewer: Connected,Sewer: Public
- Split-Entry/Bi-Level
- Thomas Jefferson
Mortgage Calculator
-
Down Payment
-
Loan Amount
-
Monthly Mortgage Payment
-
Property Tax
-
Home Insurance
-
PMI
-
Monthly HOA Fees