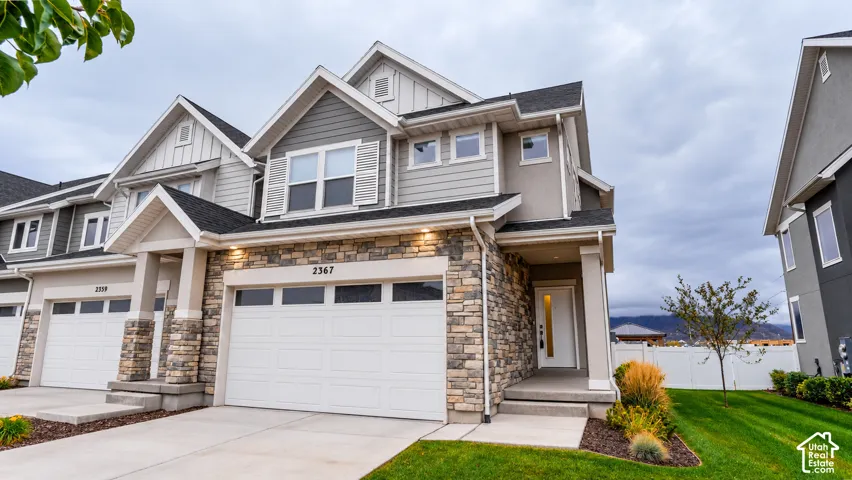
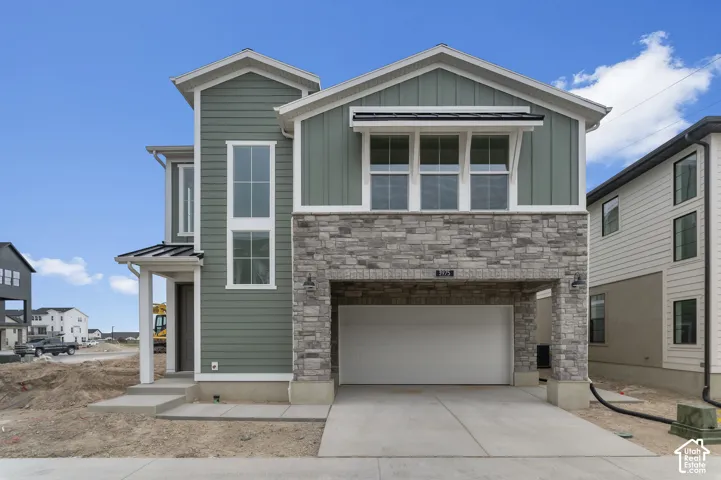
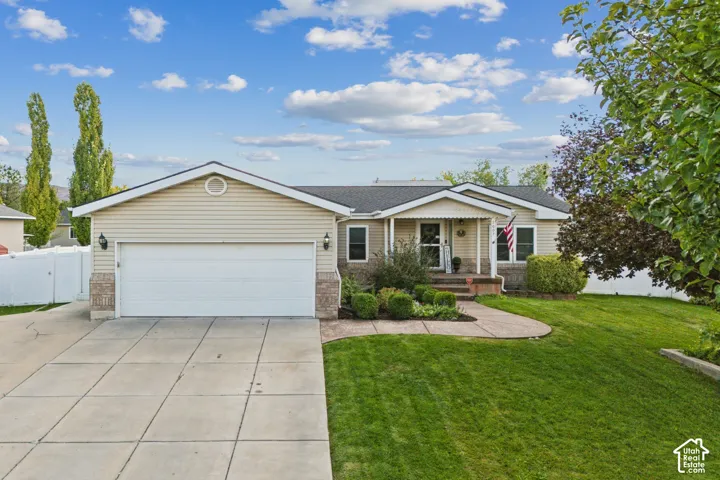
3732 S 3250 W, West Haven, Utah 84401
- $417,000


- $417,000
Overview
- Residential
- 3
- 3
- 2.0
- 1957 Sqft
Description
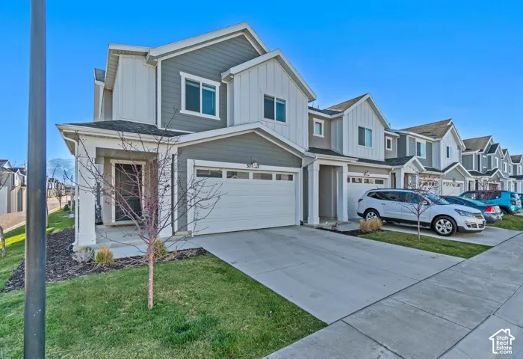
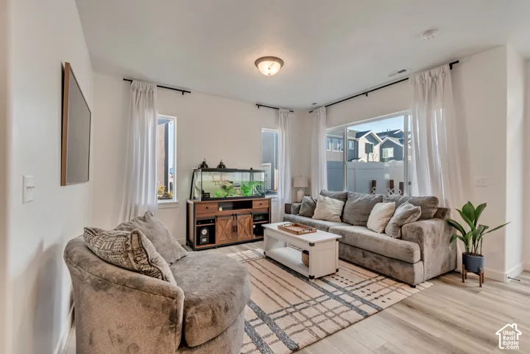
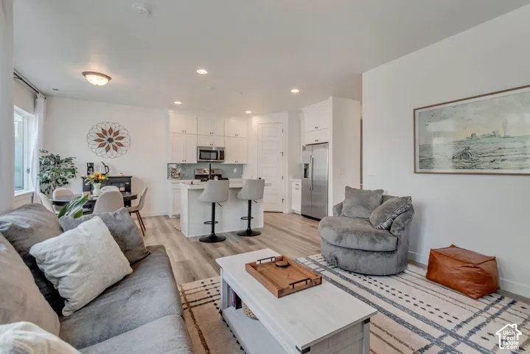
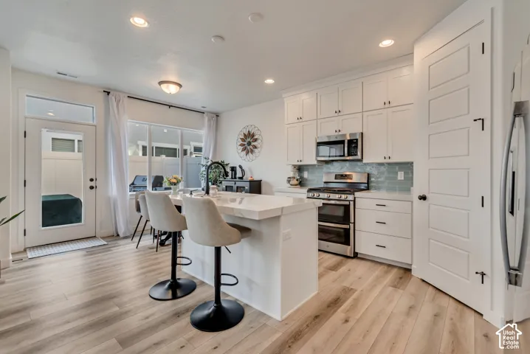
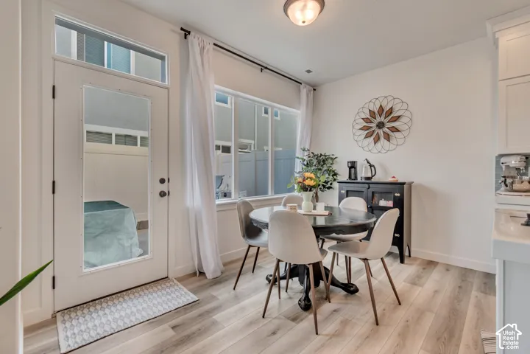
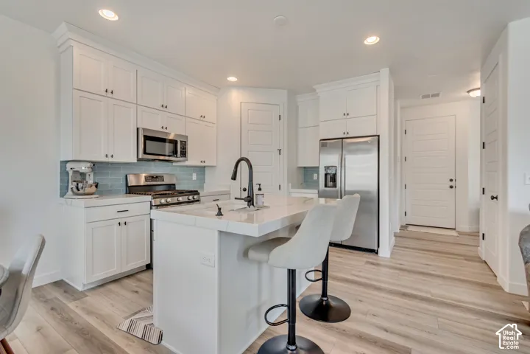
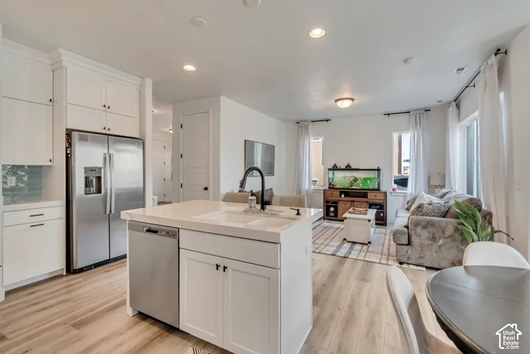
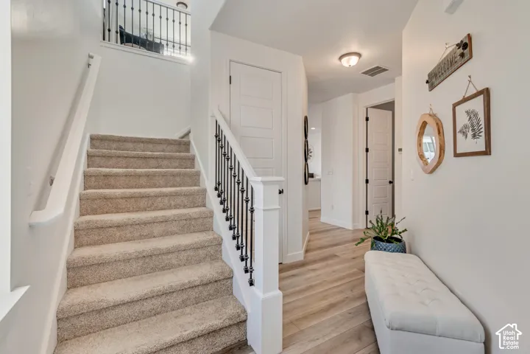
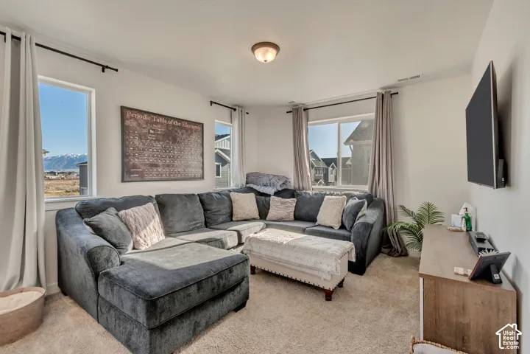
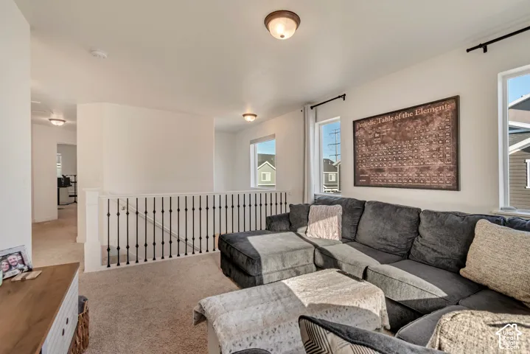
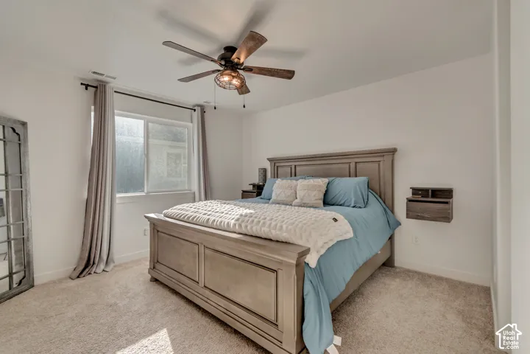
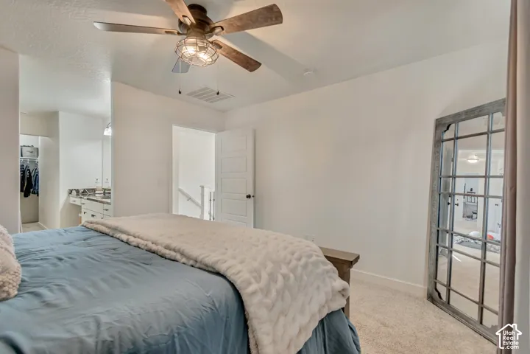
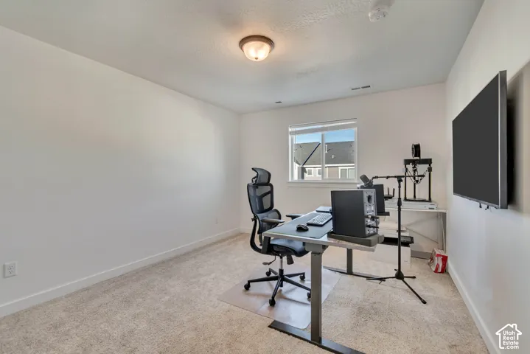
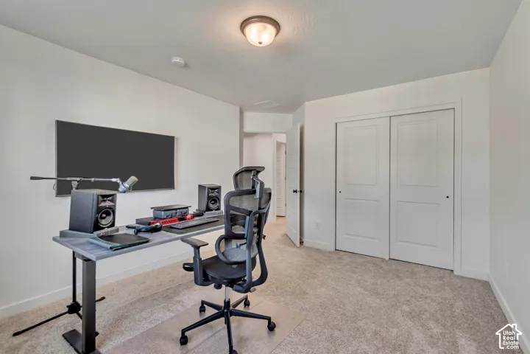
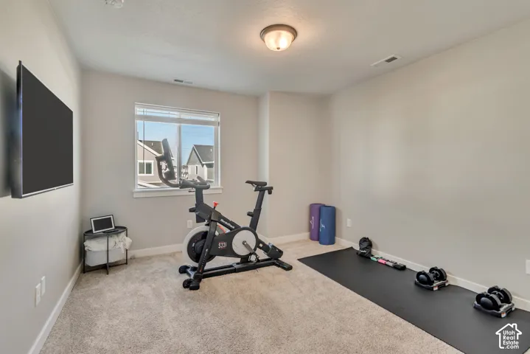
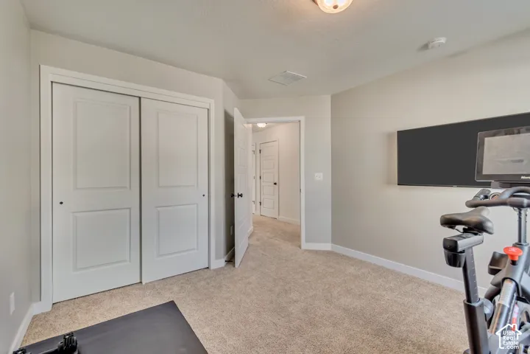
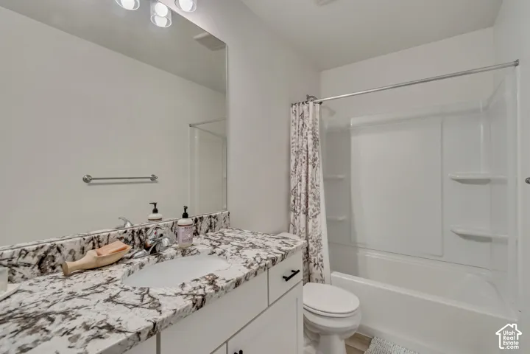
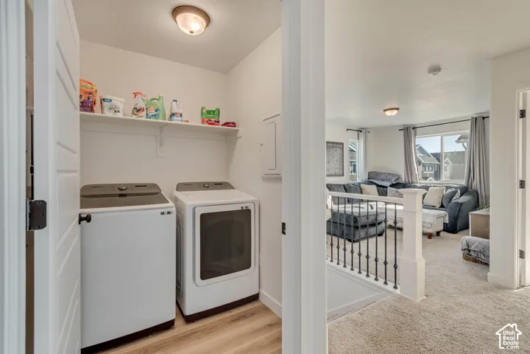
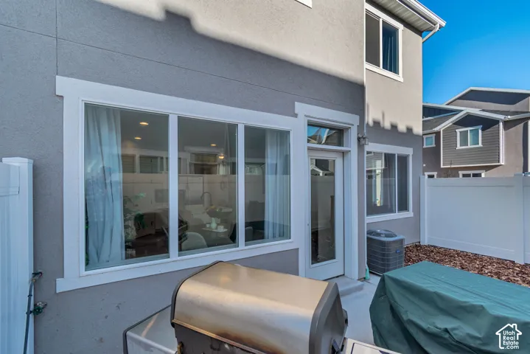
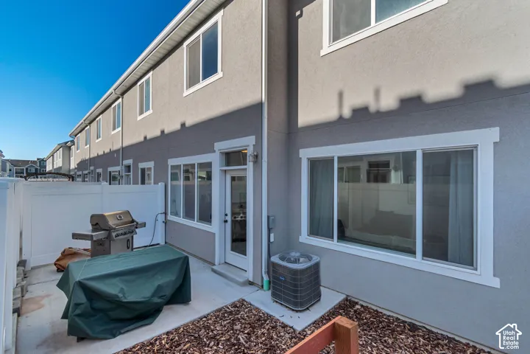
Like-new condition! This beautiful 3-bedroom, 2 1/2-bath, end-unit townhome blends modern comfort and functionality. Lots of upgrades throughout. The spacious open floor plan (with upgraded tall doors) bathes the interior in natural light, offering a warm and inviting atmosphere. Neutral colors and stylish drapes (and a motorized blind in the stairwell) complement and enhance any decor. The kitchen will please culinary enthusiasts with full-height cabinets, upgraded quartz countertops, and a dual-fuel, dual oven/range. The upper level provides a spacious family room, office, or flex space. Comfortable primary bedroom en suite with a garden tub and dual shower heads. Laundry on the bedroom level. Beautiful granite counters in the bathrooms. 50-gal water heater and dual-zone HVAC. A two-car garage with a 220 EV charger and a roomy driveway that also accommodates two additional vehicles.
Address
Open on Google Maps-
Address: 3732 S 3250 W, West Haven, Utah 84401
-
City: West Haven
-
State/county: UT
-
Zip/Postal Code: 84401
-
Country: US
Details
Updated on October 15, 2026 at 4:23 pm-
Property ID HZ2191274
-
Price $417,000
-
Property Size 1957 Sqft
-
Land Area 0.05 Acres
-
Bedrooms 3
-
Rooms 13
-
Bathrooms 3
-
Garages 2.0
-
Year Built 2021
-
Property Type Residential
-
Property Status Active
Additional details
-
Listing Terms Cash, Conventional, FHA, VA Loan
-
Association Fee 115.0
-
Roof Asphalt
-
Utilities Natural Gas Connected, Electricity Connected, Sewer Connected, Sewer: Public, Water Connected
-
Sewer Sewer: Connected, Sewer: Public
-
Cooling Central Air
-
Heating Forced Air, Gas: Central
-
Flooring Carpet
-
County Weber
-
Property Type Residential
-
Parking Secured, Built-In, Opener
-
Elementary School West Haven
-
Middle School Rocky Mt
-
High School Fremont
-
Architectural Style Stories: 2
-
Listing Office ASPIRE REALTY GROUP
-
Listing Agent Cari Morton Southwick
Mortgage Calculator
-
Down Payment
-
Loan Amount
-
Monthly Mortgage Payment
-
Property Tax
-
Home Insurance
-
PMI
-
Monthly HOA Fees