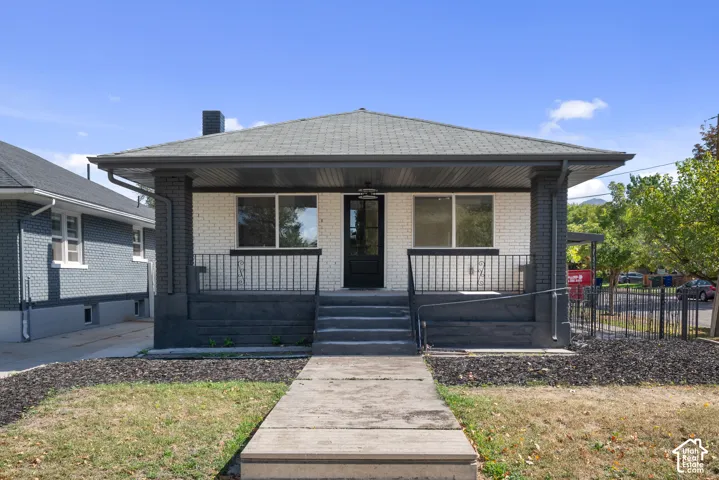
1435 S 500 E, Salt Lake City, Utah 84105
- $799,000
- $799,000
Overview
- Residential
- 4
- 2
- 2.0
- 2220 Sqft
Description
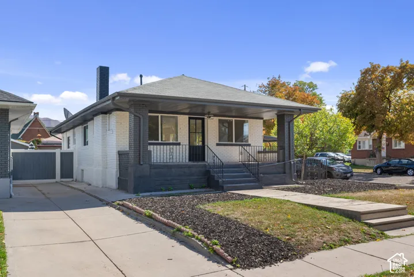
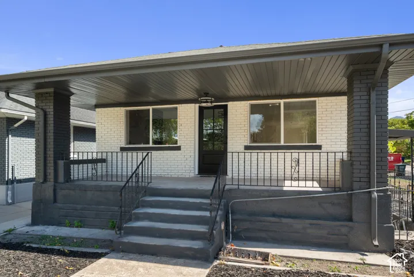
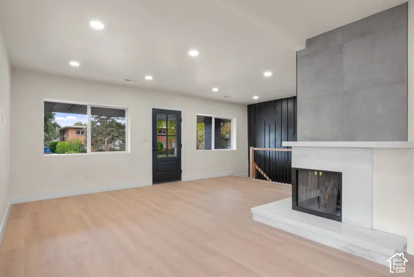
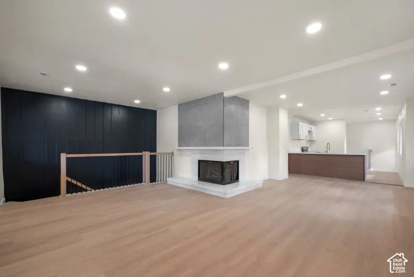
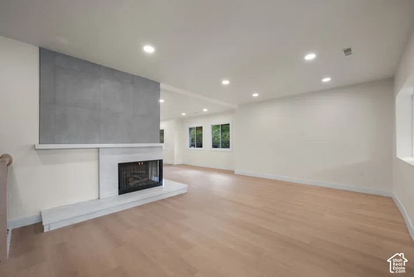
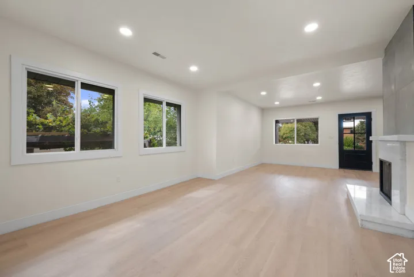
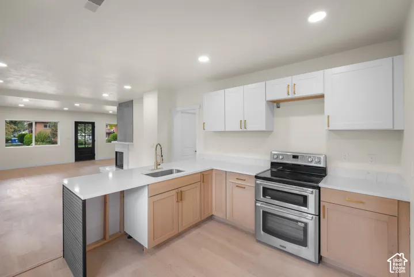
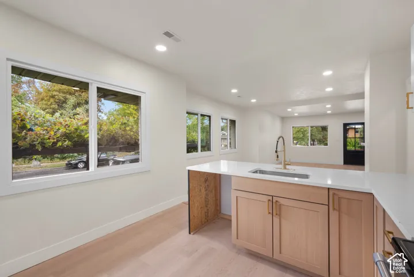
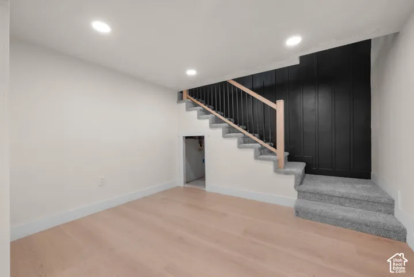
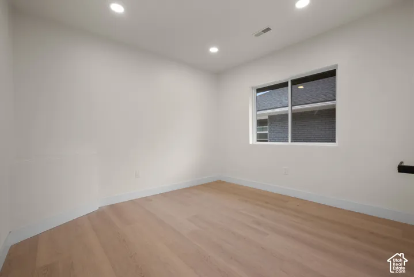
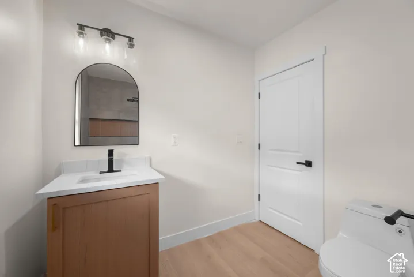
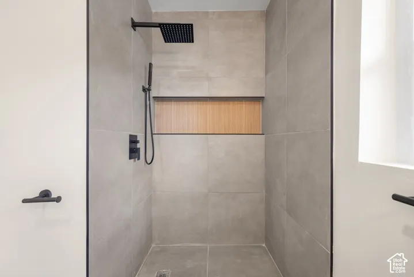
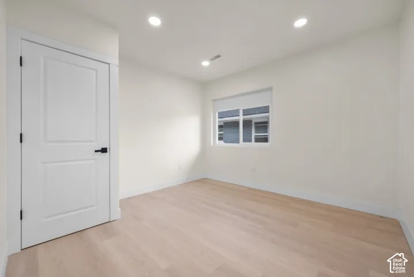
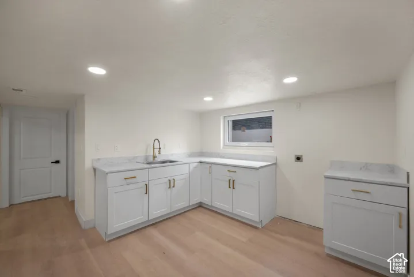
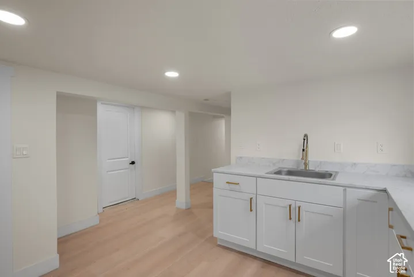
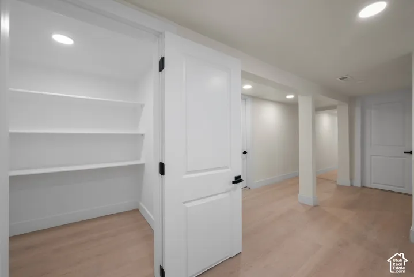
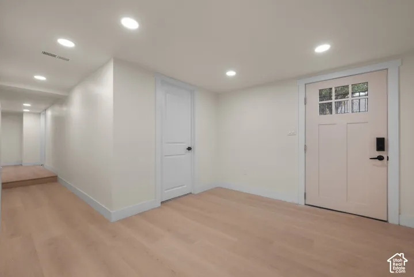
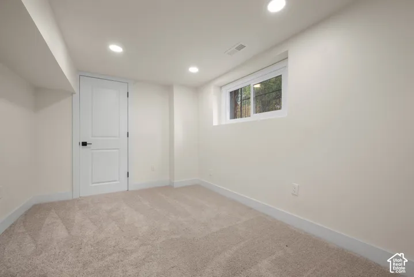
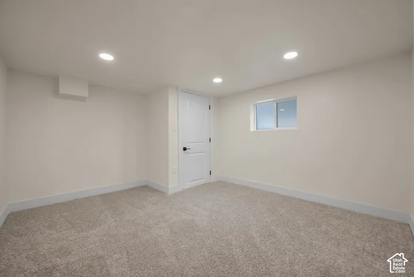
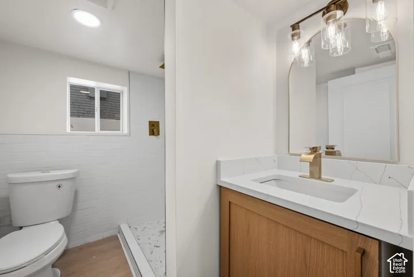
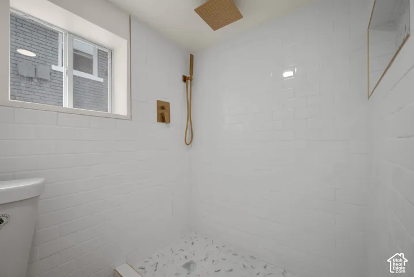
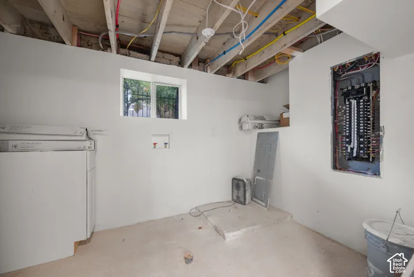
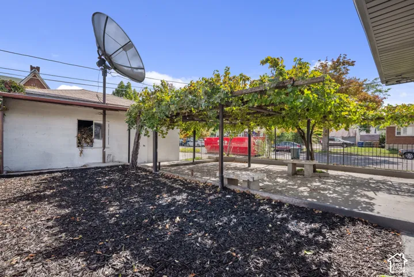
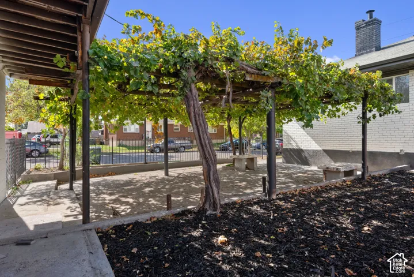
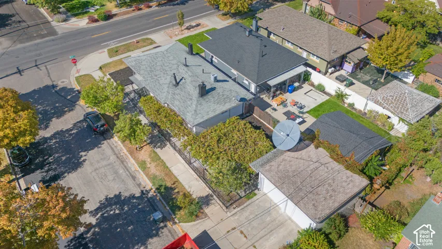
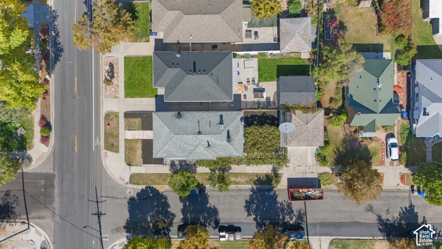
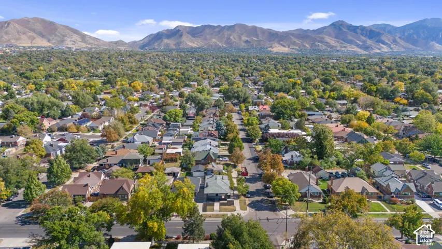
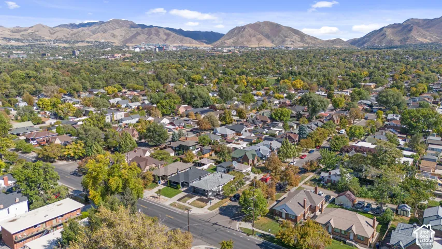
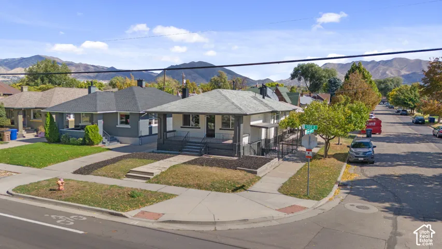
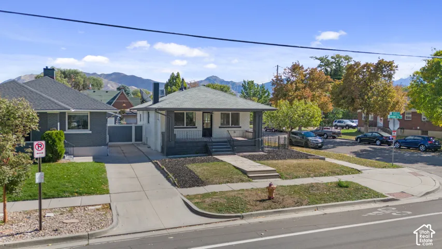
Classic bungalow charm meets modern updates in the heart of Liberty Wells! This beautifully refreshed 4-bedroom, 2-bath brick home offers 2, 210 square feet with a bright, open living space and stylish finishes throughout. The updated kitchen features two-tone cabinetry, sleek countertops, gold hardware, and a spacious peninsula that opens to the living area. A striking accent wall, modern fireplace surround, updated flooring, and recessed lighting add character to the main living space. Additional improvements include refreshed bathrooms with new vanities and tile, updated fixtures, fresh paint, baseboards, and trim. The basement apartment features a second kitchen and separate entrance, providing flexible space for guests, extended living arrangements, or potential rental income. Outside, the fully fenced corner lot offers a detached 2-car garage and room to enjoy the outdoors. Located near Liberty Park, The Park Caf, 9th & 9th, and just minutes from downtown Salt Lake City and Sugar House, this home puts some of the city’s favorite neighborhood destinations within easy reach.
Address
Open on Google Maps-
Address: 1435 S 500 E, Salt Lake City, Utah 84105
-
City: Salt Lake City
-
State/county: UT
-
Zip/Postal Code: 84105
-
Country: US
Details
Updated on October 15, 2026 at 4:34 pm-
Property ID HZ2191280
-
Price $799,000
-
Property Size 2220 Sqft
-
Land Area 0.11 Acres
-
Bedrooms 4
-
Rooms 13
-
Bathrooms 2
-
Garages 2.0
-
Year Built 1920
-
Property Type Residential
-
Property Status Active
Additional details
-
Listing Terms Cash, Conventional, FHA, VA Loan
-
Roof Asphalt
-
Utilities Natural Gas Connected, Electricity Connected, Sewer Connected, Sewer: Public, Water Connected
-
Sewer Sewer: Connected, Sewer: Public
-
Cooling Central Air
-
Heating Forced Air
-
Flooring Carpet, Laminate, Tile
-
County Salt Lake
-
Property Type Residential
-
Parking Detached, Extra Width, Opener
-
Elementary School Hawthorne
-
Middle School Clayton
-
High School Highland
-
Architectural Style Bungalow/Cottage
-
Listing Office Real Broker, LLC
-
Listing Agent Steve M Ward
Features
- Asphalt
- Basement Entrance
- Bungalow/Cottage
- Carpet, Laminate, Tile
- Cash,Conventional,FHA,VA Loan
- Central Air
- Clayton
- Detached,Extra Width,Opener
- Forced Air
- Hawthorne
- Highland
- Natural Gas Connected,Electricity Connected,Sewer Connected,Sewer: Public,Water Connected
- Residential
- Salt Lake
- Sewer: Connected,Sewer: Public
Mortgage Calculator
-
Down Payment
-
Loan Amount
-
Monthly Mortgage Payment
-
Property Tax
-
Home Insurance
-
PMI
-
Monthly HOA Fees