1653 E Lowe Peak Dr, Eagle Mountain, Utah 84005
- $935,600
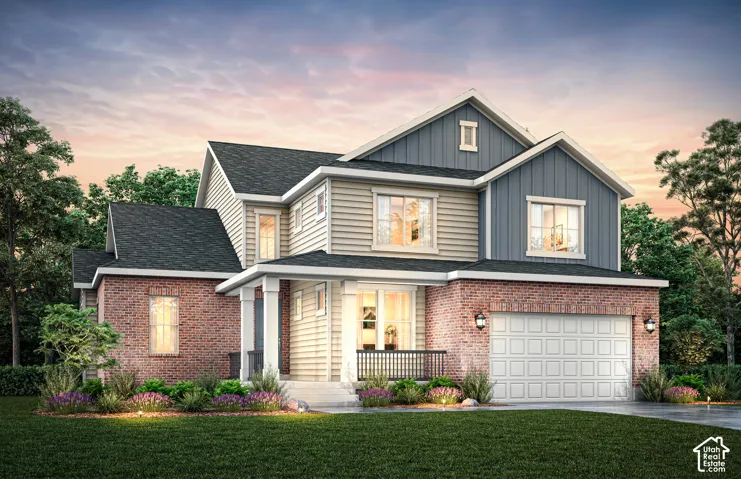
- $935,600
Overview
- Residential
- 4
- 3
- 3.0
- 4758 Sqft
Description
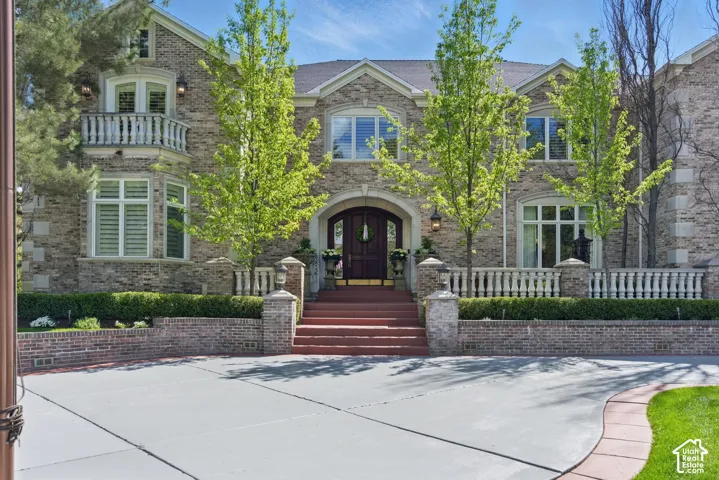
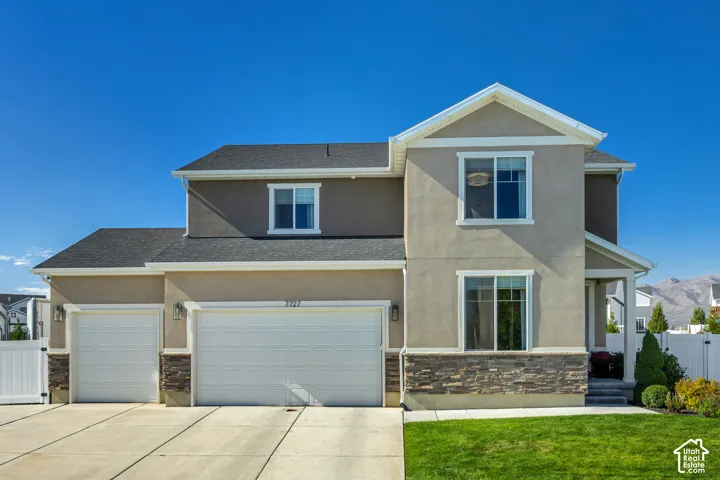
Beautifully appointed San Marino Traditional, thoughtfully upgraded with designer finishes and modern conveniences throughout all in the sought after Overland community! From the spacious 3-car garage and 9-foot basement foundation walls to the elegant interior selections, this home offers the perfect blend of comfort, style, and functionality. The kitchen is a true centerpiece, featuring Bluff Maple cabinetry, quartz countertops with a full-height backsplash, and a premium stainless steel gas appliance package with double ovens, creating an ideal space for both everyday living and entertaining. Durable laminate hardwood, tile, and carpet flooring flow throughout the home, complemented by textured walls, two-tone paint, and Roosevelt base and casing for a refined finish. The inviting family room is enhanced by a cozy gas log fireplace, while thoughtful upgrades such as can lighting, motion switches, Christmas light outlets, and USB outlets in the owner’s bedroom add everyday convenience. The owner’s suite offers a luxurious retreat with a beautiful tile surround shower and stylish bronzed gold hardware, bringing a touch of elegance to the space. With its carefully selected upgrades and timeless Traditional design, this home is ready to impress!
Address
Open on Google Maps-
Address: 1653 E Lowe Peak Dr, Eagle Mountain, Utah 84005
-
City: Eagle Mountain
-
State/county: UT
-
Zip/Postal Code: 84005
-
Country: US
Details
Updated on October 15, 2026 at 5:49 pm-
Property ID HZ2191306
-
Price $935,600
-
Property Size 4758 Sqft
-
Land Area 0.32 Acres
-
Bedrooms 4
-
Rooms 13
-
Bathrooms 3
-
Garages 3.0
-
Year Built 2026
-
Property Type Residential
-
Property Status Active
Additional details
-
Listing Terms Cash, Conventional, FHA, VA Loan
-
Association Fee 210.0
-
Roof Asphalt
-
Utilities Natural Gas Connected, Electricity Connected, Sewer Connected, Sewer: Public, Water Connected
-
Sewer Sewer: Connected, Sewer: Public
-
Cooling Central Air
-
Heating Forced Air, Gas: Central
-
Flooring Carpet, Laminate, Tile
-
County Utah
-
Property Type Residential
-
Parking Attached, Opener
-
Elementary School Hidden Hollow
-
Middle School Frontier
-
High School Cedar Valley
-
Community Features Clubhouse
-
Architectural Style Stories: 2
-
Listing Office Ivory Homes, LTD
-
Listing Agent C Terry Clark
Features
- Asphalt
- Attached, Opener
- Carpet, Laminate, Tile
- Cash,Conventional,FHA,VA Loan
- Cedar Valley
- Central Air
- Clubhouse
- Double Pane Windows,Porch: Open,Sliding Glass Doors
- Forced Air,Gas: Central
- Frontier
- Hidden Hollow
- Microwave
- Natural Gas Connected,Electricity Connected,Sewer Connected,Sewer: Public,Water Connected
- Residential
- Sewer: Connected,Sewer: Public
- Stories: 2
- Utah
Mortgage Calculator
-
Down Payment
-
Loan Amount
-
Monthly Mortgage Payment
-
Property Tax
-
Home Insurance
-
PMI
-
Monthly HOA Fees