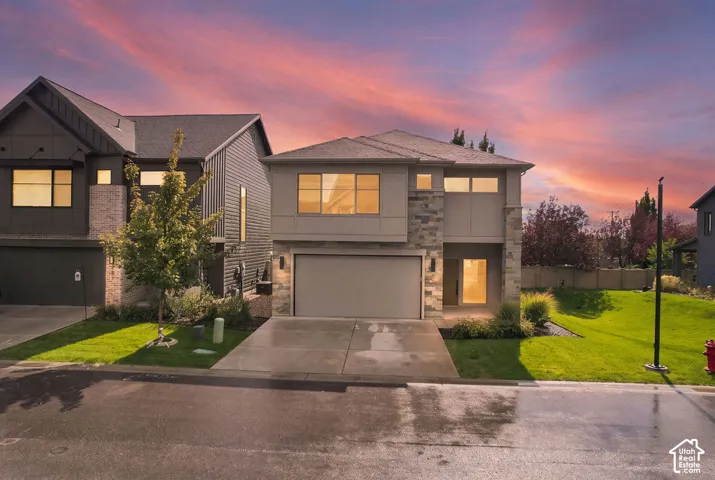
4253 W Bergen Ln, Lehi, Utah 84048
- $571,200

Overview
- Residential
- 3
- 3
- 3.0
- 2633 Sqft
Description
Experience effortless living in this beautiful brand new Stockholm, where thoughtful upgrades and stylish finishes make every space feel both welcoming and refined. At the center of the home, the kitchen showcases Bluff Maple cabinetry, sleek quartz countertops, and a premium Platinum gas appliance package, creating a space that is as functional as it is attractive. Rich laminate hardwood flooring, complemented by tile and carpet in all the right places, provides durability and warmth throughout. Architectural details such as the metal staircase railing and upgraded large Craftsman-style base and casing add character and elevate the home’s overall design. Modern conveniences abound with can lighting, Christmas light outlets, a tankless water heater, and a collection of energy-efficient features designed to enhance everyday comfort. The owner’s suite offers a relaxing retreat, highlighted by cultured marble shower surrounds and striking black matte hardware, creating a clean, sophisticated look. Comes fully landscaped that is maintained by the HOA for hassle free living. From its carefully selected finishes to its low-maintenance lifestyle, this home blends comfort, style, and practicality into a place you’ll love coming back to day after day!
Address
Open on Google Maps-
Address: 4253 W Bergen Ln, Lehi, Utah 84048
-
City: Lehi
-
State/county: UT
-
Zip/Postal Code: 84048
-
Country: US
Details
Updated on October 15, 2026 at 6:08 pm-
Property ID HZ2191313
-
Price $571,200
-
Property Size 2633 Sqft
-
Land Area 0.07 Acres
-
Bedrooms 3
-
Rooms 11
-
Bathrooms 3
-
Garages 3.0
-
Year Built 2026
-
Property Type Residential
-
Property Status Active
Additional details
-
Listing Terms Cash, Conventional, FHA, VA Loan
-
Association Fee 858.0
-
Roof Asphalt
-
Utilities Natural Gas Connected, Electricity Connected, Sewer Connected, Sewer: Public, Water Connected
-
Sewer Sewer: Connected, Sewer: Public
-
Cooling Central Air
-
Heating Forced Air, Gas: Central
-
Flooring Carpet, Laminate, Tile
-
County Utah
-
Property Type Residential
-
Parking Attached, Opener
-
Elementary School Liberty Hills
-
Middle School Viewpoint Middle School
-
High School Skyridge
-
Architectural Style Stories: 2
-
Listing Office Ivory Homes, LTD
-
Listing Agent C Terry Clark
Features
- Asphalt
- Attached, Opener
- Bath: Primary,Bath: Sep. Tub/Shower,Closet: Walk-In,Disposal,Oven: Gas,Range: Gas
- Carpet, Laminate, Tile
- Cash,Conventional,FHA,VA Loan
- Central Air
- Double Pane Windows,Porch: Open
- Forced Air,Gas: Central
- Liberty Hills
- Microwave
- Natural Gas Connected,Electricity Connected,Sewer Connected,Sewer: Public,Water Connected
- Residential
- Sewer: Connected,Sewer: Public
- Skyridge
- Stories: 2
- Utah
- Viewpoint Middle School
Mortgage Calculator
-
Down Payment
-
Loan Amount
-
Monthly Mortgage Payment
-
Property Tax
-
Home Insurance
-
PMI
-
Monthly HOA Fees