11170 S Sharons Ln, Sandy, Utah 84070
- $1,299,999

- $1,299,999
Overview
- Residential
- 6
- 5
- 4.0
- 5350 Sqft
Description
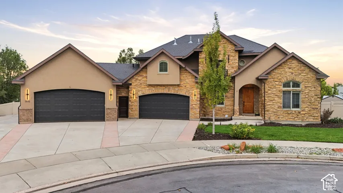
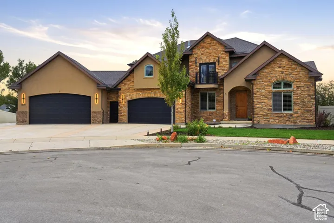
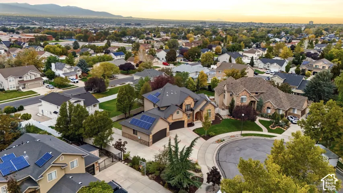
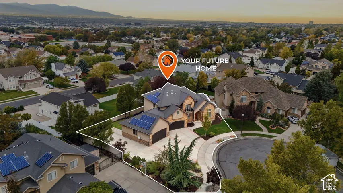
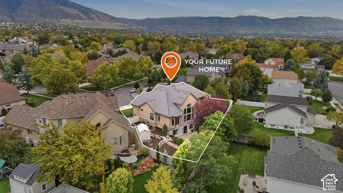
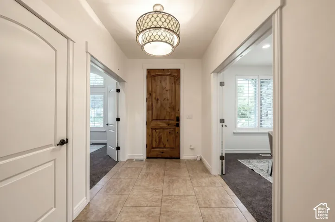
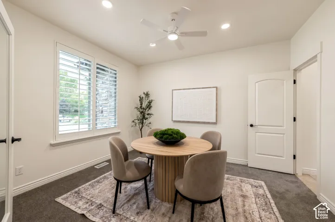
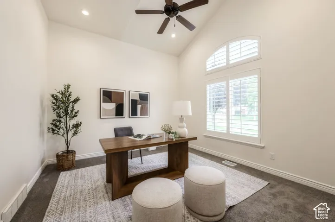
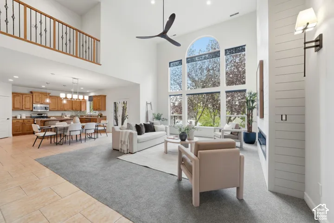
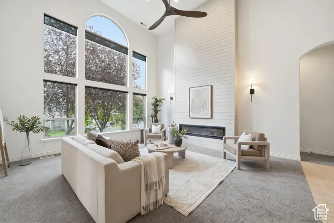
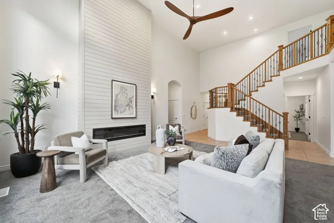
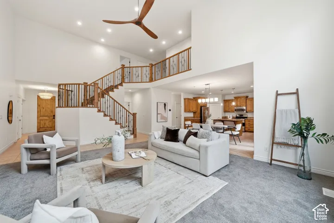
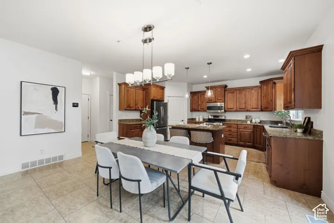
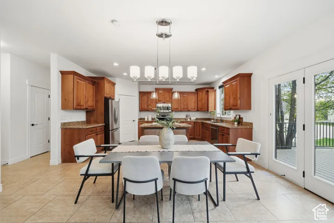
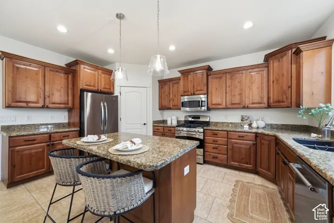
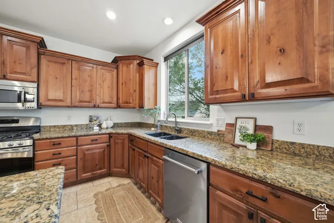
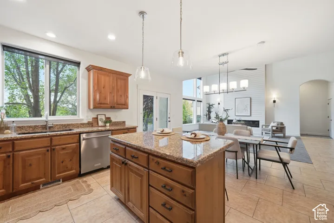
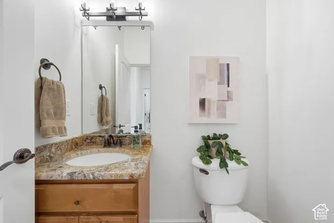
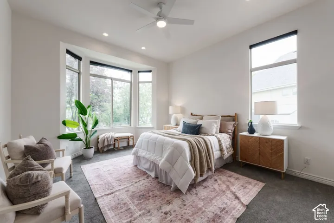
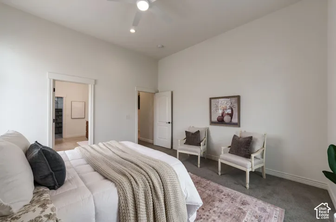
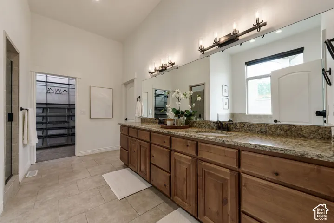
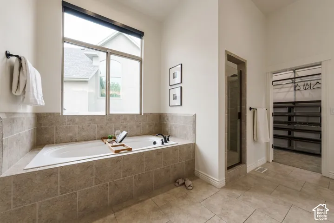
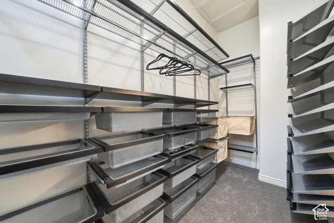
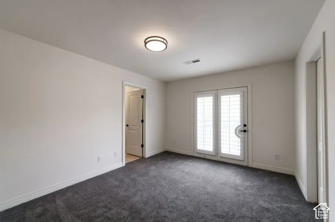
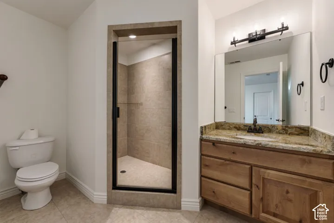
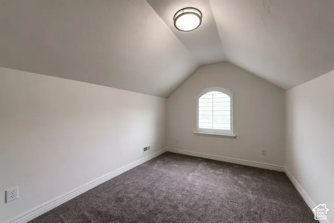
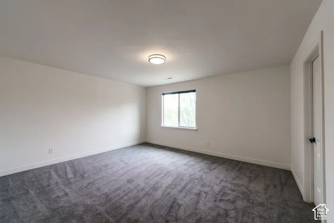
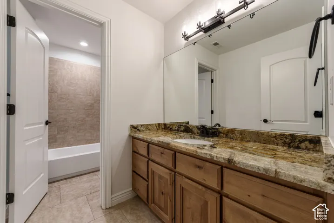
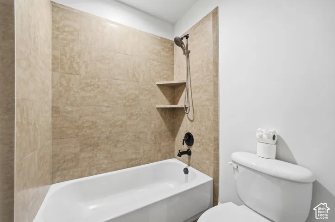
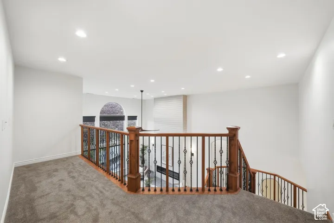
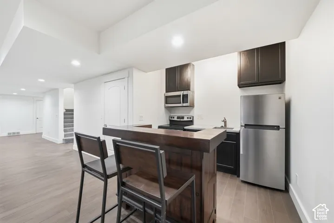
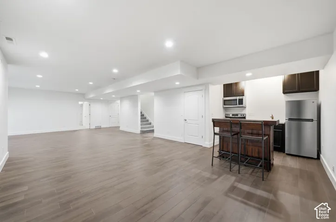
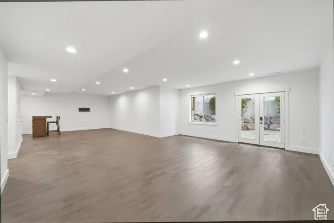
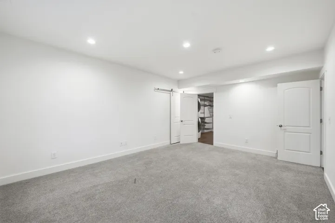
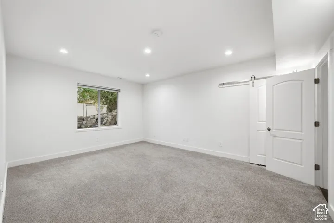
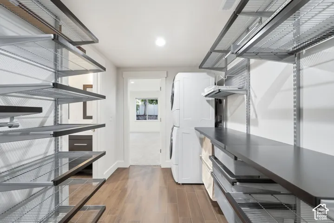
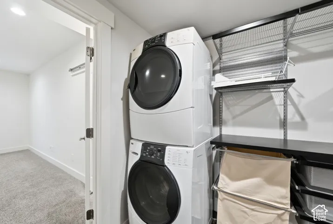
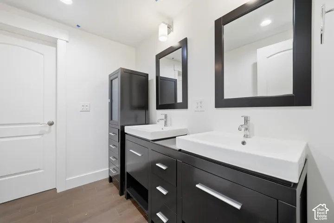
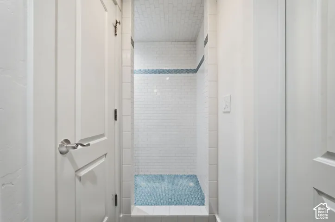
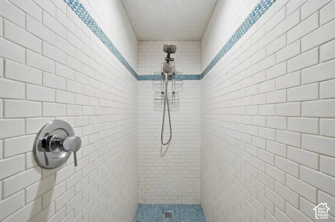
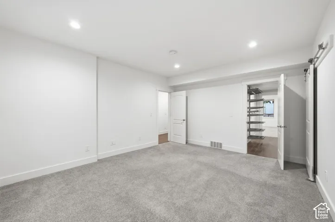
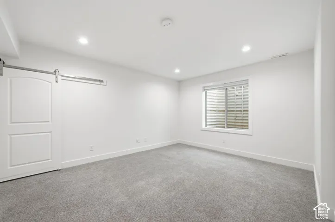
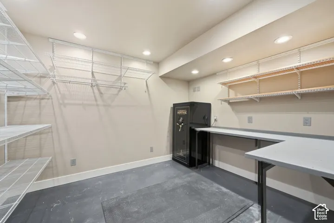
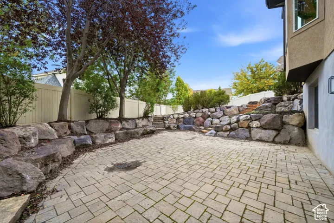
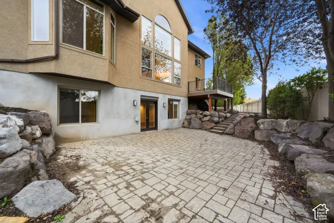
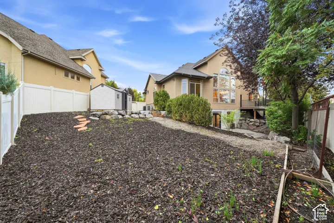
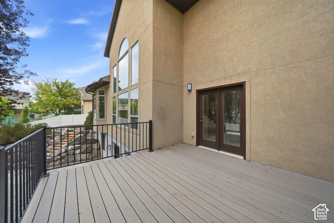
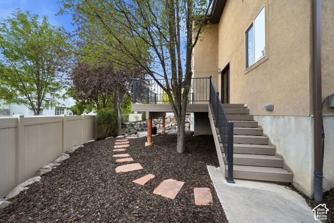
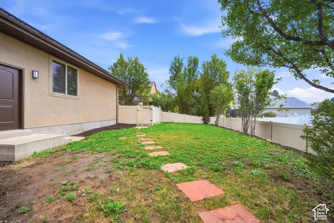
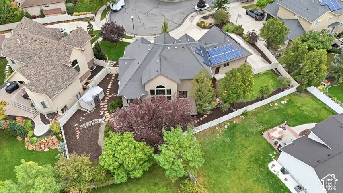
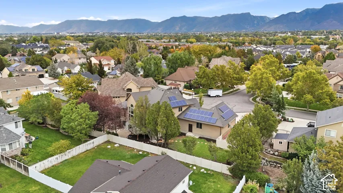
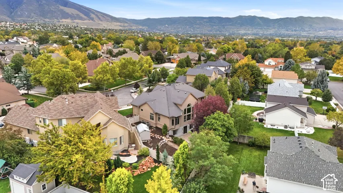
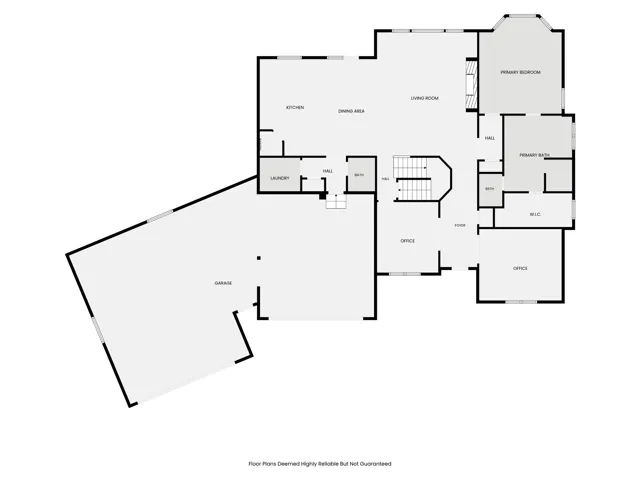
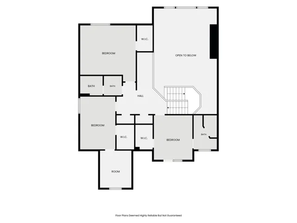
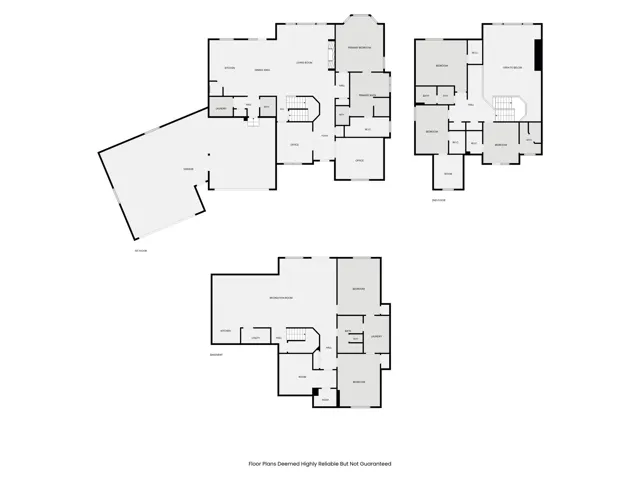
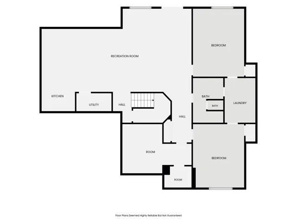
Beautiful home in Farnsworth Farms, one of Sandy’s most desirable neighborhoods situated on a quiet semi-cul-de-sac with mature trees, beautiful landscaping, and mountain views. This home has so much to offer, starting with its spacious open floor plan, tall ceilings and plantation shutters throughout. The main floor has a large great room, kitchen, and dining area with plenty of space for entertaining, along with a private primary suite on the main floor. Every bedroom has its own walk-in closet, providing plenty of storage. Upstairs, you’ll find a large room with its full bathroom, and another room with a bonus room perfect for guests, a playroom, or additional living space. The basement offers a second kitchen, additional bedrooms and living areas, and a walkout basement, making it a great option for multigenerational living or potential rental income to help offset your mortgage. The backyard is just as impressive, with beautiful mature landscaping, and a private patio. This is a home made for entertaining, both inside and out! Other features include a four-car garage with an EV charger, RV parking, plenty of additional parking and storage, and fully paid-off solar panels. An incredible home in a beautiful, established neighborhood with room for everyone!
Address
Open on Google Maps-
Address: 11170 S Sharons Ln, Sandy, Utah 84070
-
City: Sandy
-
State/county: UT
-
Zip/Postal Code: 84070
-
Country: US
Details
Updated on October 15, 2026 at 9:44 pm-
Property ID HZ2191342
-
Price $1,299,999
-
Property Size 5350 Sqft
-
Land Area 0.32 Acres
-
Bedrooms 6
-
Rooms 21
-
Bathrooms 5
-
Garages 4.0
-
Year Built 2007
-
Property Type Residential
-
Property Status Active
Additional details
-
Listing Terms Cash, Conventional, FHA, VA Loan
-
Roof Asphalt
-
Utilities Natural Gas Connected, Electricity Connected, Sewer Connected, Sewer: Public, Water Connected
-
Sewer Sewer: Connected, Sewer: Public
-
Cooling Central Air
-
Heating Forced Air, Gas: Central, Gas: Stove, Active Solar
-
Flooring Carpet, Tile
-
County Salt Lake
-
Property Type Residential
-
Parking Rv Parking, Attached, Opener, Extra Length, Electric Vehicle Charging Station
-
Elementary School Altara
-
Middle School Indian Hills
-
High School Alta
-
Architectural Style Stories: 2
-
Listing Office XA Realty Group, LLC
-
Listing Agent Waleska Iglesias
Features
- Alta
- Asphalt
- Carpet, Tile
- Cash,Conventional,FHA,VA Loan
- Central Air
- Forced Air,Gas: Central,Gas: Stove,Active Solar
- Indian Hills
- Natural Gas Connected,Electricity Connected,Sewer Connected,Sewer: Public,Water Connected
- Refrigerator,Water Softener Owned
- Residential
- Salt Lake
- Sewer: Connected,Sewer: Public
- Stories: 2
Mortgage Calculator
-
Down Payment
-
Loan Amount
-
Monthly Mortgage Payment
-
Property Tax
-
Home Insurance
-
PMI
-
Monthly HOA Fees