54 N 2975 W, Layton, Utah 84041
- $1,499,950


Overview
- Residential
- 6
- 6
- 6.0
- 6770 Sqft
Description
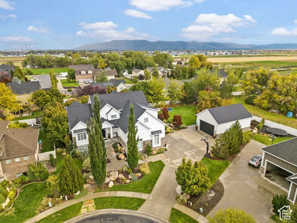
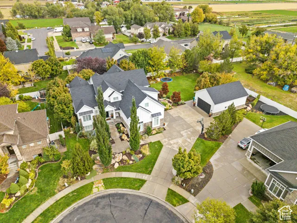
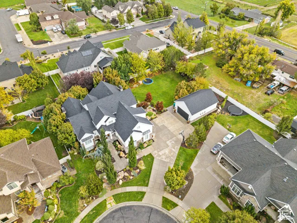
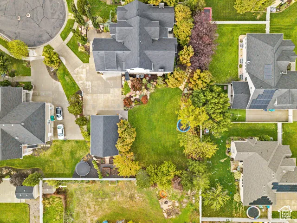
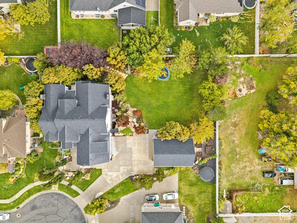
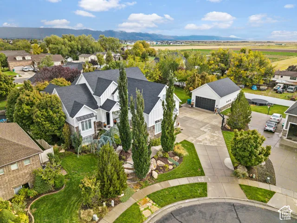
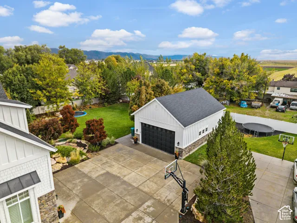
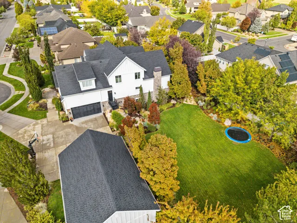
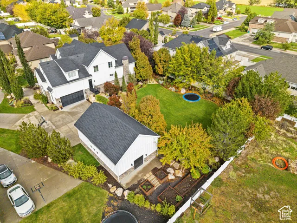
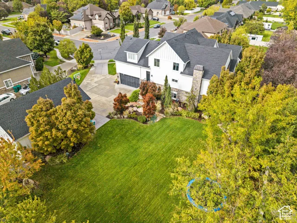
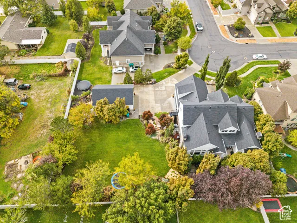
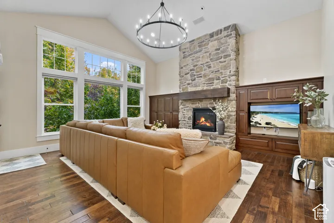
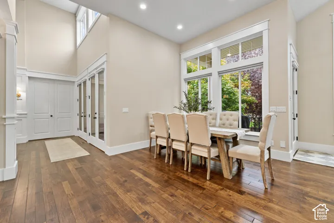
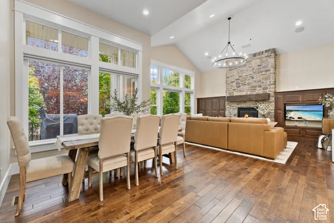
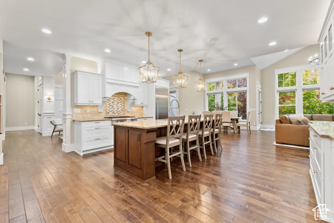
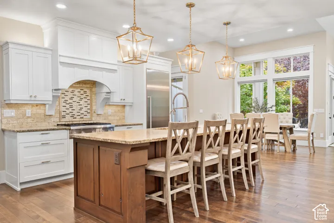
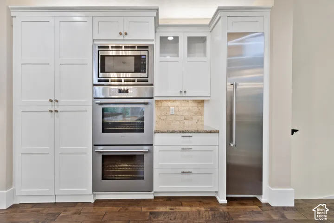
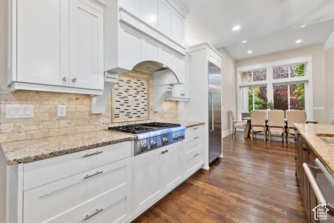
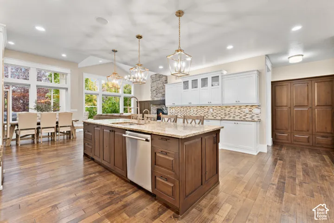
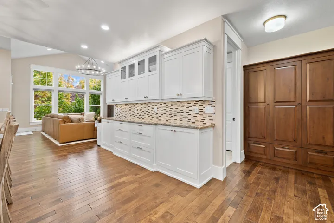
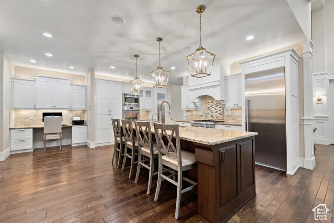
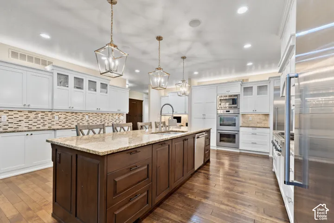
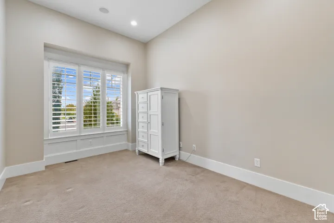
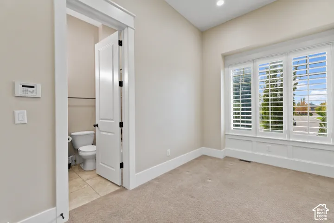
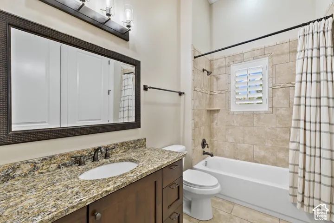
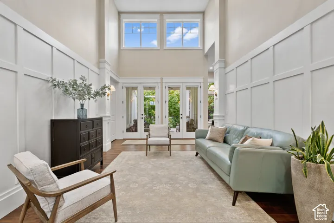
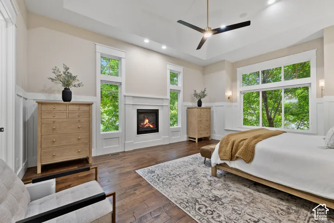
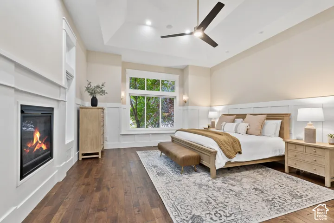
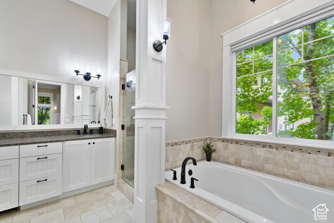
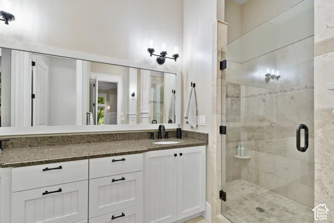
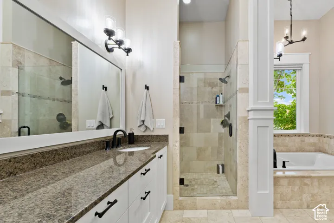
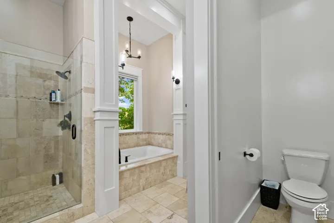
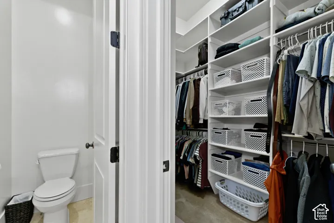
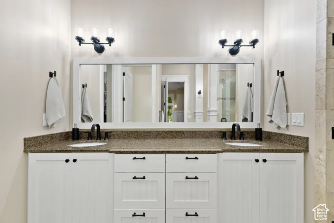
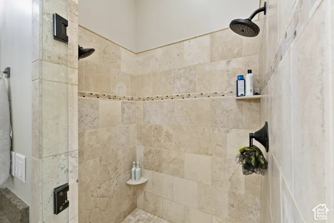
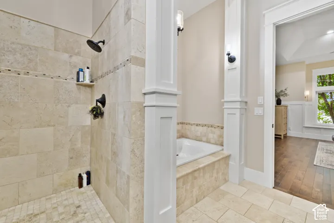
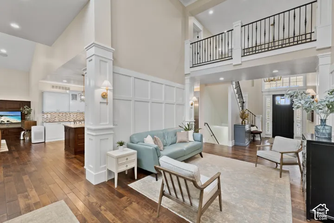
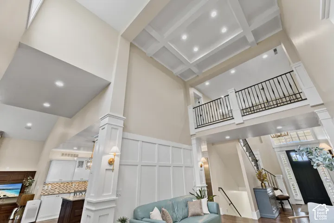
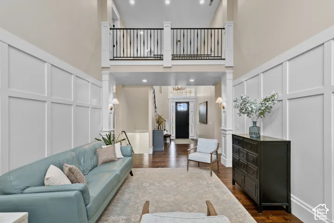
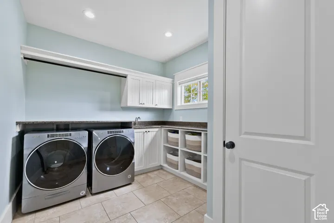
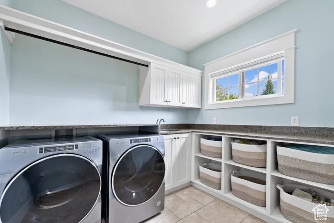
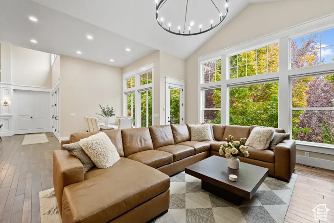
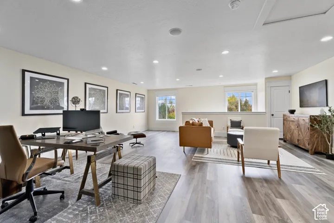
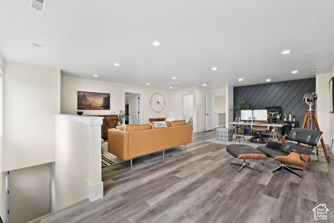
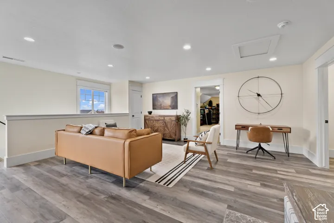
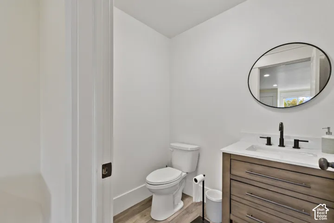
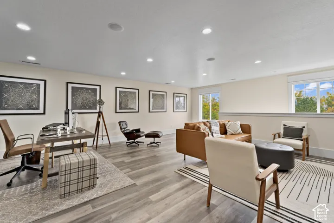
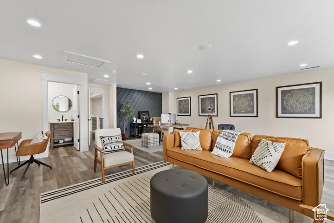
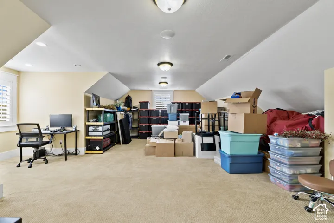
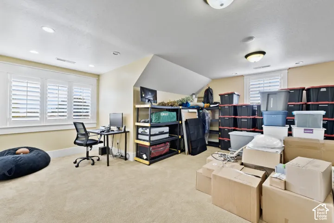
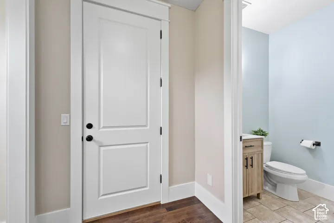
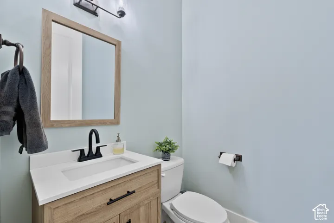
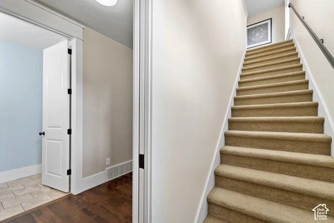
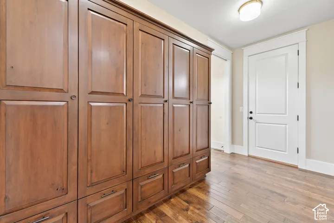
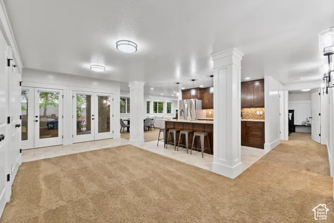
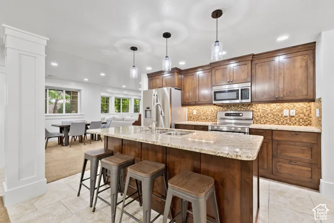
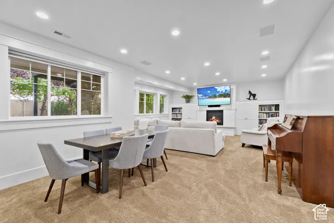
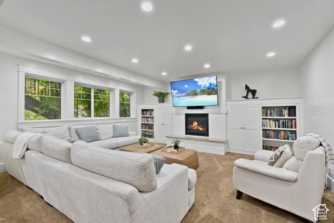
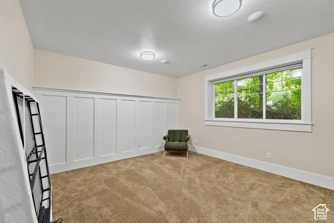
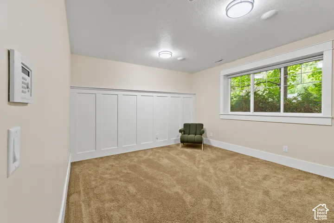
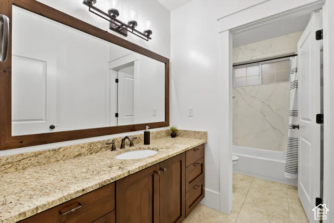
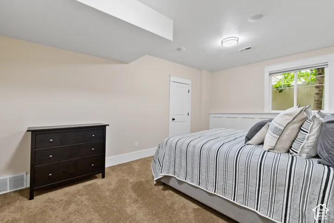
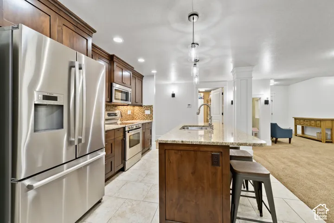
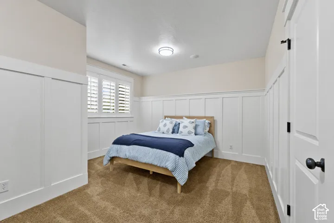
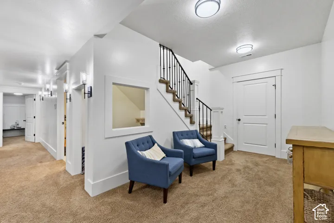
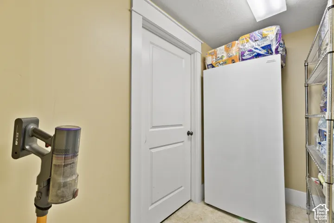
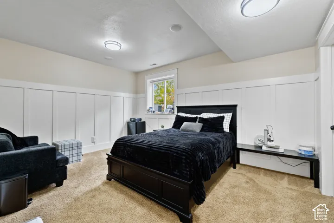
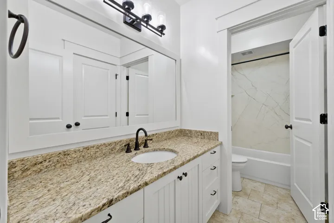
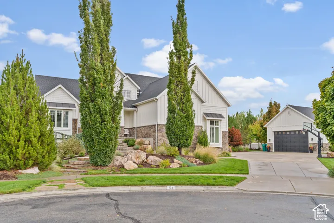
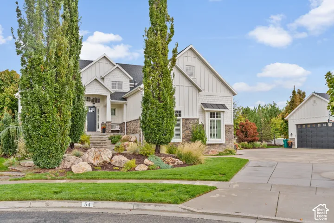
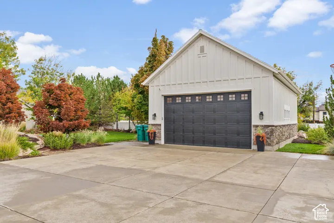
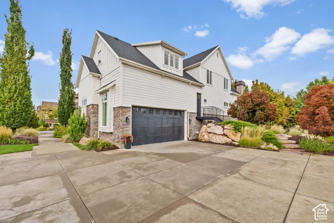
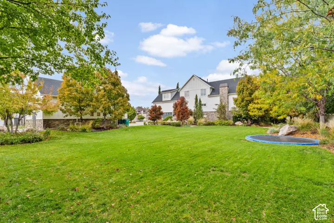
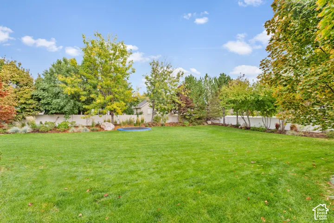
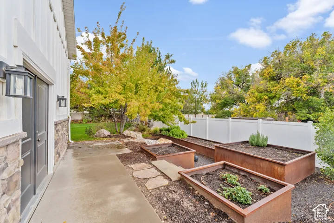
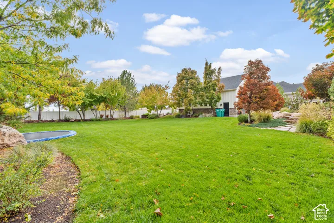
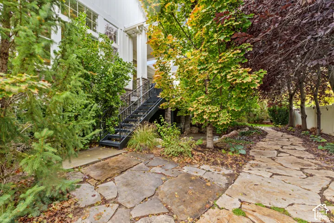
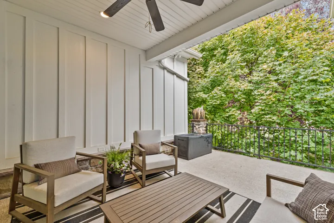
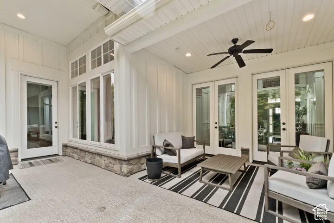
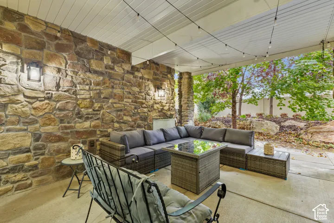
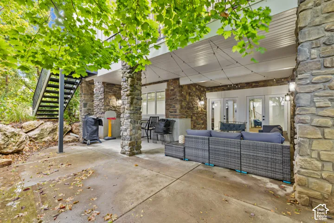
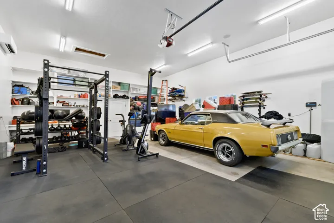
**OPEN HOUSE SAT. 10/17 11 AM – 1 PM**No showings until Saturday during the open house, 11-2. And through the weekend… Offers will be reviewed Monday by 5 o’clock.** The home you’ve been waiting for is here! Set on a beautifully landscaped half-acre lot at the end of a cul-de-sac in one of Layton’s most sought-after neighborhoods, this exceptional property offers approximately 6, 770 square feet of fully finished, updated living space and a six-car garage. High-end finishes and extensive improvements-including a new roof, flooring, paint, fixtures, and lighting-create a fresh, refined feel throughout. The spacious main-level primary suite offers a luxurious retreat with soaring ceilings. An oversized kitchen provides ample room for cooking and entertaining, while inviting family and dining areas make gathering effortless. The entry sitting room impresses with floor-to-ceiling windows and coffered ceilings. A separate side entrance leads directly upstairs to versatile space for a dedicated office, media room, fitness area, or storage. The finished basement features a full kitchen, four bedrooms, and generous storage. Outside, mature trees surround the backyard, creating a private oasis with a large covered deck and secluded patio for relaxing and entertaining. Located approximately a quarter-mile from the new Davis Corridor on-ramp, the home offers convenient access to Salt Lake City, shopping, and entertainment. An exceptional combination of space, updates, privacy, and location-this is a home you won’t want to miss!
Address
Open on Google Maps-
Address: 54 N 2975 W, Layton, Utah 84041
-
City: Layton
-
State/county: UT
-
Zip/Postal Code: 84041
-
Country: US
Details
Updated on October 15, 2026 at 11:08 pm-
Property ID HZ2191450
-
Price $1,499,950
-
Property Size 6770 Sqft
-
Land Area 0.54 Acres
-
Bedrooms 6
-
Rooms 23
-
Bathrooms 6
-
Garages 6.0
-
Year Built 2010
-
Property Type Residential
-
Property Status Active
Additional details
-
Listing Terms Cash, Conventional, FHA, VA Loan
-
Roof Asphalt
-
Utilities Natural Gas Connected, Electricity Connected, Sewer Connected, Sewer: Public, Water Connected
-
Sewer Sewer: Connected, Sewer: Public
-
Cooling Central Air
-
Heating Forced Air, Gas: Central
-
Flooring Carpet, Hardwood, Tile
-
County Davis
-
Property Type Residential
-
Parking Attached, Detached, Opener
-
Elementary School Sand Springs
-
Middle School Legacy
-
High School Layton
-
Architectural Style Stories: 2
-
Listing Office RE/MAX Associates
-
Listing Agent Ryan J Ivie
Features
- Asphalt
- Attached, Detached, Opener
- Carpet, Hardwood, Tile
- Cash,Conventional,FHA,VA Loan
- Ceiling Fan,Dryer,Range Hood,Refrigerator,Washer
- Central Air
- Davis
- Forced Air,Gas: Central
- Layton
- Legacy
- Natural Gas Connected,Electricity Connected,Sewer Connected,Sewer: Public,Water Connected
- Residential
- Sewer: Connected,Sewer: Public
- Stories: 2
Mortgage Calculator
-
Down Payment
-
Loan Amount
-
Monthly Mortgage Payment
-
Property Tax
-
Home Insurance
-
PMI
-
Monthly HOA Fees