1805 S 500 E, Salt Lake City, Utah 84105
- $600,000

- $600,000
Overview
- Residential
- 3
- 1
- 2.0
- 1890 Sqft
Description
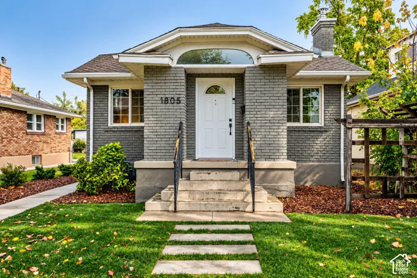
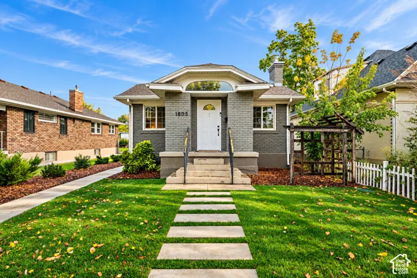
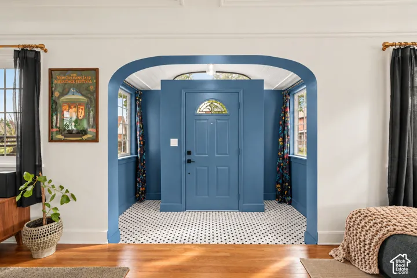
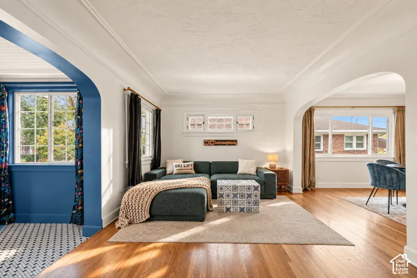
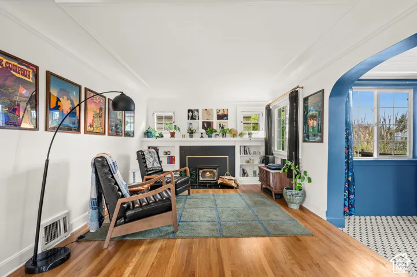
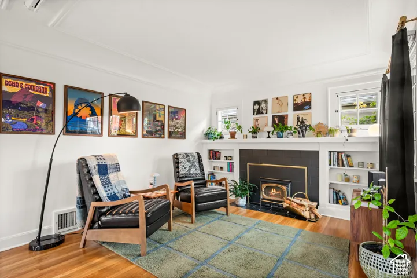
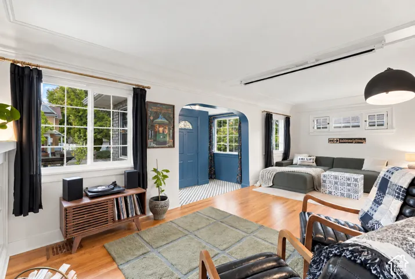
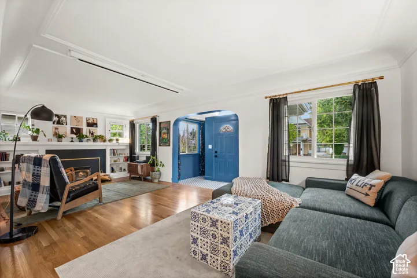
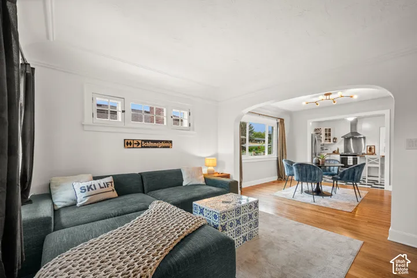
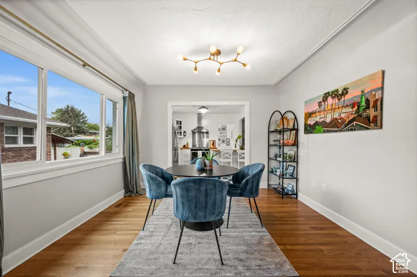
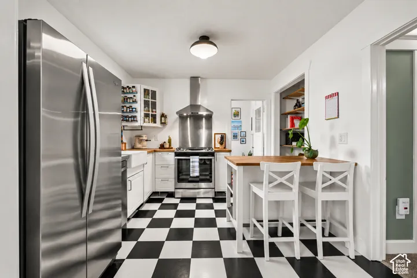
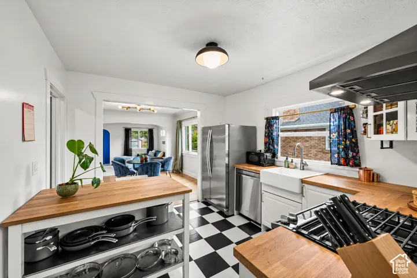
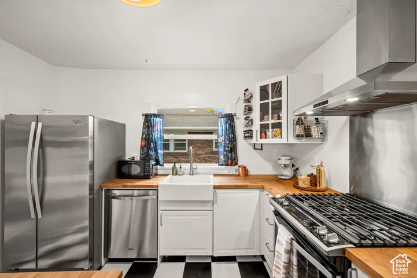
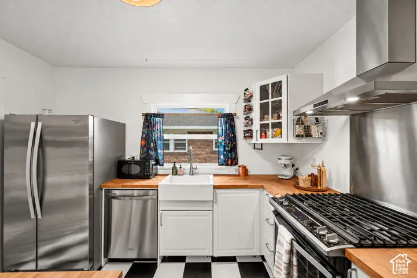
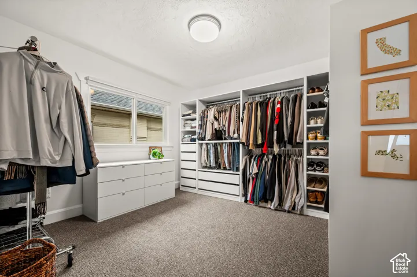
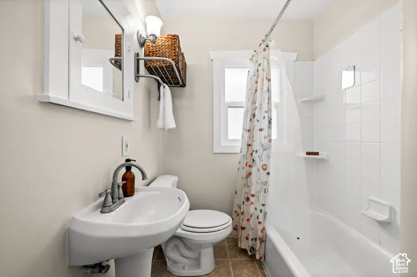
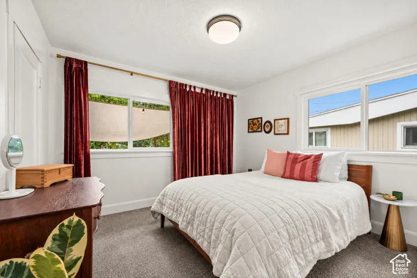
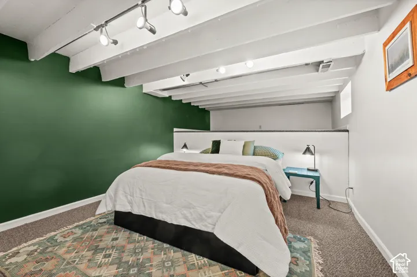
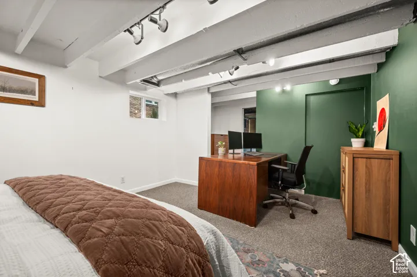
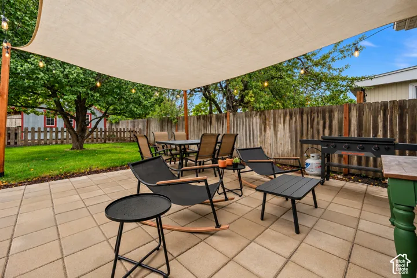
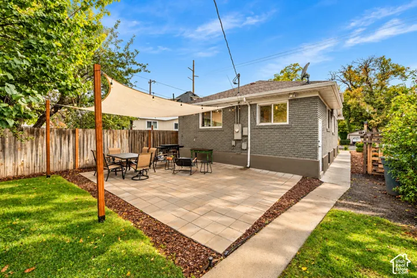
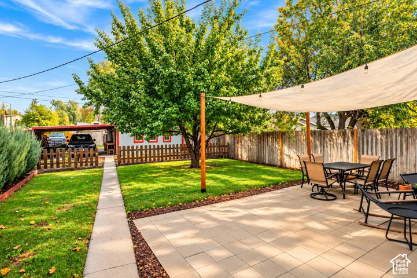
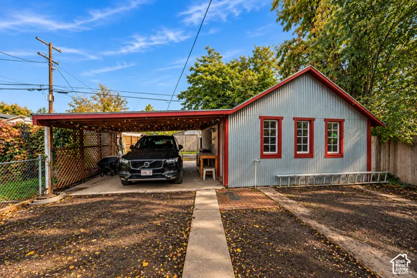
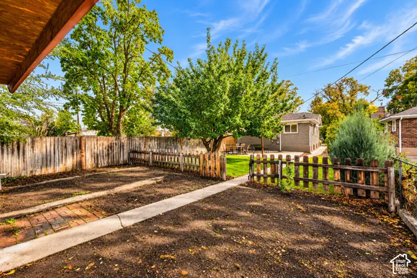
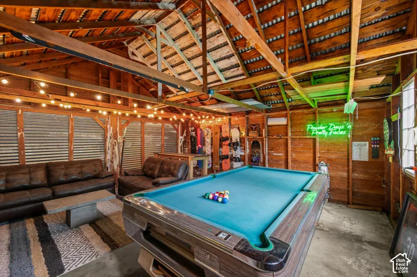
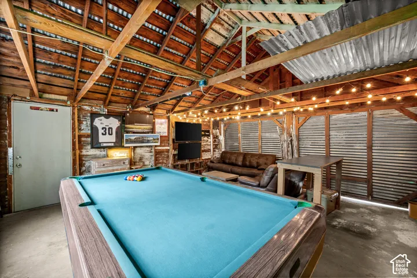
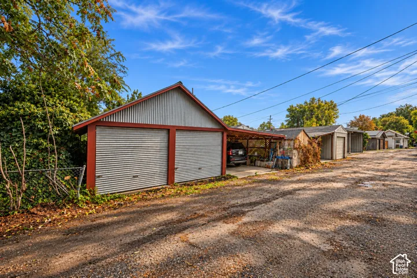
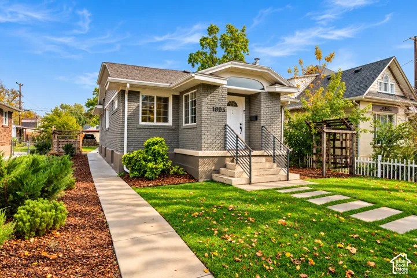
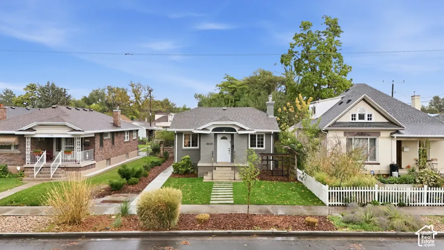
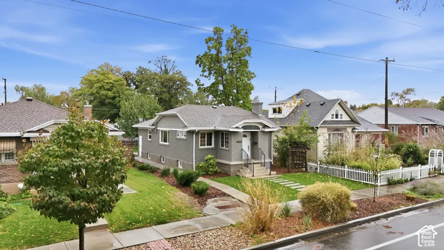
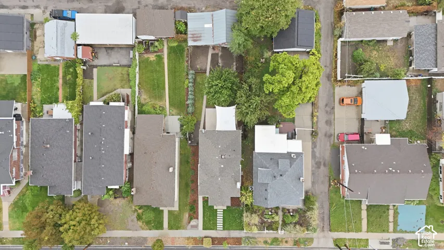
This 1923 Liberty Wells home has been thoughtfully remodeled with bold design and a genuine appreciation for its architectural roots. Arched doorways, crown molding, beautiful hardwood floors, and a show-stopping entry set the tone. Natural light pours through the windows, while the living room features a fireplace and charming built-ins. A proper dining room (yes, an actual dining room!) leads to a beautifully updated kitchen that feels right at home in 1923, but lives decidedly in 2026, complete with a gas range, range hood, and pantry. Two spacious bedrooms and a charming full bathroom complete the main floor. Downstairs, the partially finished basement offers a third bedroom, laundry, and comfortable ceiling height with potential to finish the remaining space. The outdoor spaces are every bit as impressive — the spacious, covered patio is perfect for outdoor entertaining, while a blank canvas beyond the picket fence awaits your future garden. Out front, enjoy your morning coffee surrounded by gorgeous new landscaping, complete with automatic sprinklers. Out back, a generous detached two-car garage and an additional two-car carport offer the rare luxury of four covered off-street parking spaces, all with alley access. Idyllically located in the heart of Liberty Wells, with Liberty Park, downtown Salt Lake, and freeway access just minutes away. With a dedicated bike lane and bus route along 500 East, commuting by car is optional. Historic charm, fearless style, and modern livability. This one was worth the wait!
Address
Open on Google Maps-
Address: 1805 S 500 E, Salt Lake City, Utah 84105
-
City: Salt Lake City
-
State/county: UT
-
Zip/Postal Code: 84105
-
Country: US
Details
Updated on October 16, 2026 at 1:33 am-
Property ID HZ2191477
-
Price $600,000
-
Property Size 1890 Sqft
-
Land Area 0.14 Acres
-
Bedrooms 3
-
Rooms 10
-
Bathroom 1
-
Garages 2.0
-
Year Built 1923
-
Property Type Residential
-
Property Status Active
Additional details
-
Listing Terms Cash, Conventional, FHA, VA Loan
-
Roof Asphalt
-
Utilities Natural Gas Connected, Electricity Connected, Sewer Connected, Sewer: Public, Water Connected
-
Sewer Sewer: Connected, Sewer: Public
-
Cooling Central Air
-
Heating Forced Air, Gas: Central
-
Flooring Carpet, Hardwood, Tile
-
County Salt Lake
-
Property Type Residential
-
Parking Covered, Detached
-
Elementary School Whittier
-
Middle School Clayton
-
High School Highland
-
Architectural Style Bungalow/Cottage
-
Listing Office Real Broker, LLC
-
Listing Agent Rachel Green
Features
- Asphalt
- Bungalow/Cottage
- Carpet, Hardwood, Tile
- Cash,Conventional,FHA,VA Loan
- Central Air
- Clayton
- Covered, Detached
- Disposal,Oven: Gas,Range/Oven: Free Stdng.
- Double Pane Windows,Entry (Foyer),Patio: Covered,Porch: Open
- Forced Air,Gas: Central
- Highland
- Natural Gas Connected,Electricity Connected,Sewer Connected,Sewer: Public,Water Connected
- Residential
- Salt Lake
- Sewer: Connected,Sewer: Public
- Whittier
Mortgage Calculator
-
Down Payment
-
Loan Amount
-
Monthly Mortgage Payment
-
Property Tax
-
Home Insurance
-
PMI
-
Monthly HOA Fees