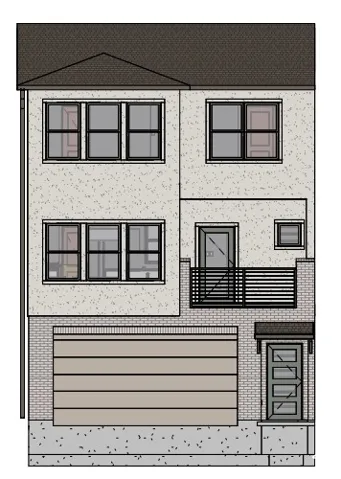
590 N Buffalo Grass Ln, Lindon, Utah 84042
- $409,900
- $409,900
Overview
- Residential
- 2
- 2
- 2.0
- 1330 Sqft
Description
Designed to balance style, comfort, and efficiency, this stylish Aspen townhome offers a collection of carefully selected finishes and upgrades. A warm blend of laminate hardwood, vinyl tile, and carpet flooring flows throughout the home, creating the perfect mix of durability and comfort. The kitchen serves as a standout feature with white laminate cabinetry, elegant quartz countertops, and stainless steel gas appliances that deliver both beauty and functionality. The Owner’s Bathroom provides a relaxing retreat with cultured marble shower surrounds, while satin and brushed nickel hardware adds understated sophistication throughout the home. Craftsman-style base and casing bring additional character and architectural charm to every room. Also included are practical features designed for modern living, including a tankless water heater and energy-efficient enhancements that help maximize comfort and performance year-round. With timeless design choices and thoughtful upgrades from top to bottom, this home is one you don’t want to miss out on!
Address
Open on Google Maps-
Address: 590 N Buffalo Grass Ln, Lindon, Utah 84042
-
City: Lindon
-
State/county: UT
-
Zip/Postal Code: 84042
-
Country: US
Details
Updated on October 16, 2026 at 4:57 pm-
Property ID HZ2191533
-
Price $409,900
-
Property Size 1330 Sqft
-
Land Area 0.01 Acres
-
Bedrooms 2
-
Rooms 8
-
Bathrooms 2
-
Garages 2.0
-
Year Built 2026
-
Property Type Residential
-
Property Status Active
Additional details
-
Listing Terms Cash, Conventional, FHA, VA Loan
-
Association Fee 354.0
-
Roof Asphalt
-
Utilities Natural Gas Connected, Electricity Connected, Sewer Connected, Sewer: Public, Water Connected
-
Sewer Sewer: Connected, Sewer: Public
-
Cooling Central Air
-
Heating Forced Air, Gas: Central
-
Flooring Carpet, Laminate
-
County Utah
-
Property Type Residential
-
Parking Attached, Opener
-
Elementary School Aspen
-
Middle School Oak Canyon
-
High School Pleasant Grove
-
Architectural Style Townhouse; Row-mid
-
Listing Office Ivory Homes, LTD
-
Listing Agent C Terry Clark
Features
- Aspen
- Asphalt
- Attached, Opener
- Balcony,Double Pane Windows,Porch: Open
- Bath: Primary,Bath: Sep. Tub/Shower,Closet: Walk-In,Disposal,Oven: Gas,Range: Gas
- Carpet, Laminate
- Cash,Conventional,FHA,VA Loan
- Central Air
- Forced Air,Gas: Central
- Microwave
- Natural Gas Connected,Electricity Connected,Sewer Connected,Sewer: Public,Water Connected
- Oak Canyon
- Pleasant Grove
- Residential
- Sewer: Connected,Sewer: Public
- Townhouse; Row-mid
- Utah
Mortgage Calculator
-
Down Payment
-
Loan Amount
-
Monthly Mortgage Payment
-
Property Tax
-
Home Insurance
-
PMI
-
Monthly HOA Fees