611 E 900 N, Kaysville, Utah 84037
- $1,850,000
- $1,850,000
Overview
- Residential
- 6
- 6
- 3.0
- 7194 Sqft
Description
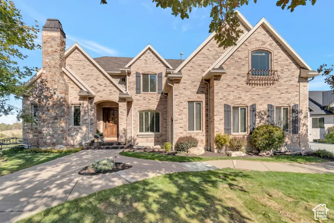
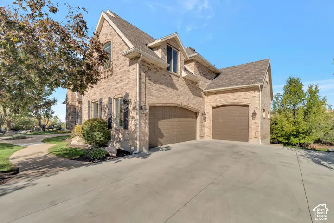
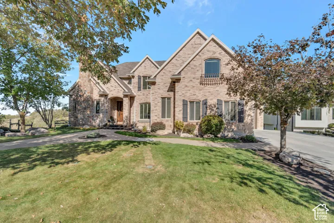
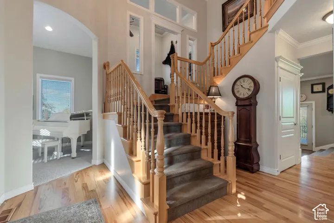
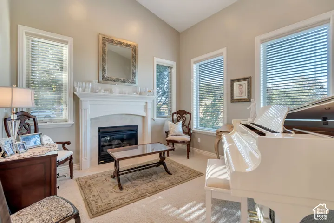
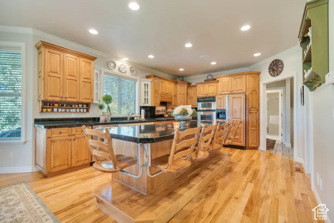
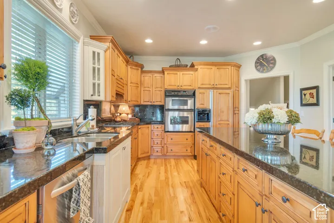
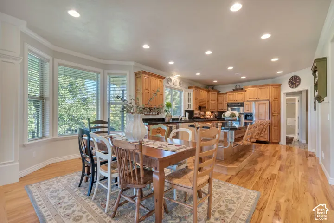
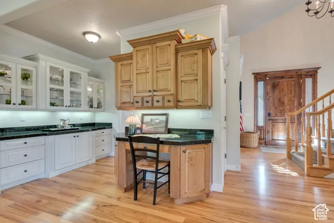
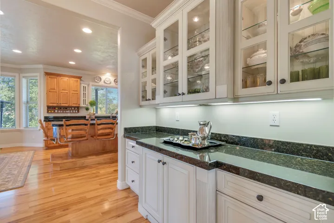
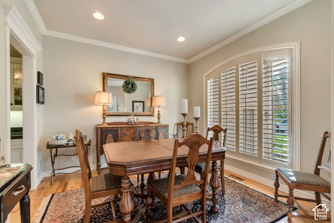
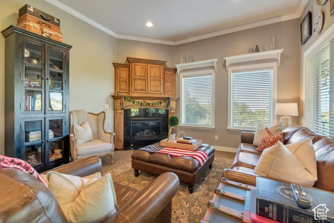
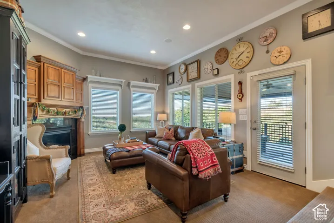
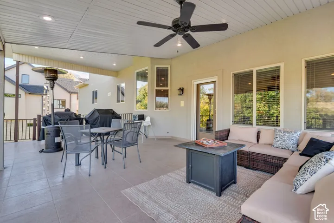
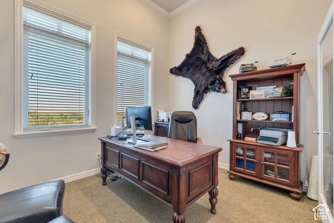
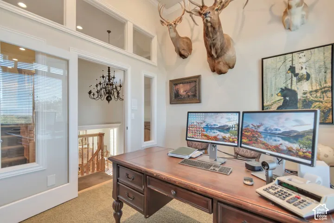
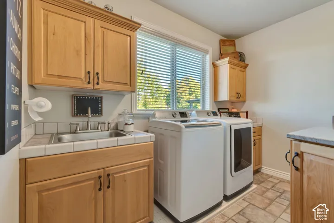
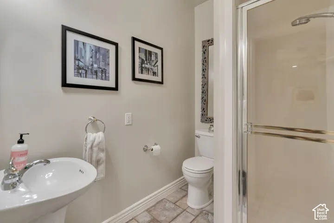
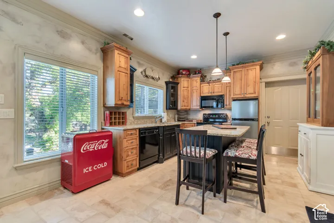
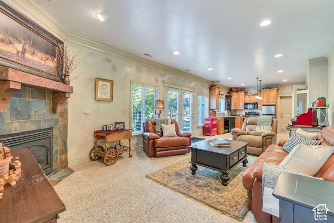
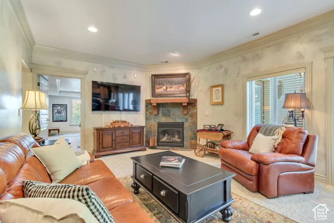
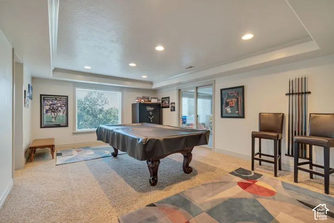
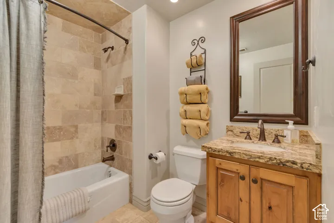
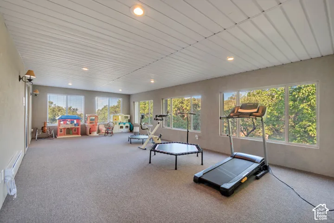
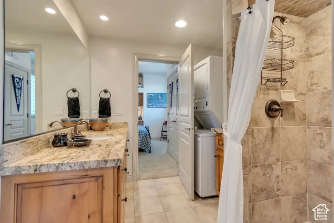
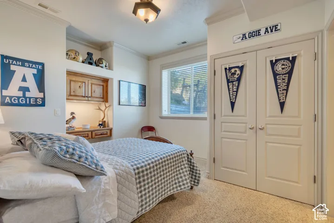
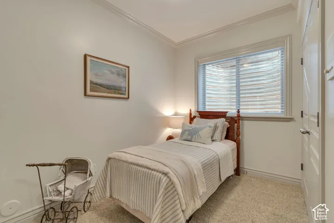
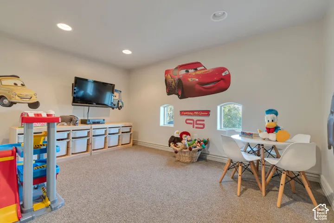
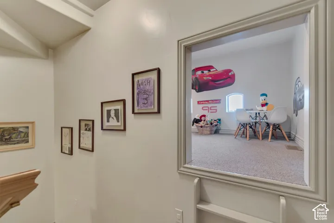
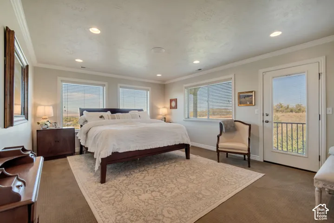
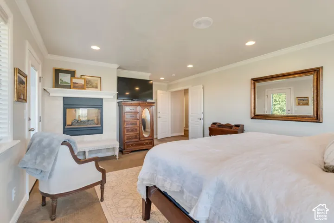
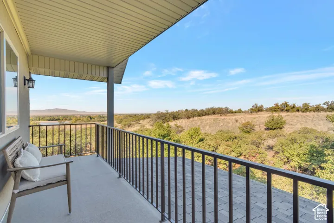
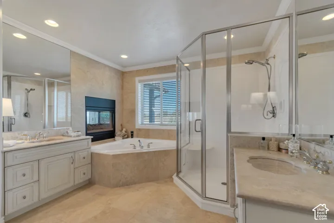
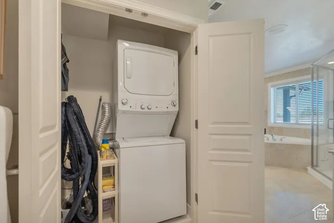
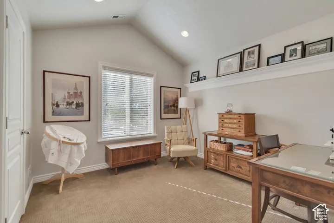
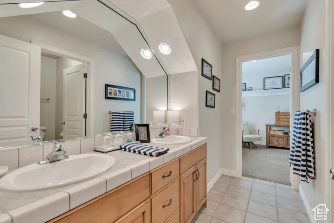
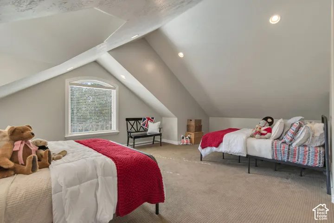
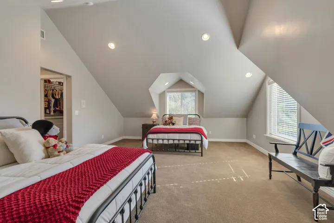
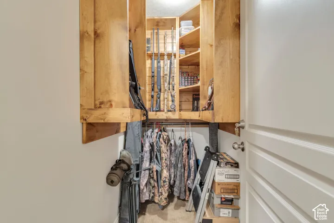
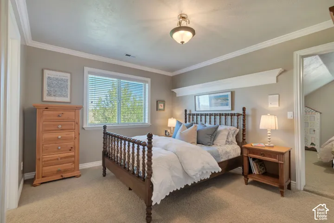
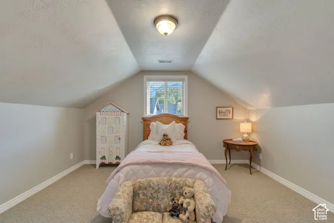
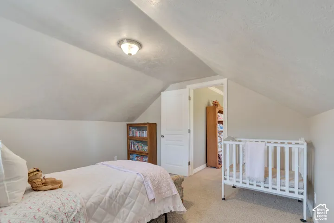
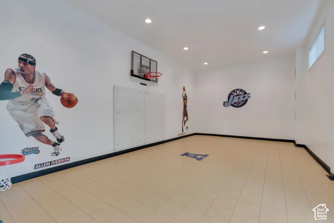
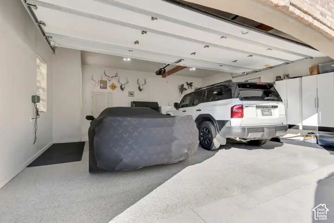
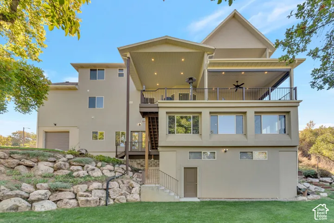
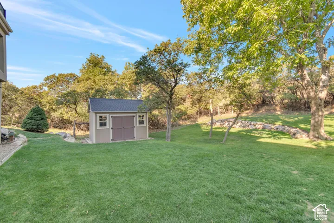
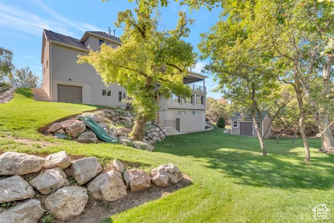
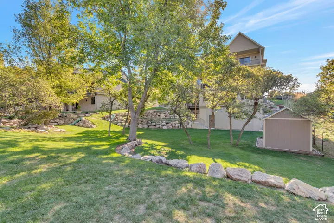
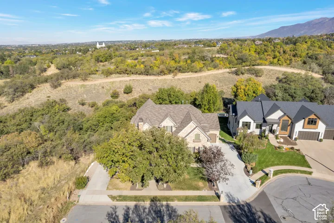
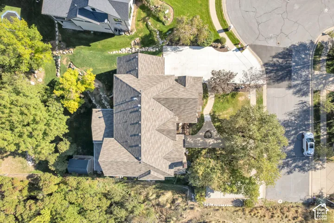
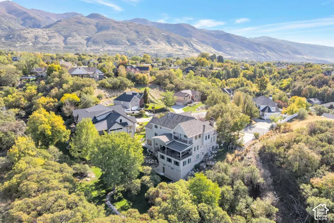
Escape to your own private sanctuary in Kaysville’s highly coveted Hods Hollow, where breathtaking, unobstructed views of the Wasatch Mountains and Great Salt Lake become the daily backdrop of your life. Nestled beautifully against undeveloped forest on two sides, this meticulously maintained brick and stone estate offers a rare sense of profound peace and seclusion. Step inside to discover a home wrapped in warmth and elegance, featuring gleaming hardwood floors, soaring cathedral ceilings, and a grand, light-filled foyer. The heart of the home is a timeless kitchen with custom glass-front cabinetry and granite countertops that flows effortlessly into a cozy family room, opening directly onto a massive covered deck designed for unforgettable evenings watching the sun set over the valley. Beyond its undeniable beauty, this property is a masterpiece of lifestyle design and hidden surprises. A unique mid-staircase den overlooks the main entryway, while a hidden playroom waits to spark imagination. The fully finished basement transforms the home into an entertainer’s dream, boasting an indoor sport court, a dedicated exercise room, a billiards room, and a second spacious family room. Every practical need has been thoughtfully anticipated, from the charming built-in drinking fountain in the mudroom to the ingenious rear-facing built-in garage-the perfect dedicated space for a private workshop or storing outdoor gear out of sight. The basement is a full mother-in-law apartment. This is more than a flawlessly kept home; it is a once-in-a-lifetime retreat ready for its next chapter.
Address
Open on Google Maps-
Address: 611 E 900 N, Kaysville, Utah 84037
-
City: Kaysville
-
State/county: UT
-
Zip/Postal Code: 84037
-
Country: US
Details
Updated on October 16, 2026 at 5:48 pm-
Property ID HZ2191548
-
Price $1,850,000
-
Property Size 7194 Sqft
-
Land Area 0.4 Acres
-
Bedrooms 6
-
Rooms 28
-
Bathrooms 6
-
Garages 3.0
-
Year Built 1999
-
Property Type Residential
-
Property Status Active
Additional details
-
Listing Terms Cash, Conventional, FHA, VA Loan
-
Roof Asphalt
-
Utilities Natural Gas Connected, Electricity Connected, Sewer Connected, Sewer: Public, Water Connected
-
Sewer Sewer: Connected, Sewer: Public
-
Cooling Central Air
-
Heating Electric, Gas: Central
-
Flooring Carpet, Hardwood, Tile, Travertine
-
County Davis
-
Property Type Residential
-
Parking Extra Height, Extra Length, Workshop
-
Elementary School Morgan
-
Middle School Fairfield
-
High School Davis
-
Architectural Style Stories: 2
-
Listing Office Equity Alliance Group LLC
-
Listing Agent Matthew W Van Drimmelen
Mortgage Calculator
-
Down Payment
-
Loan Amount
-
Monthly Mortgage Payment
-
Property Tax
-
Home Insurance
-
PMI
-
Monthly HOA Fees