3540 N 1130 W, Spring Glen, Utah 84526
- $350,000

- $350,000
Overview
- Single Family Residence, Residential
- 3
- 2
- 4.0
- 1152 Sqft
Description
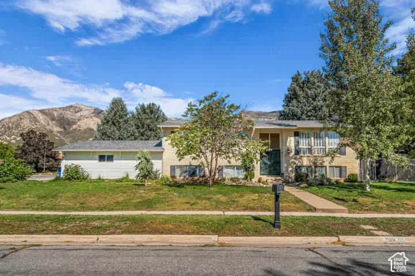
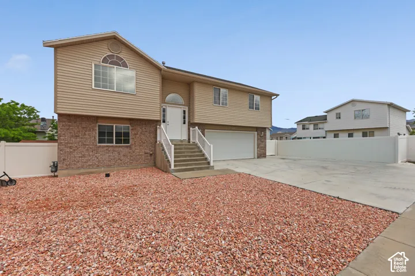
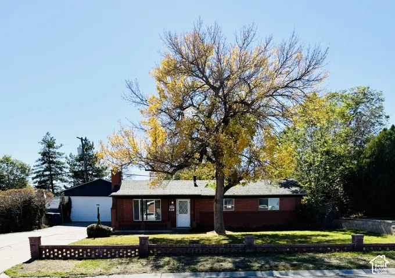
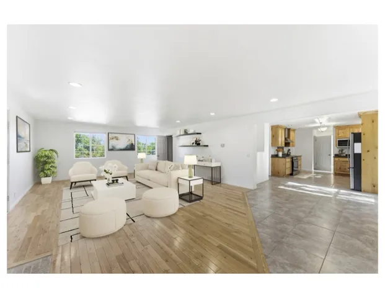
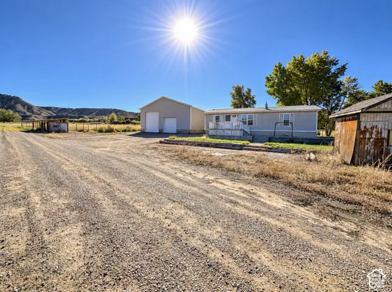
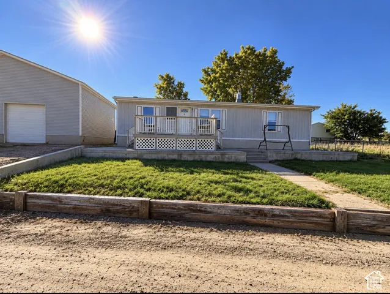
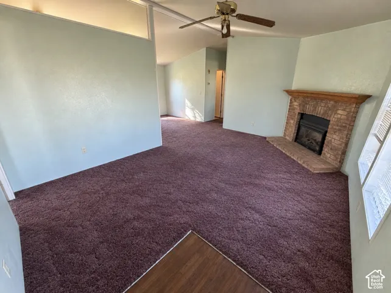
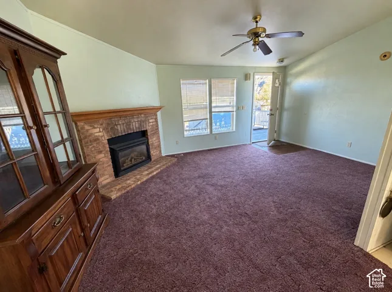
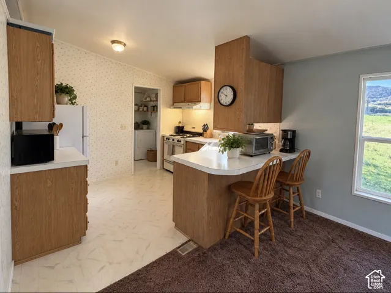
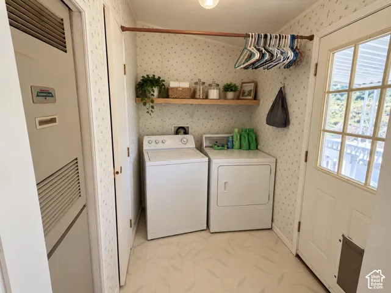
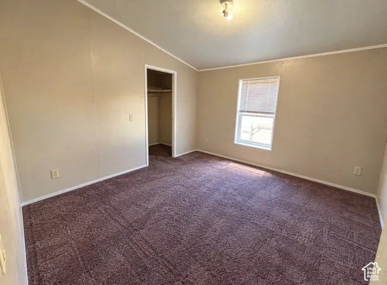
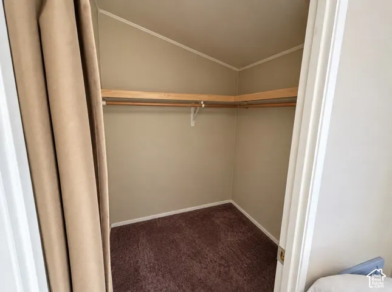
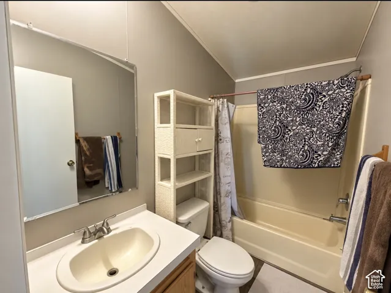
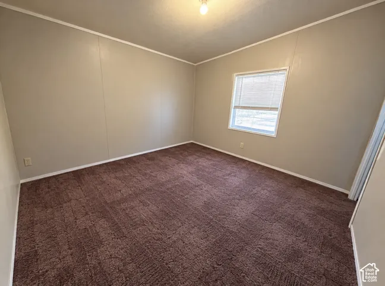
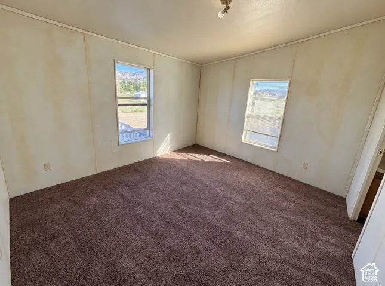
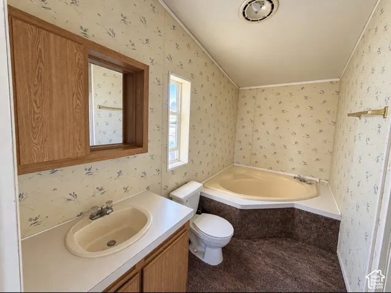
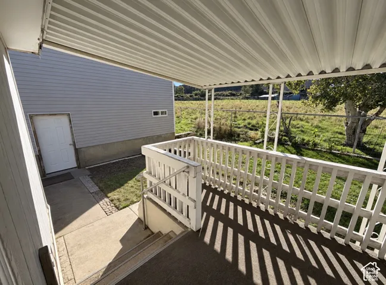
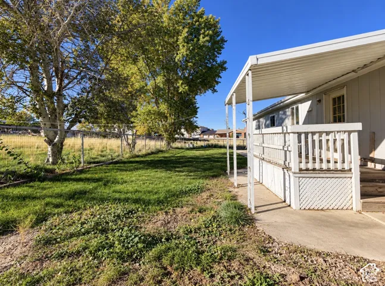
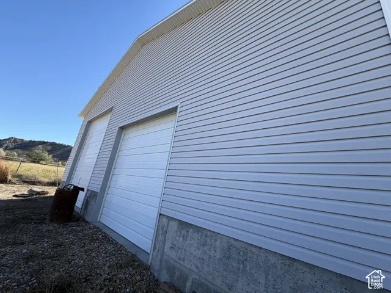
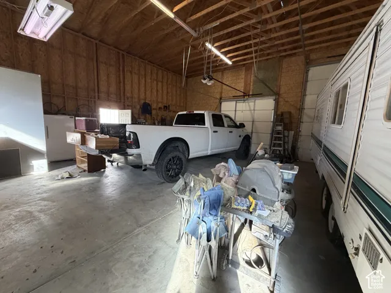
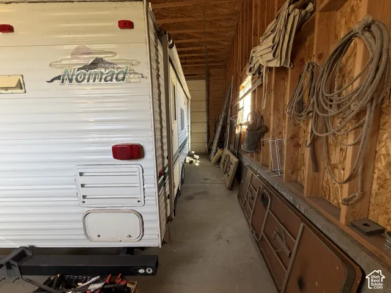
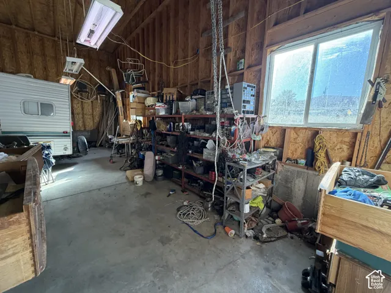
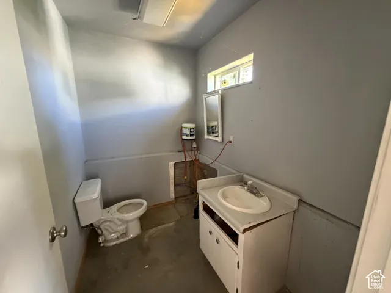
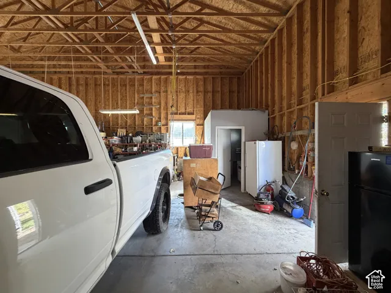
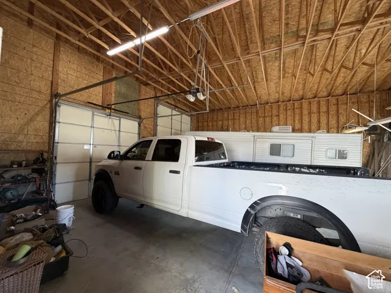
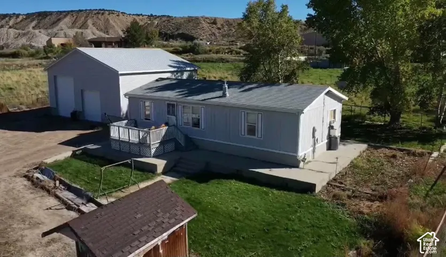
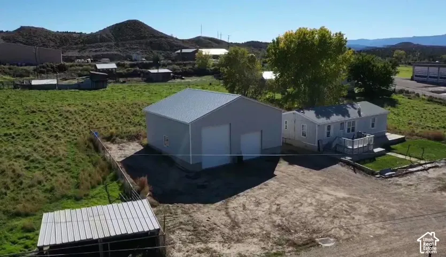
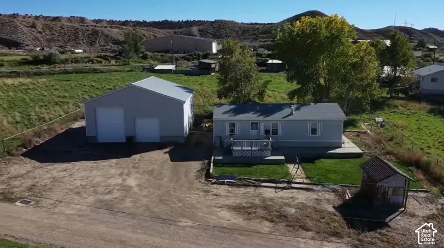
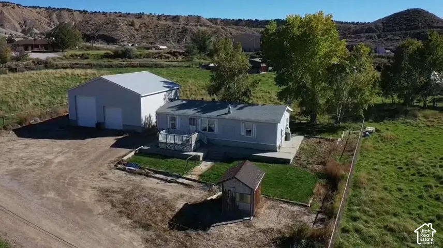
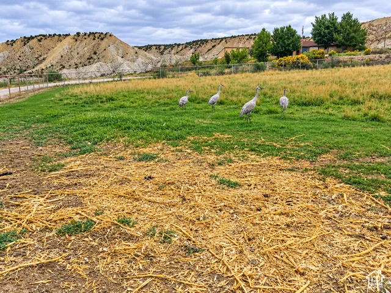
Horse property with room to spread out in Spring Glen! Situated on 2.25 acres, this 3-bedroom, 2-bath manufactured home offers 1, 152 square feet of comfortable, single-level living with plenty of space to enjoy the outdoors. Inside, you’ll find vaulted ceilings, a spacious family room, a primary suite with a walk-in closet and separate tub and shower, and a cozy fireplace. Outside, the property features a detached 4-car garage, additional outbuildings, storage sheds, mature trees, a covered patio, and beautiful mountain views. The spacious, private setting offers plenty of possibilities for animals, recreational vehicles, outdoor hobbies, and more! With RV parking and room for your toys and equipment, this property is ideal for anyone looking for country living with extra space. Don’t miss your opportunity to own a little piece of Spring Glen with 2.25 acres to make your own. Schedule your showing today!
Address
Open on Google Maps-
Address: 3540 N 1130 W, Spring Glen, Utah 84526
-
State/county: UT
-
Zip/Postal Code: 84526
-
Country: US
Details
Updated on October 16, 2026 at 9:54 pm-
Property ID HZ2191577
-
Price $350,000
-
Property Size 1152 Sqft
-
Land Area 2.25 Acres
-
Bedrooms 3
-
Rooms 11
-
Bathrooms 2
-
Garages 4.0
-
Year Built 1996
-
Property Type Single Family Residence, Residential
-
Property Status Active
Additional details
-
Listing Terms Cash, Conventional, FHA, VA Loan, USDA Rural Development
-
Roof Asphalt
-
Utilities Natural Gas Connected, Electricity Connected, Sewer Connected, Water Connected
-
Sewer Sewer: Connected
-
Heating Forced Air, Gas: Central
-
Flooring Carpet, Linoleum
-
County Carbon
-
Property Type Residential
-
Parking Parking: Uncovered, Rv Parking, Detached
-
Elementary School Sally Mauro
-
Middle School Helper
-
High School Carbon
-
Architectural Style Manufactured
-
Listing Office RE/MAX Bridge Realty
-
Listing Agent Carla Saccomano
Features
- Asphalt
- Bath: Primary,Bath: Sep. Tub/Shower,Closet: Walk-In,Disposal,Range/Oven: Free Stdng.,Vaulted Ceilings
- Carbon
- Carpet, Linoleum
- Cash,Conventional,FHA,VA Loan,USDA Rural Development
- Ceiling Fan,Microwave,Range Hood,Refrigerator
- Forced Air,Gas: Central
- Helper
- Manufactured
- Natural Gas Connected,Electricity Connected,Sewer Connected,Water Connected
- Parking: Uncovered,Rv Parking,Detached
- Residential
- Sally Mauro
- Sewer: Connected
Mortgage Calculator
-
Down Payment
-
Loan Amount
-
Monthly Mortgage Payment
-
Property Tax
-
Home Insurance
-
PMI
-
Monthly HOA Fees