1193 N Explorer Peak Dr #428, Heber City, Utah 84032
- $5,200,000

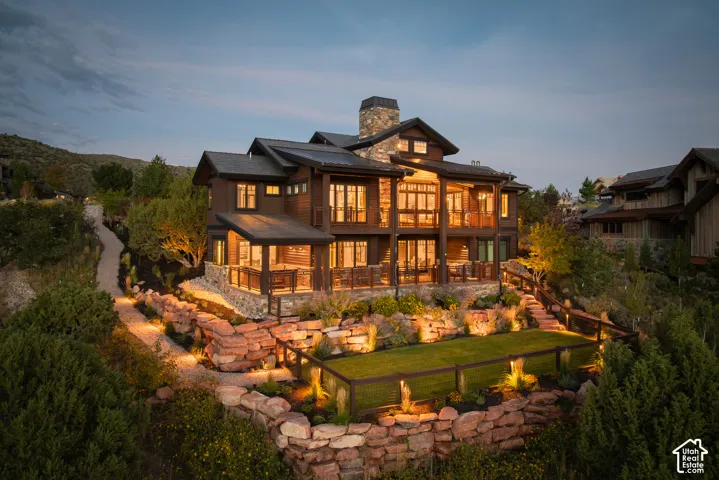
- $5,200,000
Overview
- Residential
- 4
- 5
- 3.0
- 6440 Sqft
Description
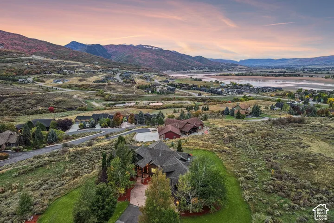
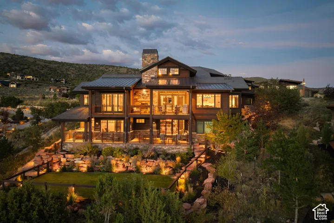
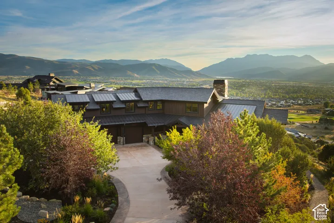
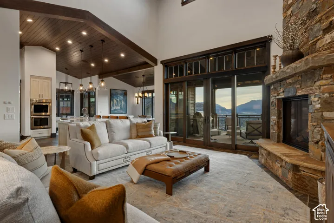
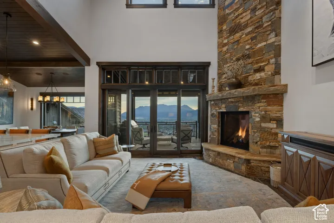
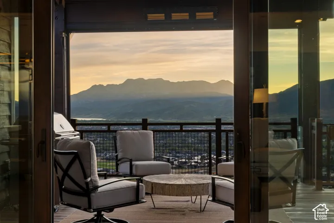
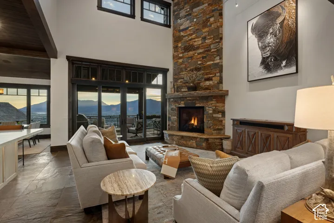
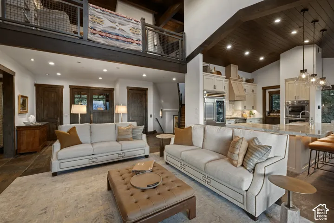
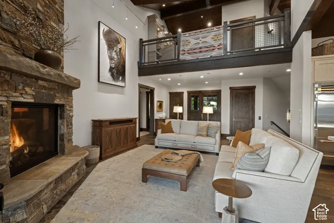
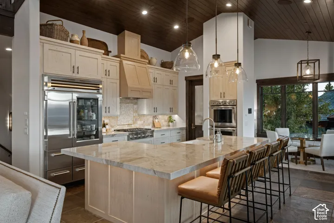
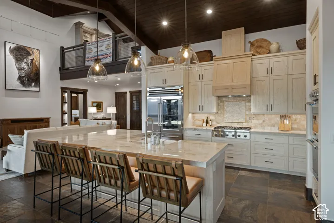
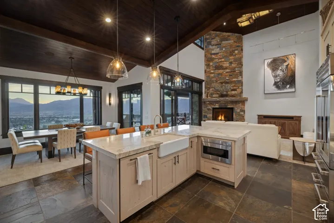
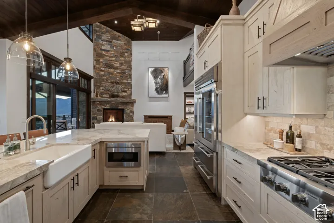
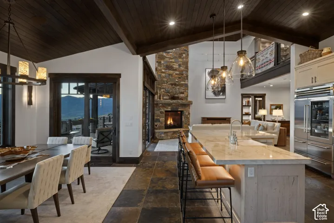
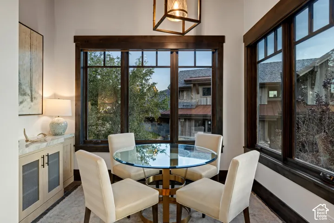
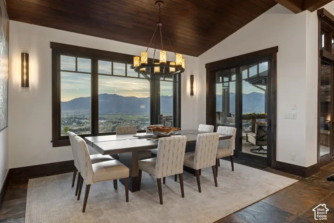
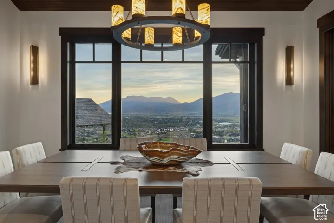
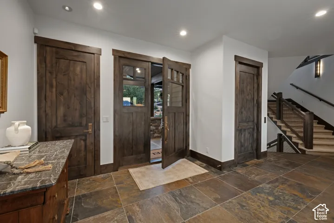
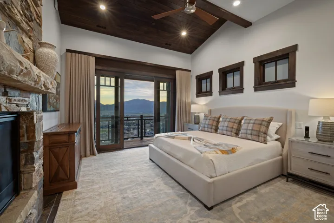
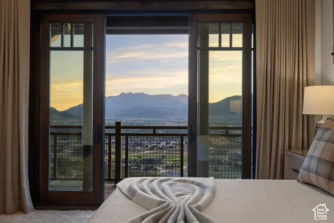
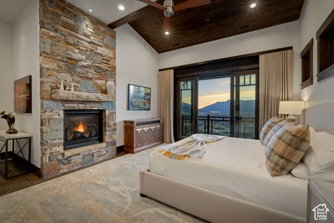
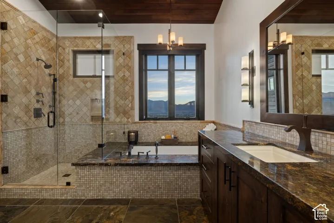
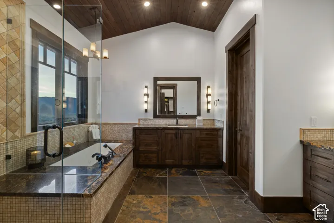
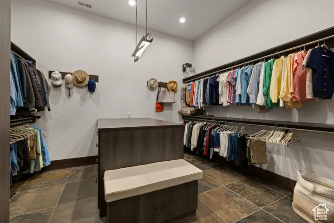
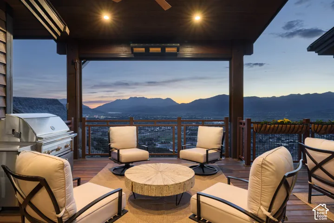
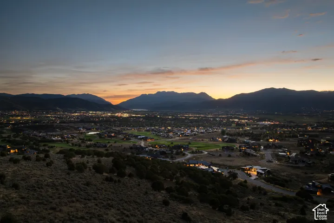
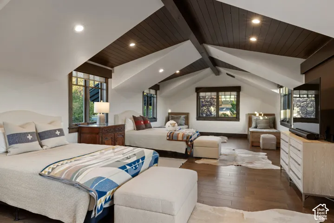
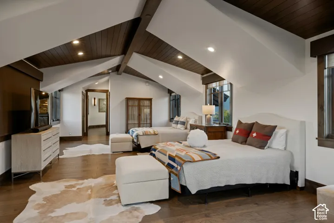
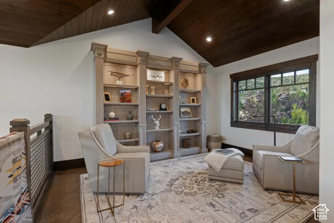
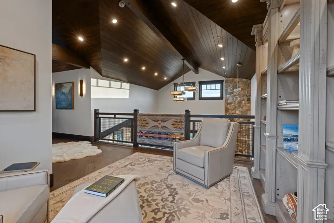
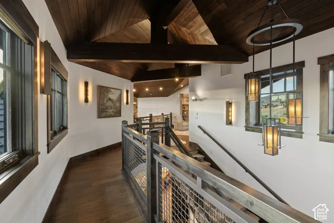
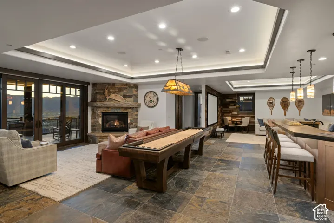
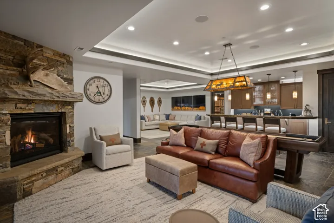
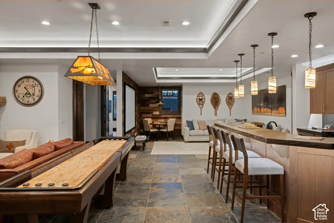
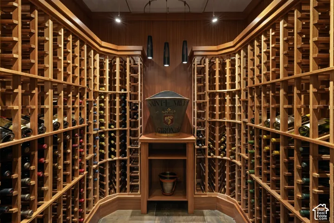
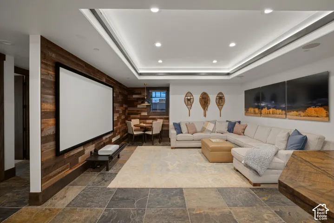
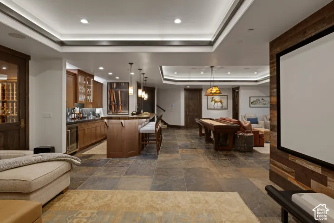
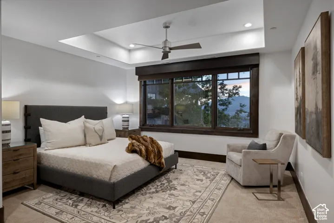
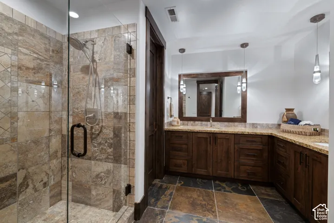
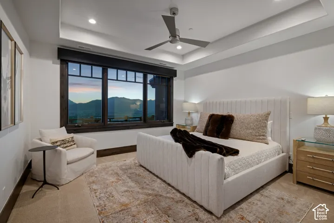
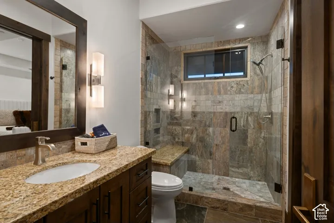
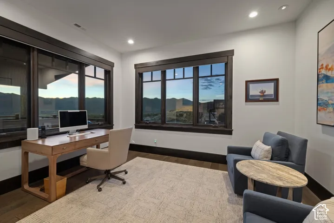
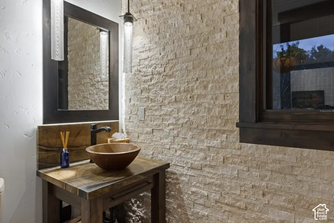
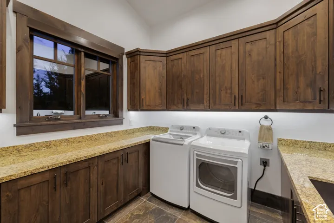
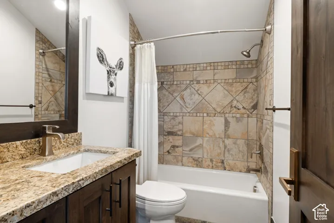
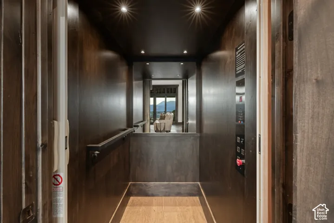
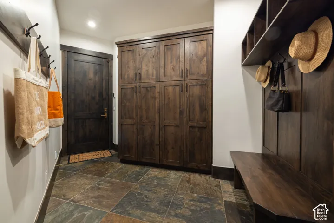
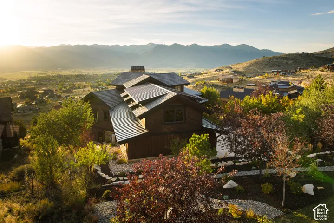
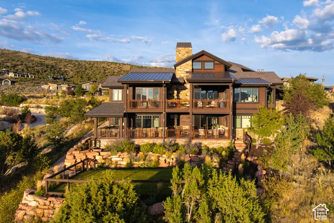
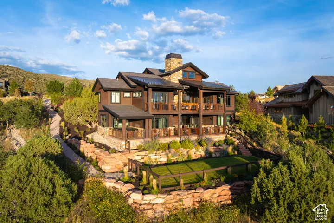
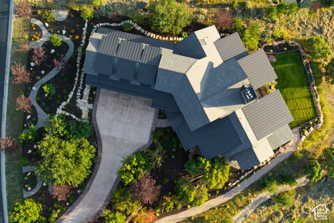
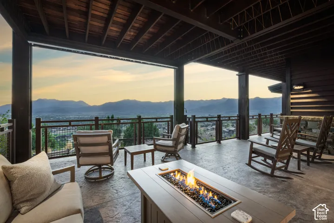
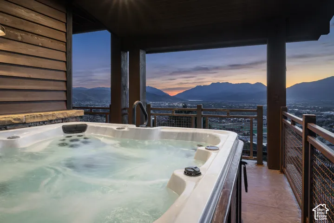
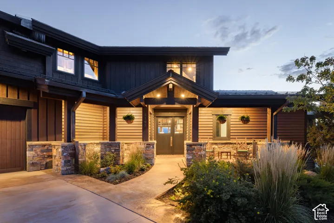
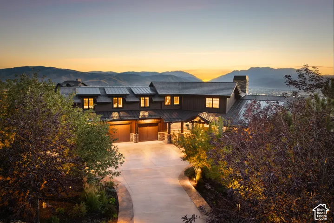
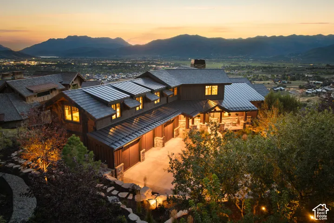
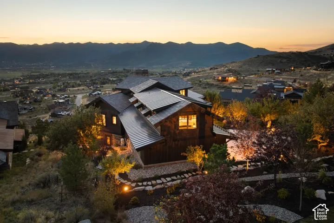
Experience refined mountain living in this classic Red Ledges residence, where expansive, unobstructed views span the Wasatch Back from Mount Timpanogos to Deer Valley East Village. Designed by Kevin Price and built by JD Construction, this 6, 440-square-foot home pairs exceptional craftsmanship with distinctive architectural character. Main level features soaring vaulted ceilings, custom-milled tongue-and-groove woodwork, radiant-heated floors, and stone fireplace. The remodeled kitchen offers wire-brushed white oak cabinetry, a new center island, and walk-in pantry. Created for effortless entertaining, the lower level offers a beautifully remodeled bar, and a wine cellar with capacity for more than 600 bottles. Recent improvements include updated kitchen and bar cabinetry, a heated driveway, expanded deck for the spa with covered roofline, and stairs to the newly fenced backyard. Additional amenities include radiant heat throughout, an elevator, automated window shades plus blackout shades, and an oversized heated garage with built-in cabinetry and Sub-Zero refrigerator. Custom furnishings are negotiable.
Address
Open on Google Maps-
Address: 1193 N Explorer Peak Dr #428, Heber City, Utah 84032
-
City: Heber City
-
State/county: UT
-
Zip/Postal Code: 84032
-
Area: RED LEDGES
-
Country: US
Details
Updated on October 16, 2026 at 7:32 pm-
Property ID HZ2191583
-
Price $5,200,000
-
Property Size 6440 Sqft
-
Land Area 0.99 Acres
-
Bedrooms 4
-
Rooms 21
-
Bathrooms 5
-
Garages 3.0
-
Year Built 2016
-
Property Type Residential
-
Property Status Active
Additional details
-
Listing Terms Cash, Conventional
-
Association Fee 3400.0
-
Roof Composition, Metal
-
Utilities Natural Gas Connected, Electricity Connected, Sewer Connected, Water Connected
-
Sewer Sewer: Connected
-
Cooling Central Air
-
Heating Forced Air, Gas: Central, Gas: Radiant, Radiant Floor
-
Flooring Carpet, Hardwood, Slate
-
County Wasatch
-
Property Type Residential
-
Parking Attached, Extra Height, Extra Width, Heated, Opener, Extra Length, Workbench, Electric Vehicle Charging Station
-
Elementary School J R Smith
-
Middle School Timpanogos Middle
-
High School Wasatch
-
Community Features Clubhouse
-
Architectural Style Tri/Multi-Level
-
Listing Office Christie's International Real Estate VUE
-
Listing Agent Cynthia Wilcox
Features
- Carpet, Hardwood, Slate
- Cash, Conventional
- Central Air
- Clubhouse
- Composition, Metal
- Dryer,Microwave,Range Hood,Refrigerator,Washer,Water Softener Owned
- Forced Air,Gas: Central,Gas: Radiant,Radiant Floor
- J R Smith
- Natural Gas Connected,Electricity Connected,Sewer Connected,Water Connected
- Residential
- Sewer: Connected
- Timpanogos Middle
- Tri/Multi-Level
- Wasatch
Mortgage Calculator
-
Down Payment
-
Loan Amount
-
Monthly Mortgage Payment
-
Property Tax
-
Home Insurance
-
PMI
-
Monthly HOA Fees