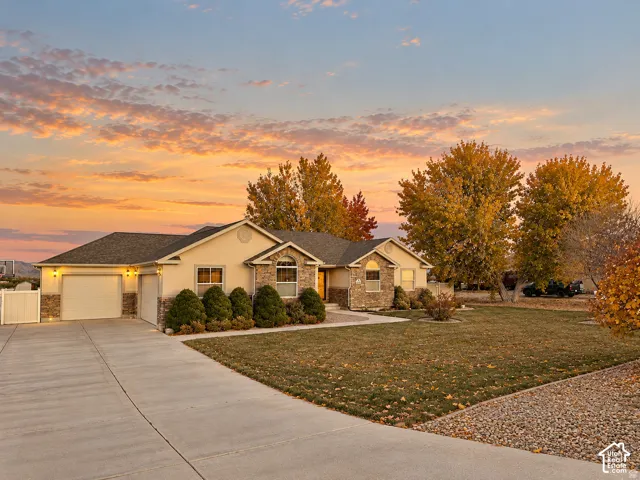
830 N 2140 W, Price, Utah 84501
- $700,000
Overview
- Residential
- 5
- 4
- 3.0
- 3936 Sqft
Description
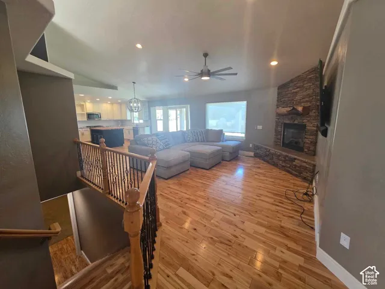
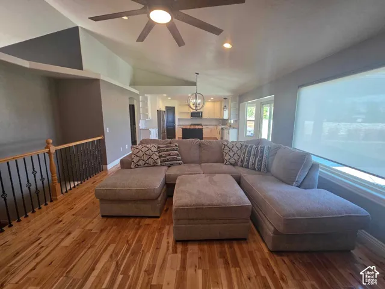
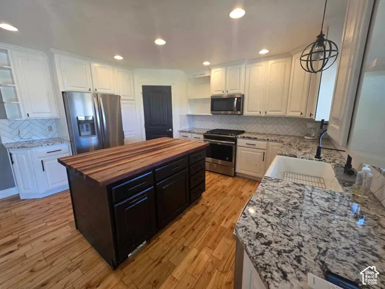
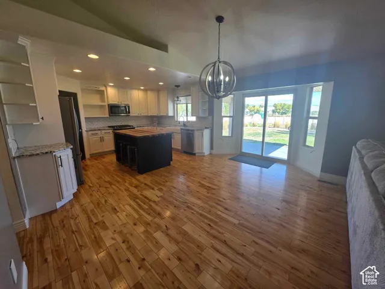
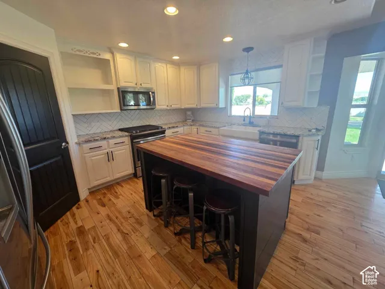
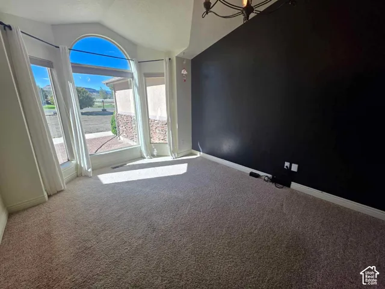
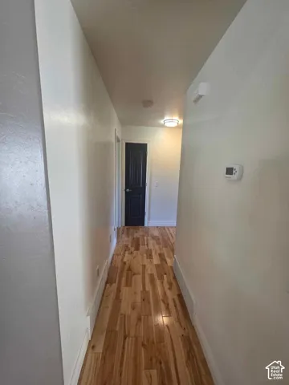
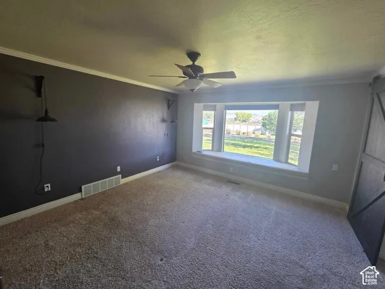
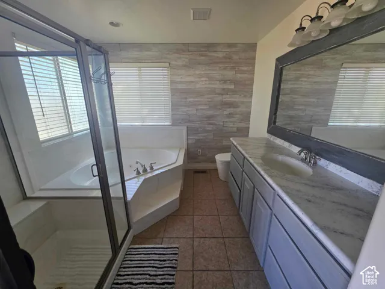
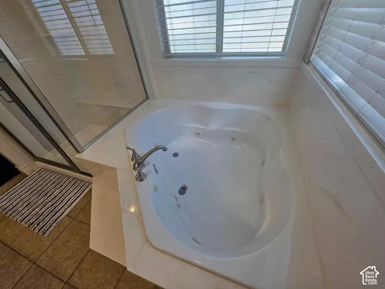
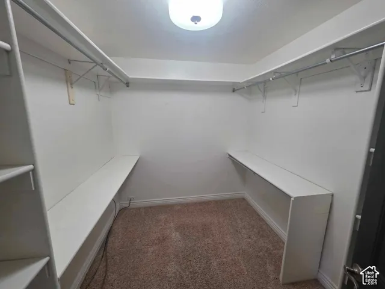
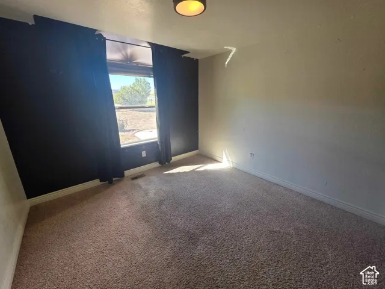
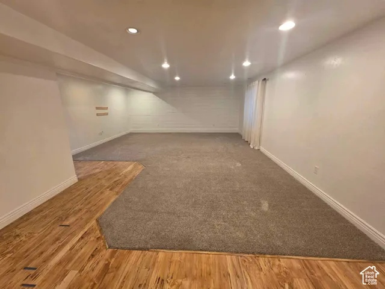
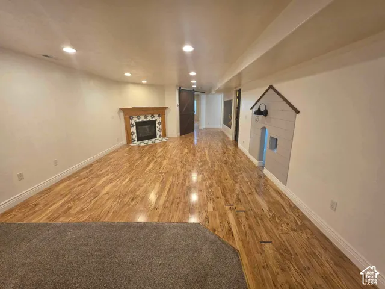
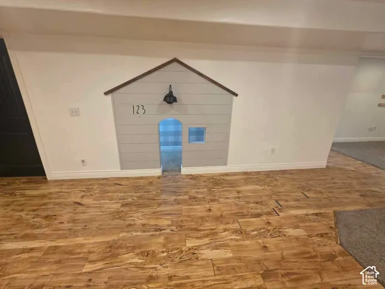
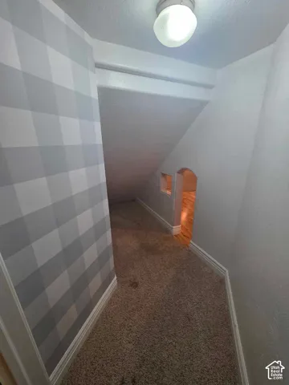
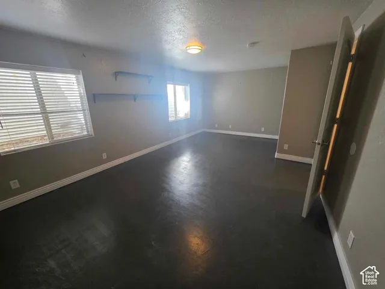
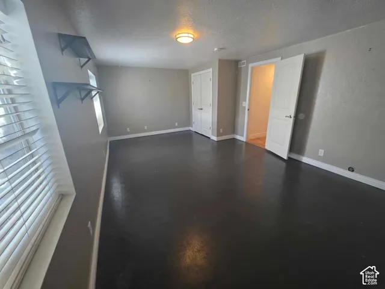
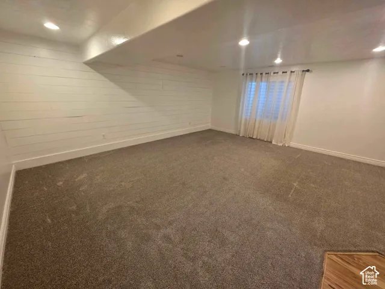
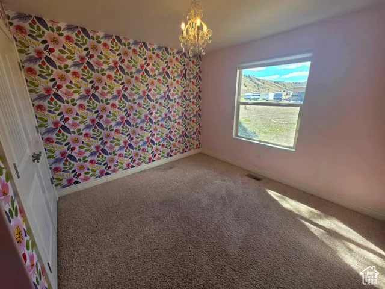
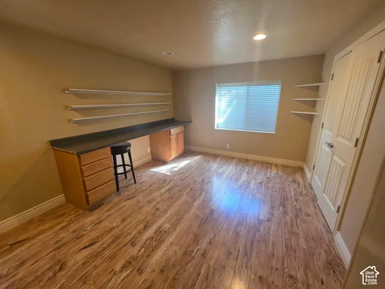
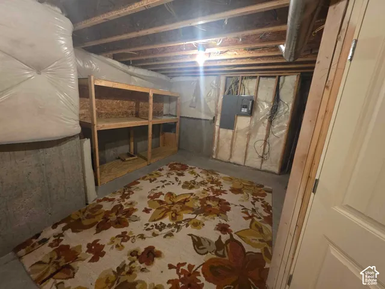
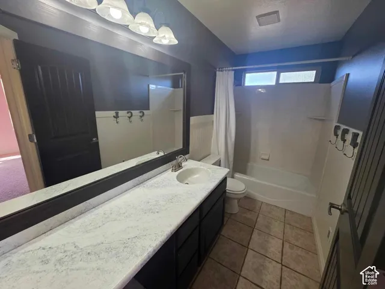
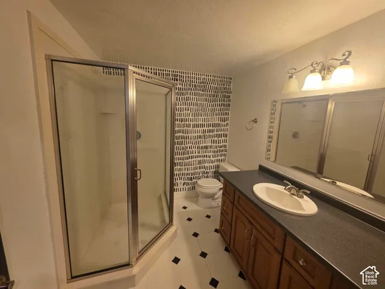
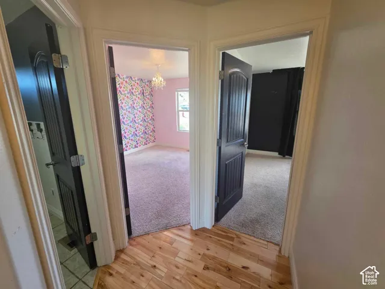
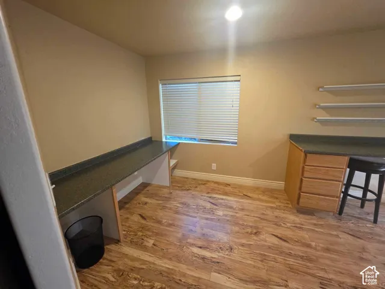
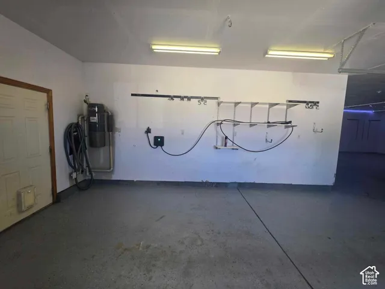
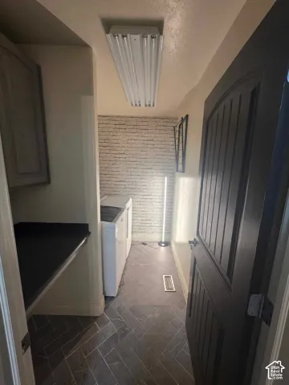
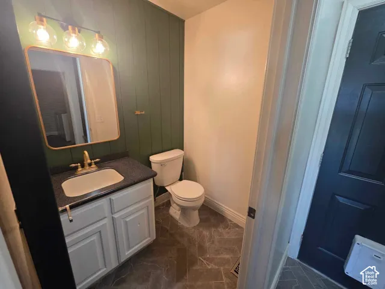
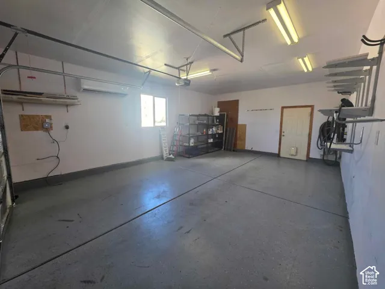
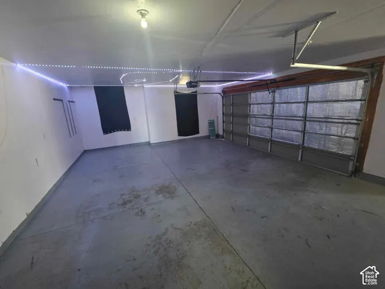
Space, comfort, and country living all in one incredible property! Welcome to this beautiful 5-bedroom, 3.5-bath home situated on 2.64 acres in Price, Utah! Offering 3, 936 square feet of living space, this spacious rambler has so much to offer inside and out. Step inside to find beautiful hardwood flooring, granite countertops, a cozy gas fireplace, and plenty of room for gathering and entertaining. The main level features 3 bedrooms, while the 95% finished basement provides 2 additional bedrooms, a second family room, and even more space to spread out. Outside, enjoy beautifully landscaped grounds with mature trees, fruit trees, a vegetable garden, and an automatic sprinkler system. The covered patio provides a wonderful space for relaxing or entertaining. Need room for vehicles, projects, or hobbies? You’ll love the attached 3-car garage, workshop, additional outbuildings, and RV parking! With 2.64 acres, plenty of indoor and outdoor space, and no HOA, this property offers a wonderful combination of comfort, functionality, and room to enjoy. Don’t miss your opportunity to make this beautiful property your own. Schedule your private showing today!
Address
Open on Google Maps-
Address: 830 N 2140 W, Price, Utah 84501
-
City: Price
-
State/county: UT
-
Zip/Postal Code: 84501
-
Country: US
Details
Updated on October 16, 2026 at 7:50 pm-
Property ID HZ2191598
-
Price $700,000
-
Property Size 3936 Sqft
-
Land Area 2.64 Acres
-
Bedrooms 5
-
Rooms 15
-
Bathrooms 4
-
Garages 3.0
-
Year Built 2005
-
Property Type Residential
-
Property Status Pending
Additional details
-
Listing Terms Cash, Conventional, FHA, VA Loan, USDA Rural Development
-
Roof Asphalt
-
Utilities Natural Gas Connected, Electricity Connected, Sewer: Septic Tank, Water Connected
-
Sewer Septic Tank
-
Cooling Central Air
-
Heating Gas: Central
-
Flooring Carpet, Hardwood, Tile
-
County Carbon
-
Property Type Residential
-
Parking Rv Parking, 2 Car Deep (Tandem), Attached, Workshop
-
Elementary School Castle Heights
-
Middle School Mont Harmon
-
High School Carbon
-
Architectural Style Rambler/Ranch
-
Listing Office RE/MAX Bridge Realty
-
Listing Agent Carla Saccomano
Mortgage Calculator
-
Down Payment
-
Loan Amount
-
Monthly Mortgage Payment
-
Property Tax
-
Home Insurance
-
PMI
-
Monthly HOA Fees