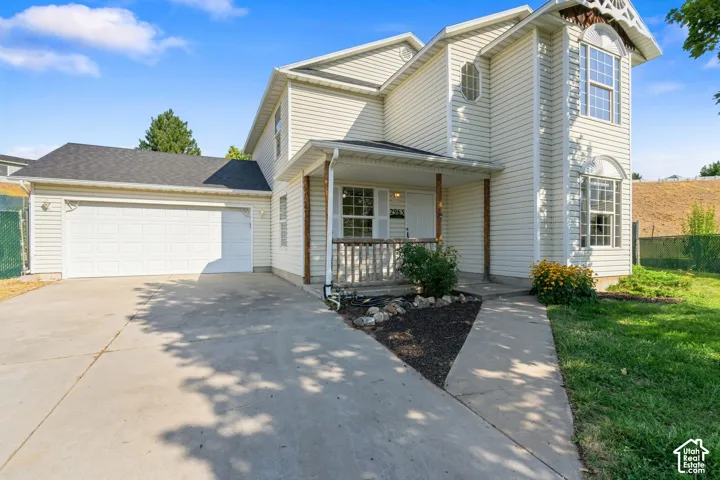
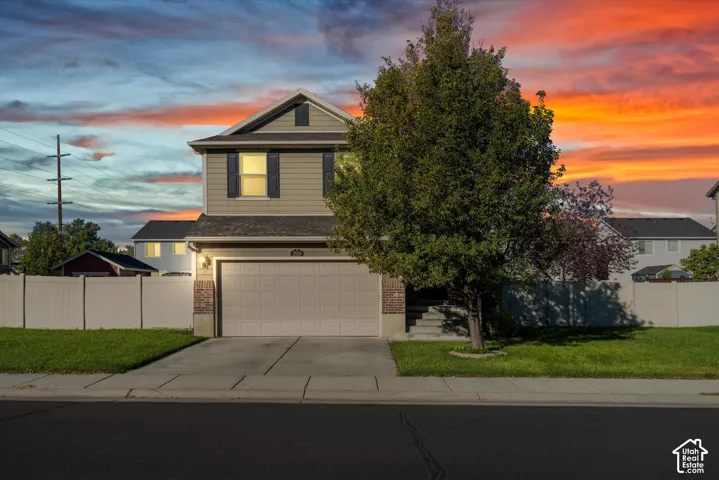
2529 S Laurel St, West Haven, Utah 84401
- $469,000
- $469,000
Overview
- Residential
- 5
- 4
- 2.0
- 2574 Sqft
Description
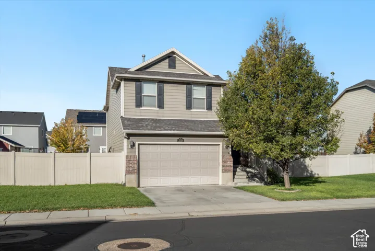
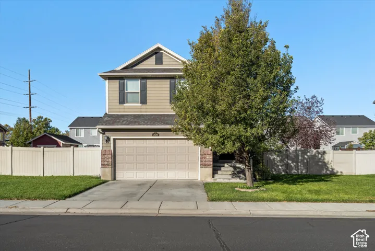
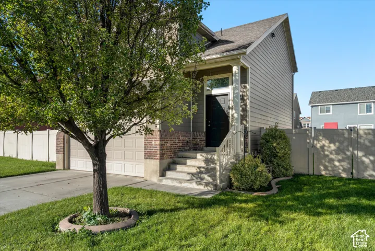
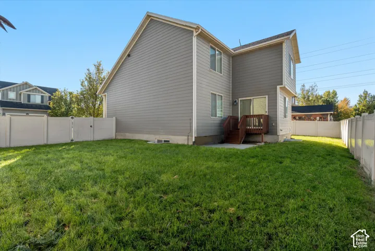
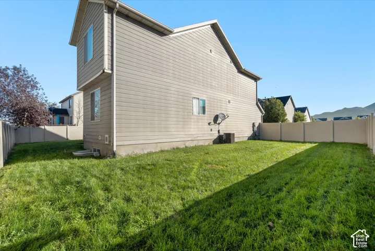
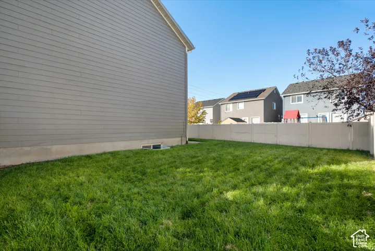
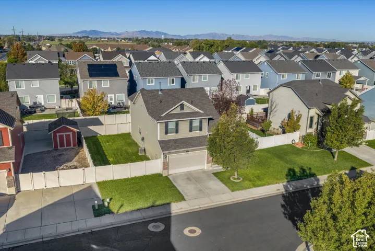
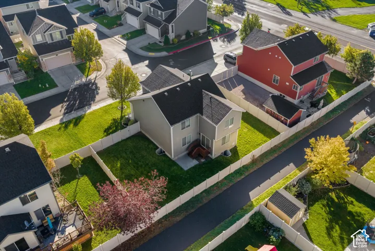
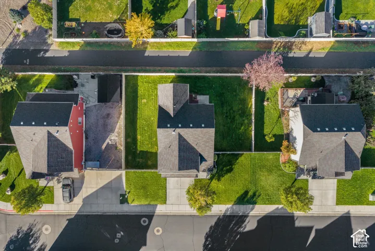
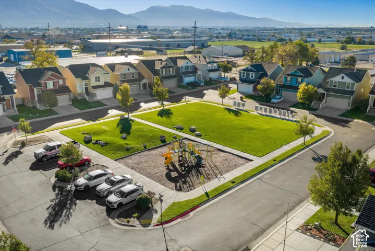
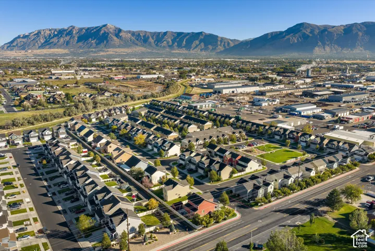
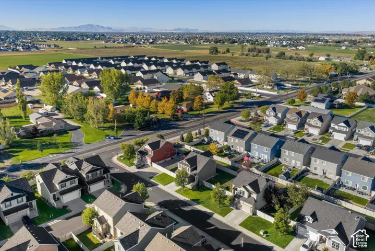
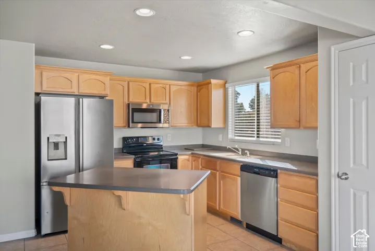
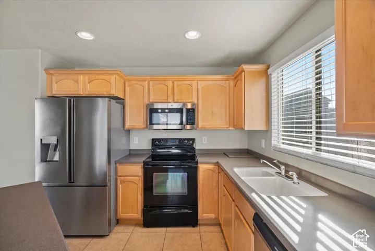
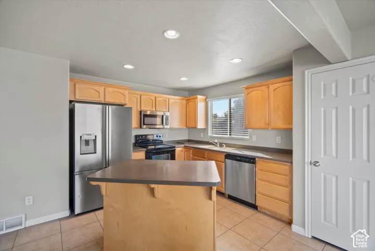
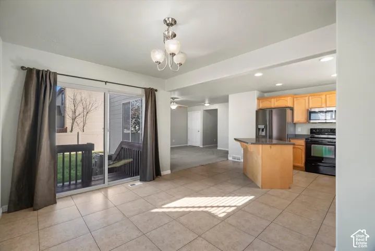
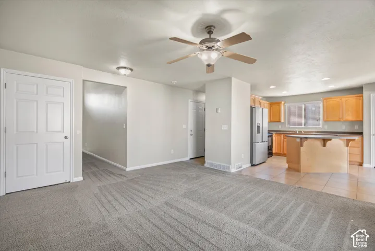
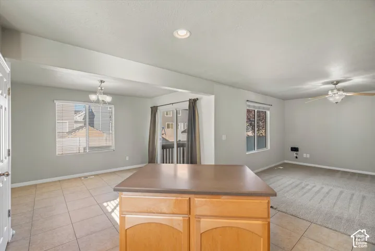
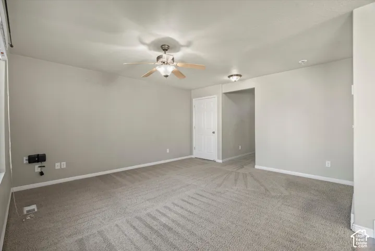
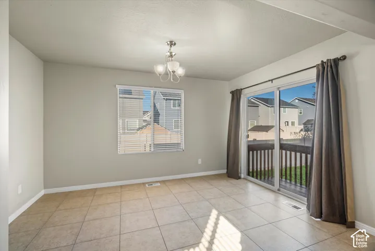
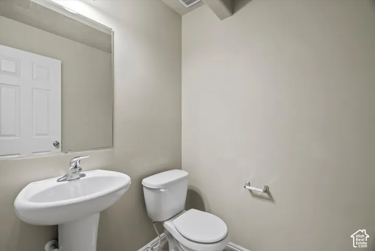
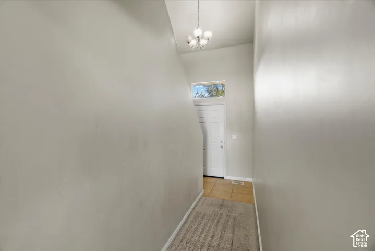
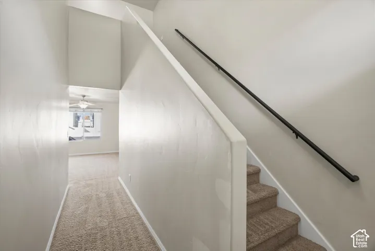
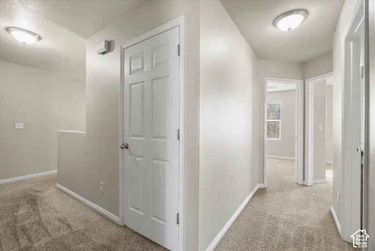
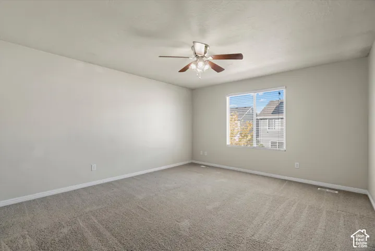
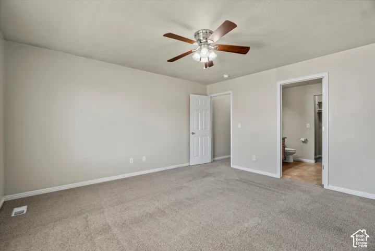
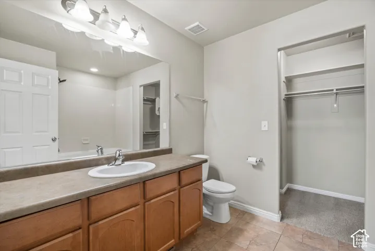
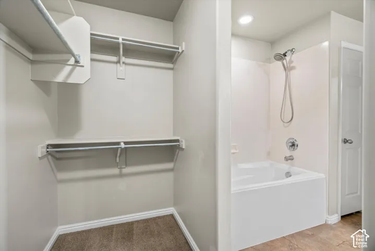
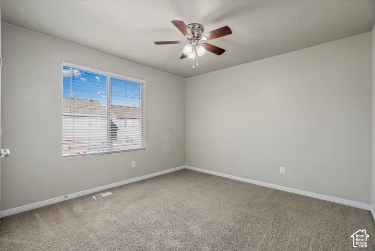
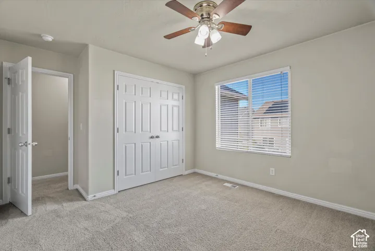
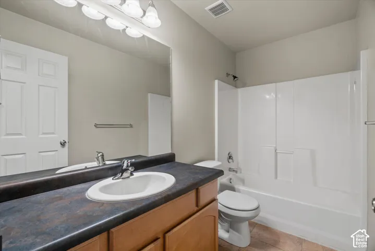
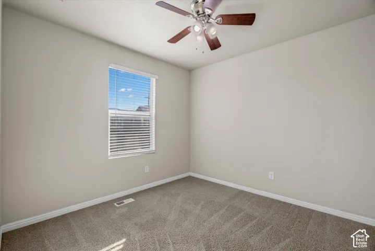
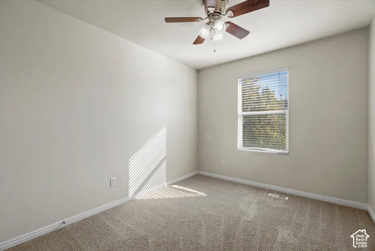
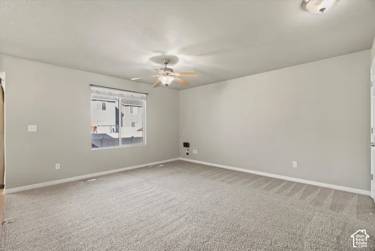
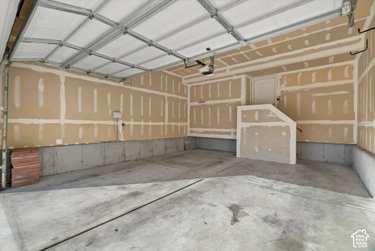
Welcome to this wonderful 5-bedroom, 3.5-bath home in West Haven! Featuring a spacious layout, this home offers plenty of room to spread out and feel at home. The generously sized primary suite includes a walk-in closet, while the 2-car garage and fully fenced backyard add convenience and outdoor enjoyment. The backyard is perfect for relaxing, entertaining, or enjoying time outside. Enjoy a great location just minutes from R. Kenneth Baldwin Country Park, featuring pickleball courts, baseball fields, a basketball court, sand volleyball, and a children’s playground. The park is also home to the local rodeo grounds and hosts community events throughout the year. Conveniently located less than 15 miles from Hill Air Force Base, this home offers easy access to outdoor recreation and nearby amenities. Don’t miss this fantastic opportunity to make this West Haven home your own! Square footage figures are provided as a courtesy estimate only and were obtained from county records. Buyer is advised to obtain an independent measurement.
Address
Open on Google Maps-
Address: 2529 S Laurel St, West Haven, Utah 84401
-
City: West Haven
-
State/county: UT
-
Zip/Postal Code: 84401
-
Country: US
Details
Updated on October 16, 2026 at 9:35 pm-
Property ID HZ2191640
-
Price $469,000
-
Property Size 2574 Sqft
-
Land Area 0.14 Acres
-
Bedrooms 5
-
Rooms 12
-
Bathrooms 4
-
Garages 2.0
-
Year Built 2009
-
Property Type Residential
-
Property Status Active
Additional details
-
Listing Terms Cash, Conventional, FHA, VA Loan
-
Association Fee 113.0
-
Roof Asphalt
-
Utilities Natural Gas Connected, Electricity Connected, Sewer Connected, Water Connected
-
Sewer Sewer: Connected
-
Cooling Central Air
-
Heating Gas: Central
-
Flooring Carpet, Tile
-
County Weber
-
Property Type Residential
-
Parking Attached
-
Elementary School Kanesville
-
Middle School Rocky Mt
-
High School Fremont
-
Architectural Style Stories: 2
-
Listing Office Equity Real Estate (Solid)
-
Listing Agent Kristen Eldredge
Features
- Asphalt
- Attached
- Bath: Primary,Closet: Walk-In,Disposal,Range/Oven: Free Stdng.
- Carpet, Tile
- Cash,Conventional,FHA,VA Loan
- Central Air
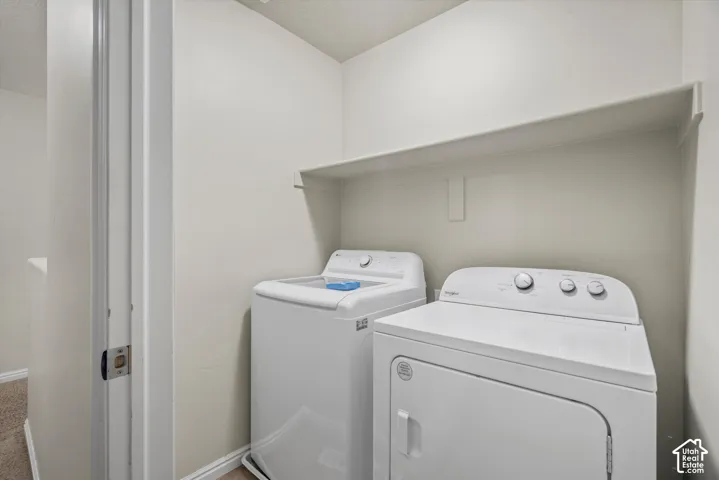
- Dryer, Microwave, Refrigerator, Washer
- Fremont
- Gas: Central
- Kanesville
- Lighting
- Natural Gas Connected,Electricity Connected,Sewer Connected,Water Connected
- Residential
- Rocky Mt
- Sewer: Connected
- Stories: 2
- Weber
Mortgage Calculator
-
Down Payment
-
Loan Amount
-
Monthly Mortgage Payment
-
Property Tax
-
Home Insurance
-
PMI
-
Monthly HOA Fees