5668 S Esprit Dr, Salt Lake City, Utah 84118
- $485,000



- $485,000
Overview
- Single Family Residence, Residential
- 4
- 3
- 2.0
- 2056 Sqft
Description
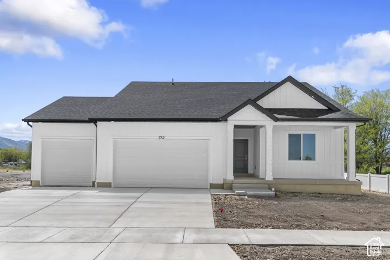
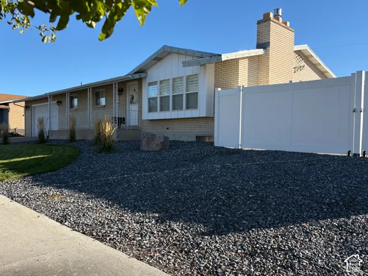
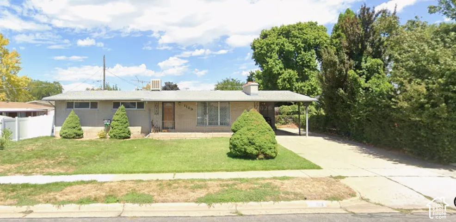
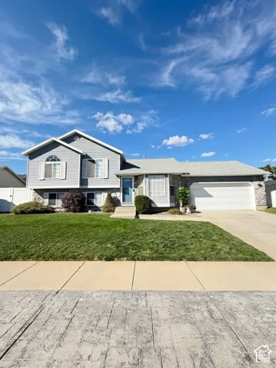
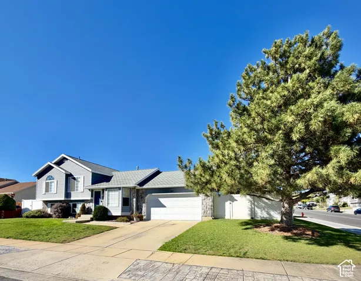
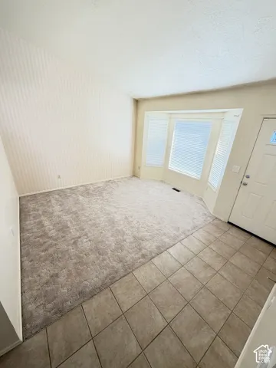
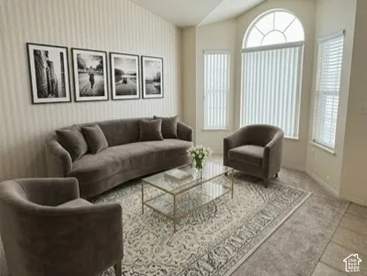
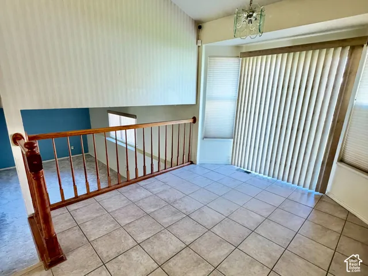
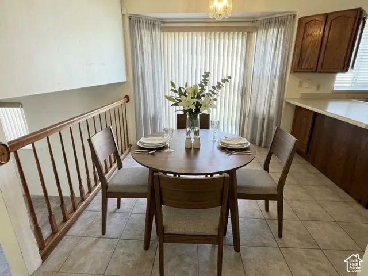
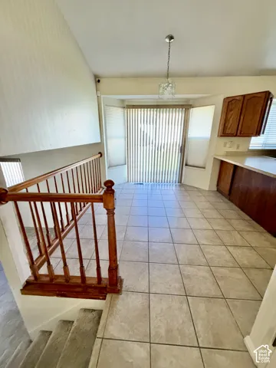
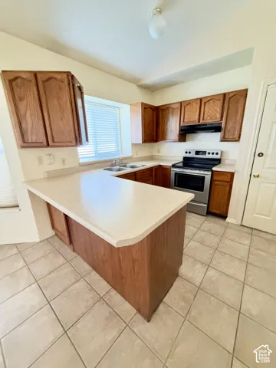
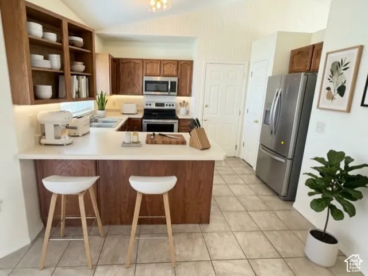
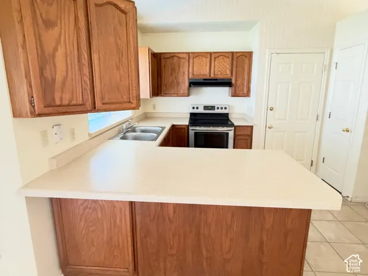
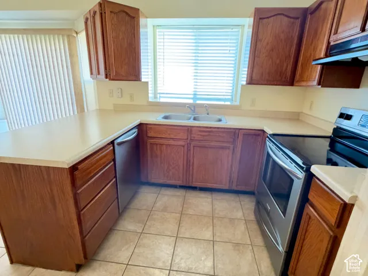
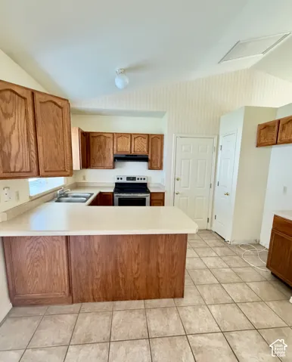
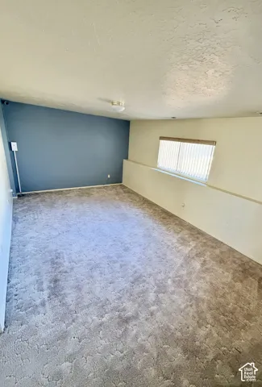
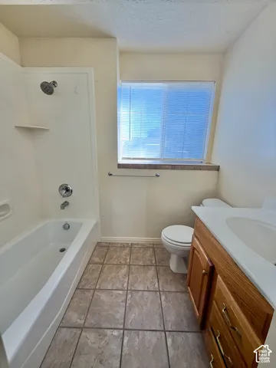
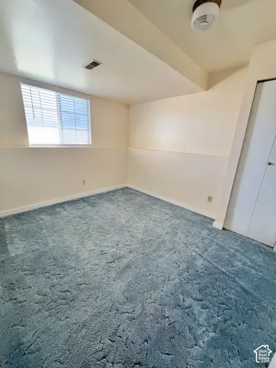
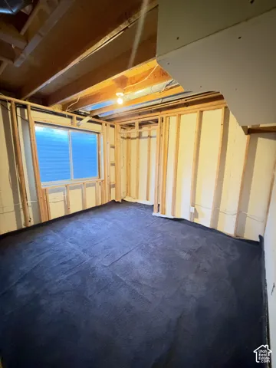
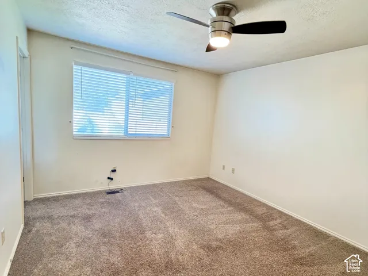
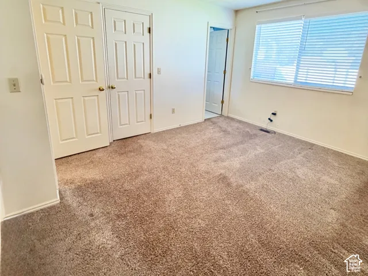
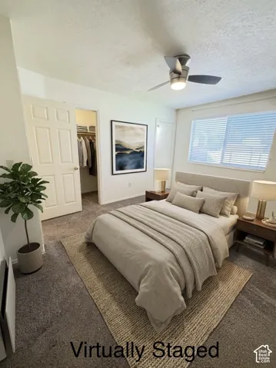
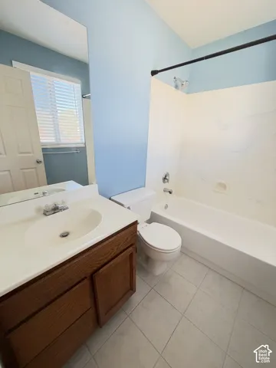
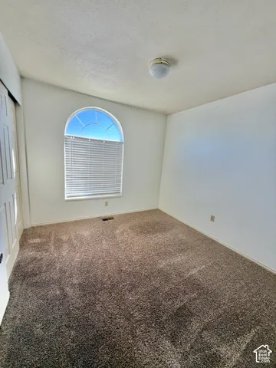
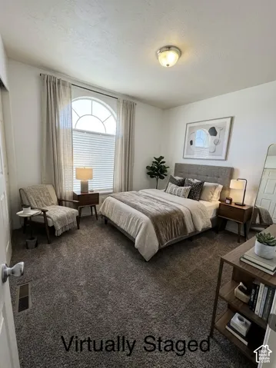
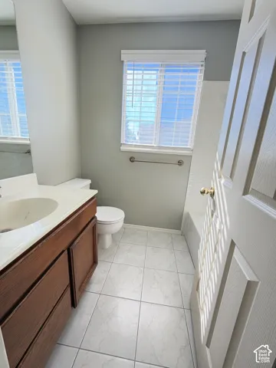
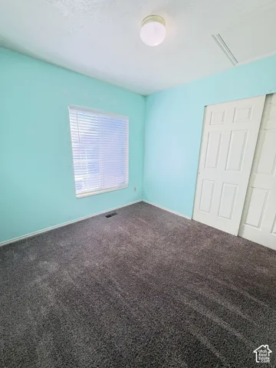
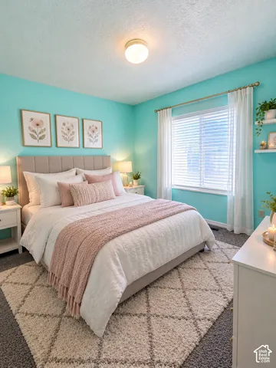
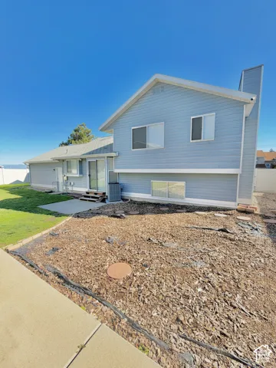
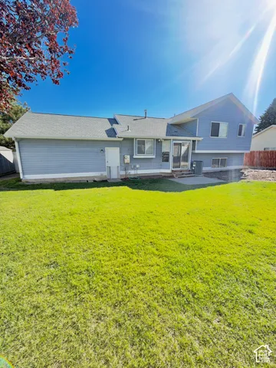
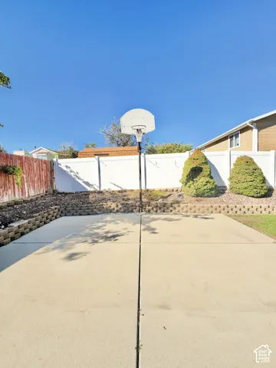
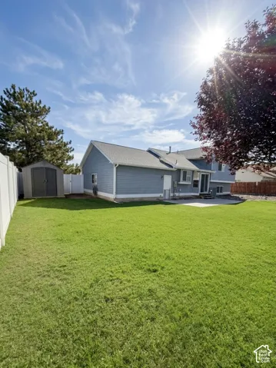
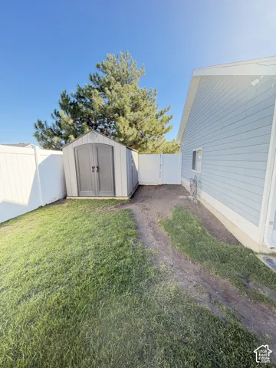
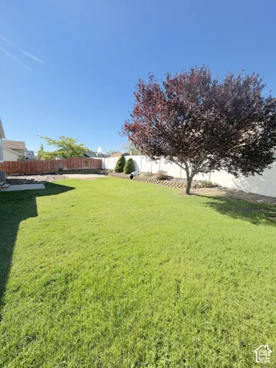
Corner-Lot Home with RV Parking Potential, 2 Family Rooms & More! Discover the possibilities in this 4-bedroom, 3-bathroom home situated on a spacious 0.20-acre corner lot! (A potential 5th bedroom is already framed.) A new furnace and AC were recently added. Offering 2, 056 square feet of living space, this home features two family rooms, providing flexible space for entertaining, relaxing, or accommodating a variety of living needs. The property includes a two-car garage, central air conditioning, a new shed, half court basketball pad and a side yard with potential for RV parking-an appealing bonus for those with recreational vehicles, trailers, or extra parking needs. Built in 1990, this home offers a convenient location near schools, shopping, and the Mountain View Corridor for easy access to everyday amenities and commuting routes. With its generous lot, versatile living spaces, and added parking potential, this property is full of possibilities! Square footage figures are provided as a courtesy estimate only and were obtained from tax records. Buyers are advised to obtain an independent measurement.
Address
Open on Google Maps-
Address: 5668 S Esprit Dr, Salt Lake City, Utah 84118
-
City: Salt Lake City
-
State/county: UT
-
Zip/Postal Code: 84118
-
Country: US
Details
Updated on October 16, 2026 at 10:08 pm-
Property ID HZ2191650
-
Price $485,000
-
Property Size 2056 Sqft
-
Land Area 0.2 Acres
-
Bedrooms 4
-
Rooms 13
-
Bathrooms 3
-
Garages 2.0
-
Year Built 1990
-
Property Type Single Family Residence, Residential
-
Property Status Active
Additional details
-
Listing Terms Cash, Conventional, FHA, VA Loan
-
Roof Asphalt
-
Utilities Natural Gas Connected, Electricity Connected, Sewer Connected, Water Connected
-
Sewer Sewer: Connected
-
Cooling Central Air
-
Heating Gas: Central
-
Flooring Carpet, Tile
-
County Salt Lake
-
Property Type Residential
-
Parking Attached, Opener
-
Elementary School Thomas W. Bacchus
-
Middle School Thomas Jefferson
-
High School Kearns
-
Architectural Style Tri/Multi-Level
-
Listing Office Eleven11 Real Estate
-
Listing Agent Ozzy O Guevara
Mortgage Calculator
-
Down Payment
-
Loan Amount
-
Monthly Mortgage Payment
-
Property Tax
-
Home Insurance
-
PMI
-
Monthly HOA Fees