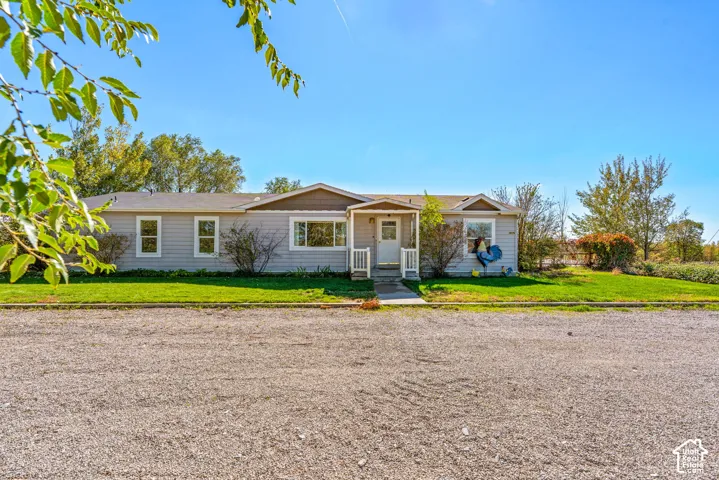
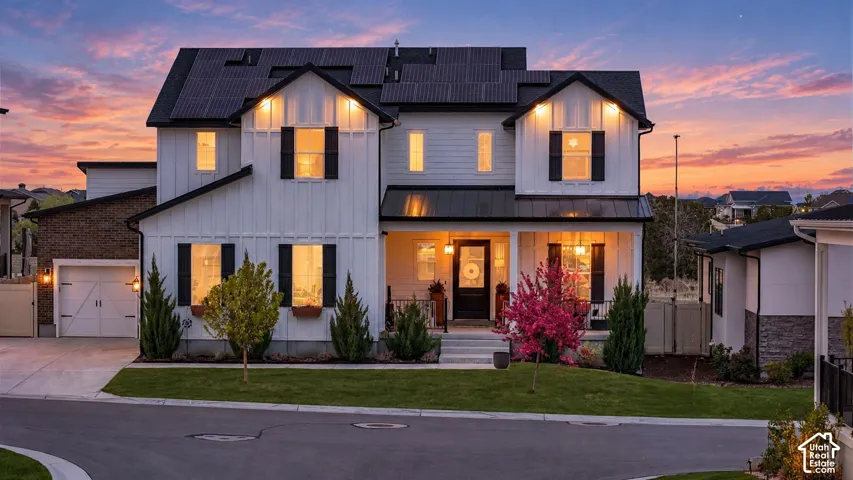
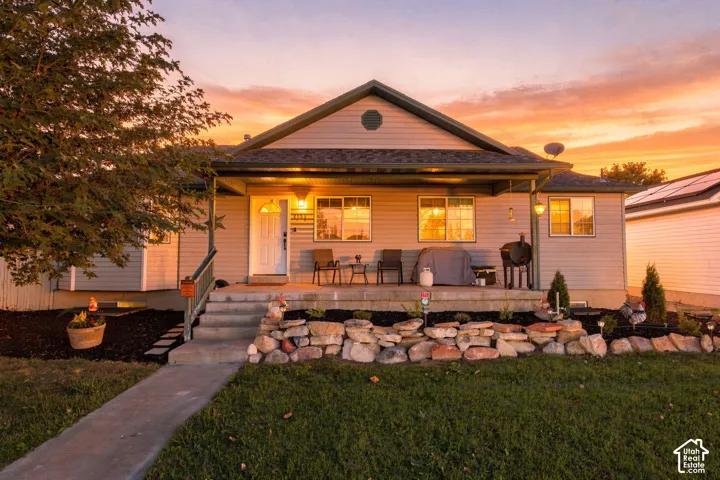
1501 S Kentucky Derby Way, Kaysville, Utah 84037
- $969,900
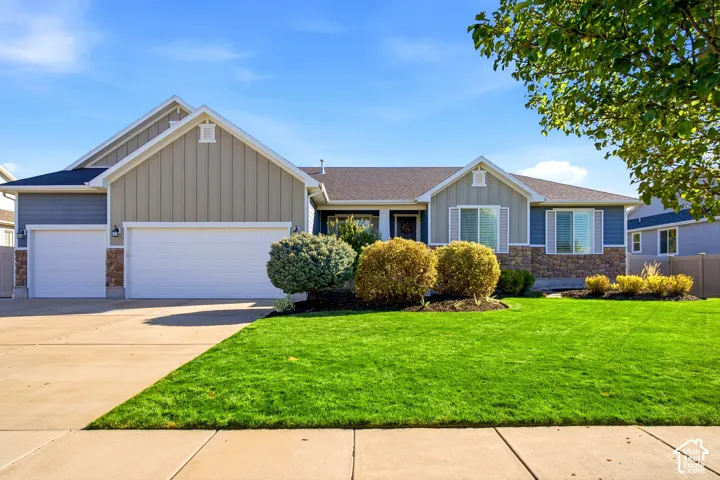

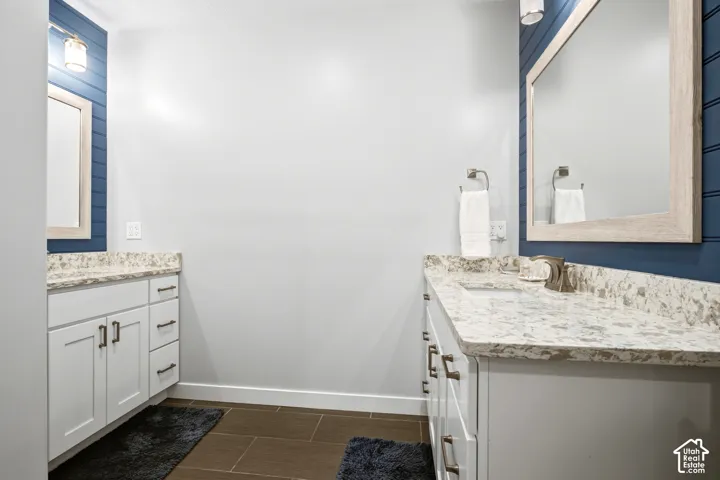
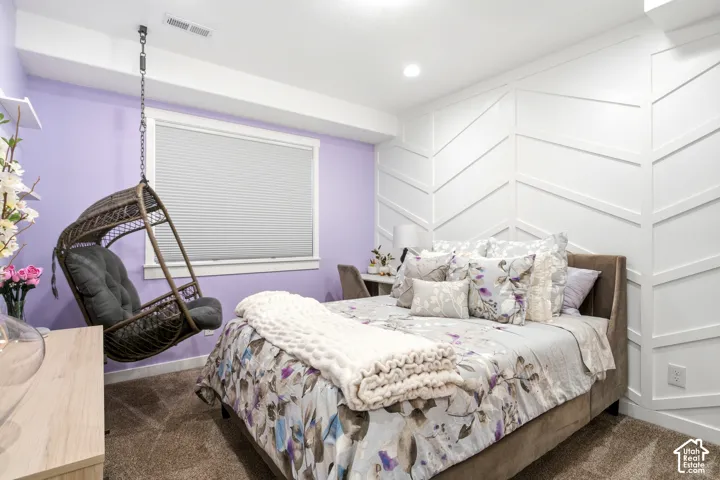
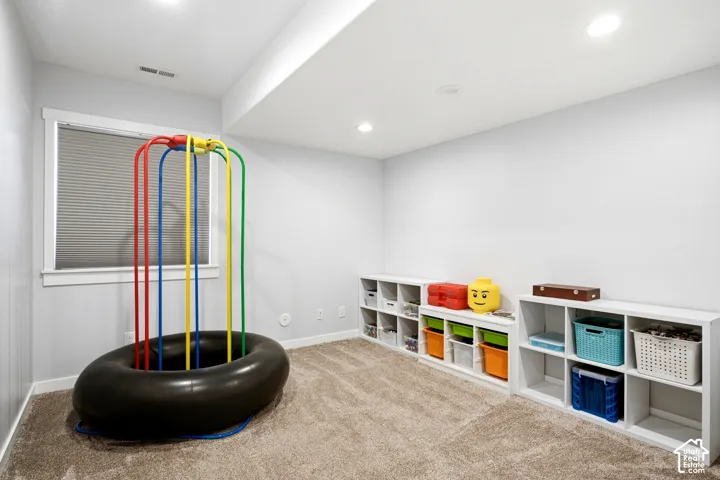
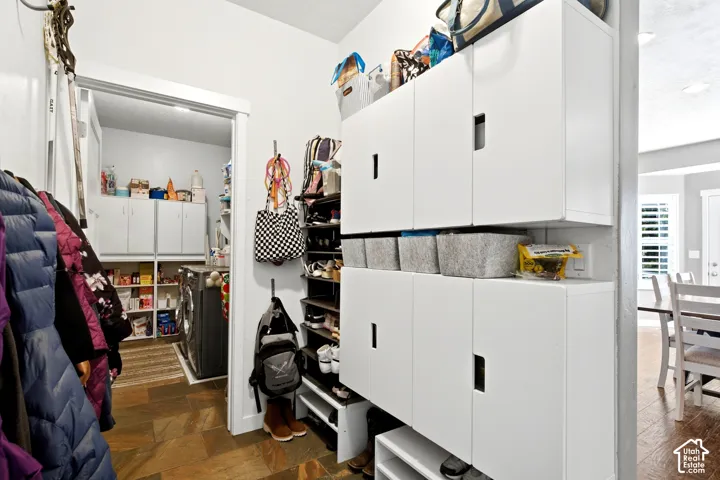
- $969,900
Overview
- Single Family Residence, Residential
- 6
- 4
- 4.0
- 4156 Sqft
Description
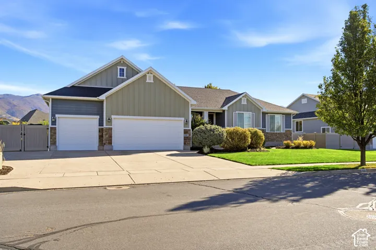
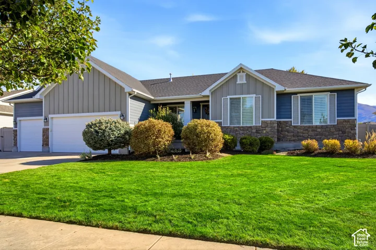
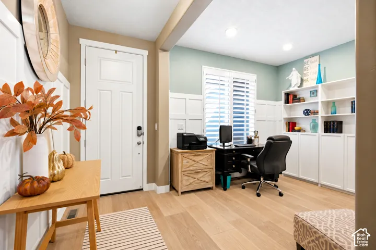
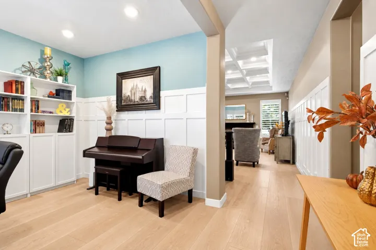
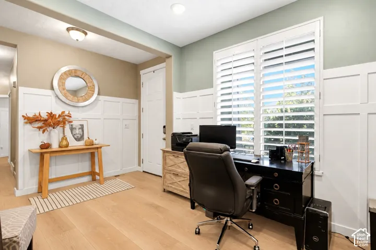
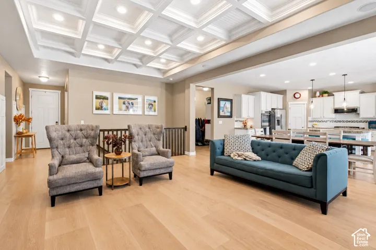
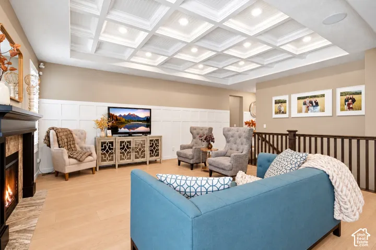
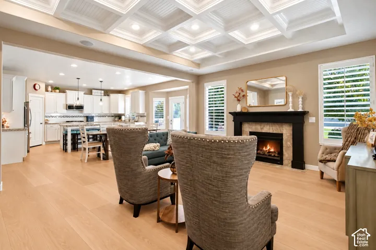
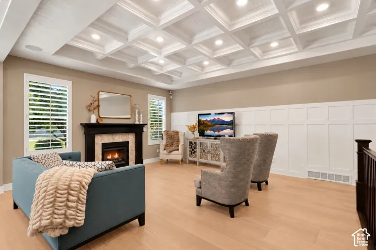
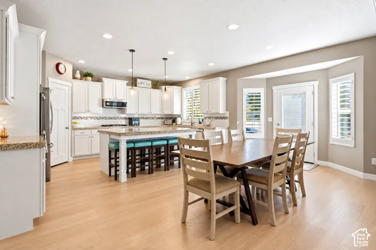
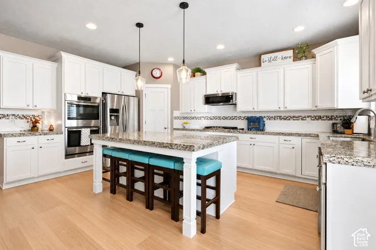
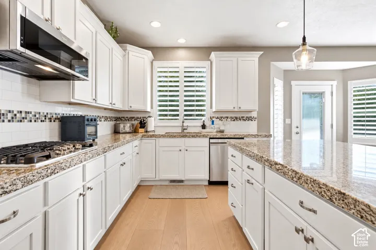
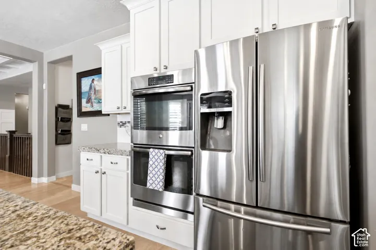
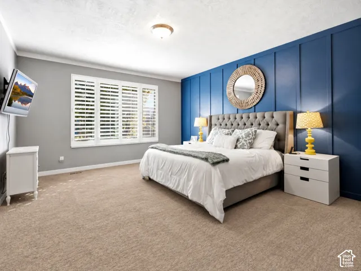
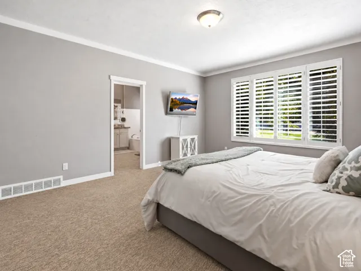
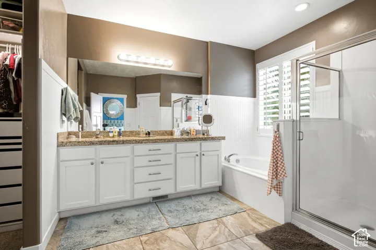
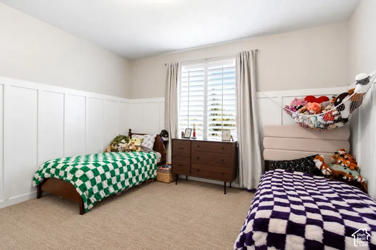
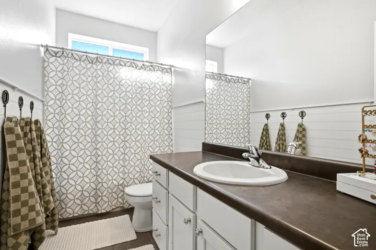
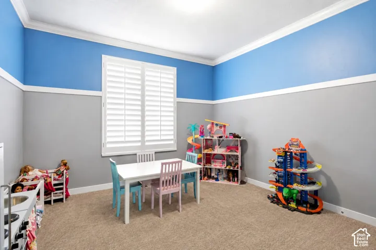
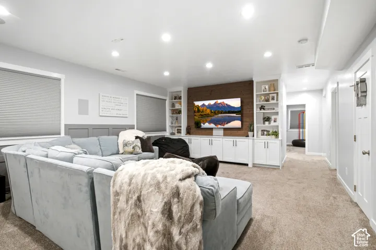
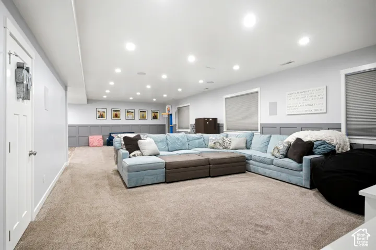
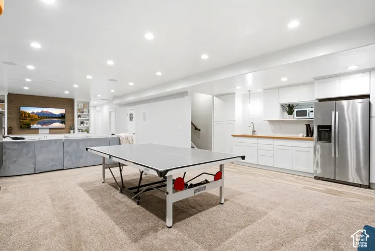
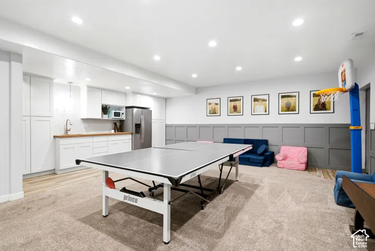
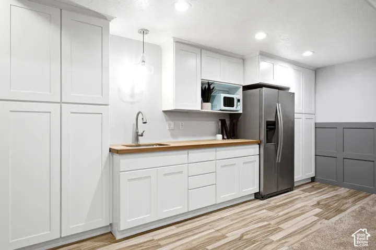
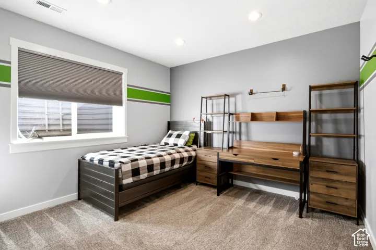
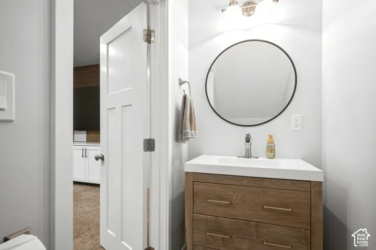
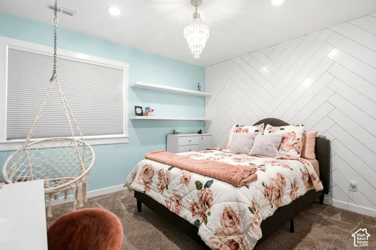
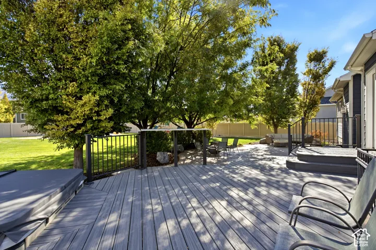
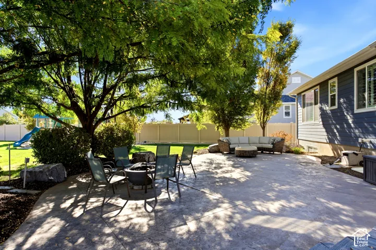
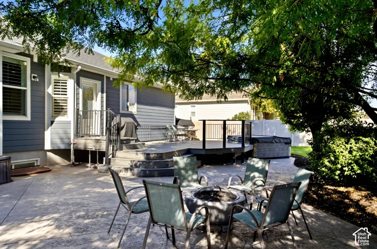
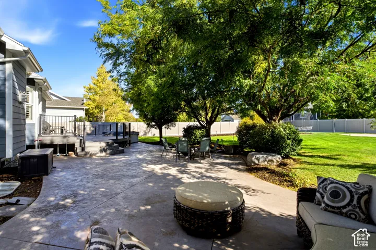
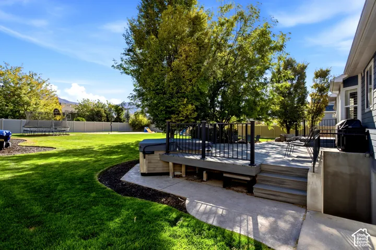
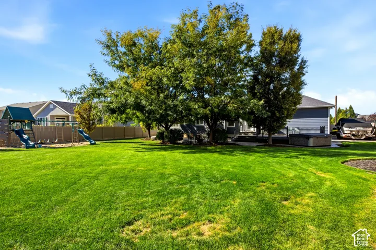
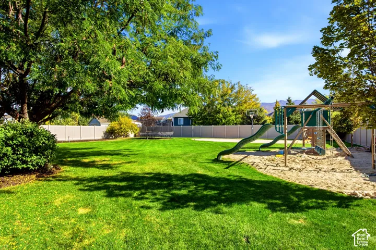
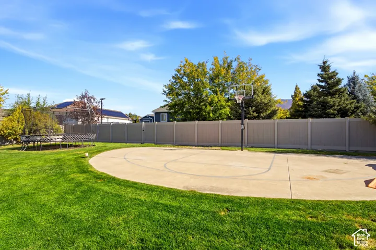
YOUR DREAM HOME & BACKYARD PARADISE AWAIT! Welcome to Sunset Equestrian Estates, where luxury, space, and outdoor fun come together! This beautiful 6-bedroom, 4-bath home sits on .45 acres and features stunning coffered ceilings, custom beadboard accents, and all-new upstairs flooring. The spacious kitchen is made for gathering, with double ovens, gas range, pantry, and a large island seating five. Downstairs, enjoy a huge family room with wet bar and potential for a full kitchen, perfect for entertaining! Step outside to your own private park! Mature trees provide cool afternoon shade while you relax on the oversized deck with serving counter, gather around the gas fire pit, or unwind in the hot tub with new cover. Kids will love the basketball court, playset, and backyard drinking fountain! Need room for all your toys? The oversized 4-car garage offers extra storage, plus full-length RV or boat parking! Enjoy two community pools, hiking trails, picnic areas, tennis courts, and pickleball courts. Why settle for ordinary when you can have extraordinary? Come see everything this amazing home has to offer!
Address
Open on Google Maps-
Address: 1501 S Kentucky Derby Way, Kaysville, Utah 84037
-
City: Kaysville
-
State/county: UT
-
Zip/Postal Code: 84037
-
Country: US
Details
Updated on October 16, 2026 at 11:09 pm-
Property ID HZ2191669
-
Price $969,900
-
Property Size 4156 Sqft
-
Land Area 0.42 Acres
-
Bedrooms 6
-
Rooms 17
-
Bathrooms 4
-
Garages 4.0
-
Year Built 2013
-
Property Type Single Family Residence, Residential
-
Property Status Active
Additional details
-
Listing Terms Cash, Conventional, FHA, VA Loan
-
Association Fee 90.0
-
Roof Asphalt
-
Utilities Natural Gas Connected, Electricity Connected, Sewer Connected, Sewer: Public, Water Connected
-
Sewer Sewer: Connected, Sewer: Public
-
Cooling Central Air
-
Heating Forced Air, Gas: Central
-
Flooring Carpet, Tile
-
County Davis
-
Property Type Residential
-
Parking Rv Parking, 2 Car Deep (Tandem), Built-In, Opener, Extra Length, Workshop
-
Elementary School Endeavour
-
Middle School Centennial
-
High School Farmington
-
Architectural Style Rambler/Ranch
-
Listing Office Golden Spike Realty
-
Listing Agent Lori Fleming
Features
Mortgage Calculator
-
Down Payment
-
Loan Amount
-
Monthly Mortgage Payment
-
Property Tax
-
Home Insurance
-
PMI
-
Monthly HOA Fees