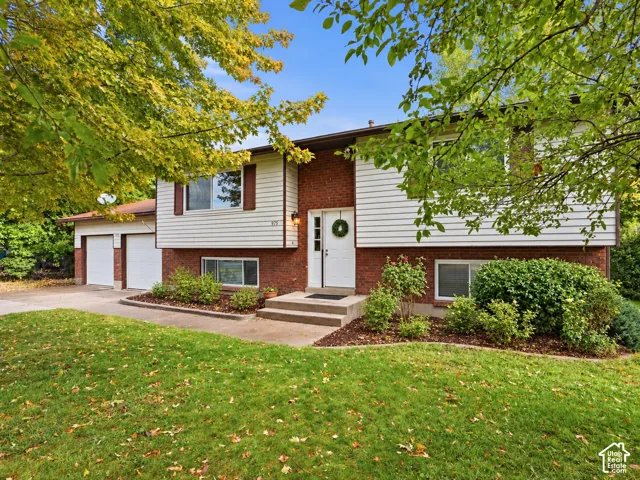
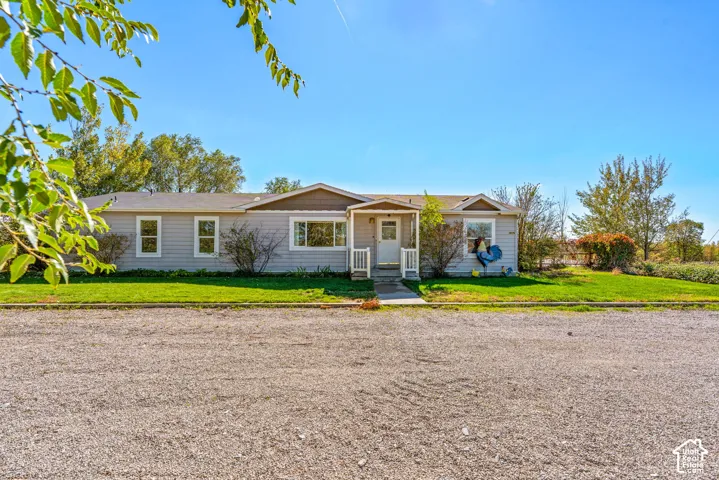
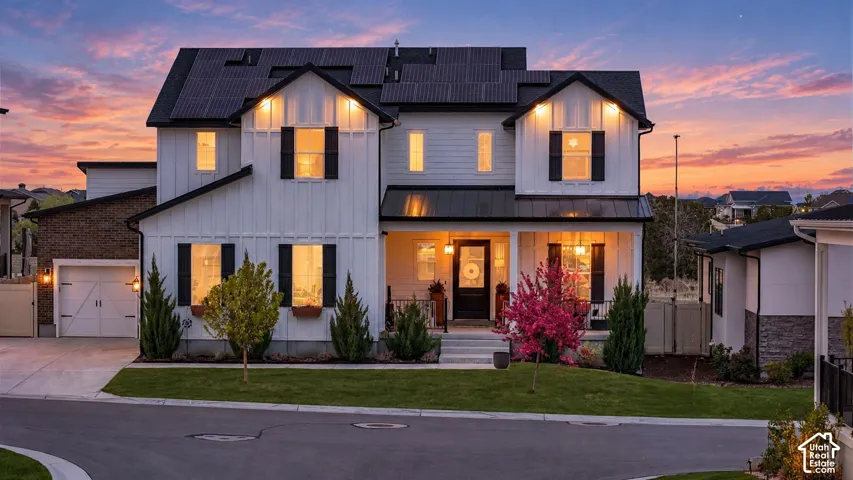
10967 S Raphi Pl, South Jordan, Utah 84095
- $835,000
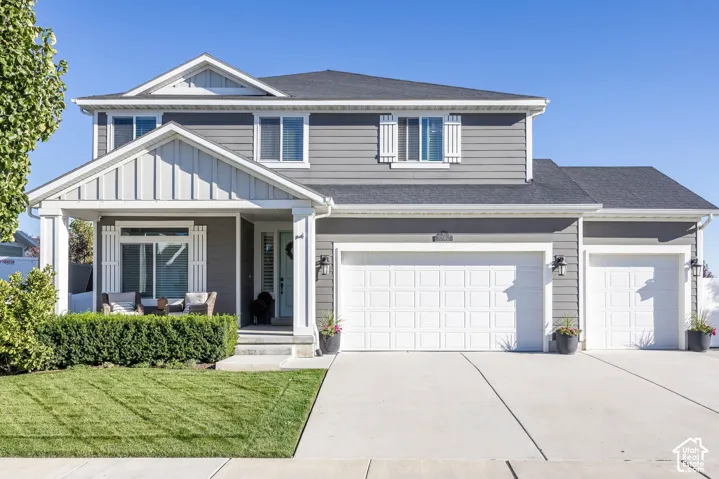
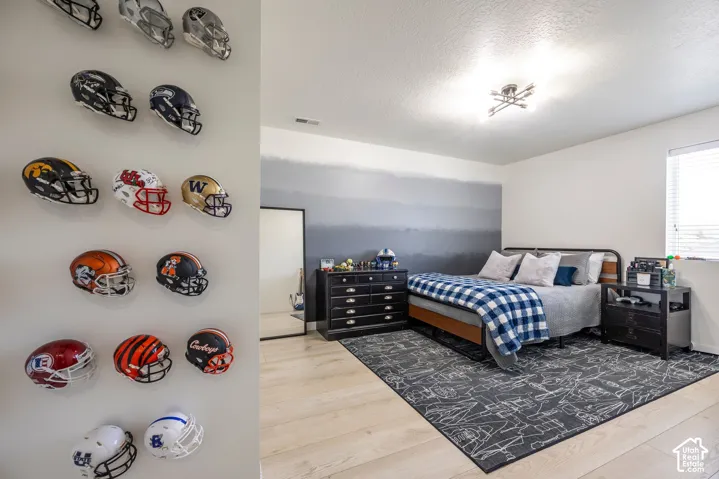
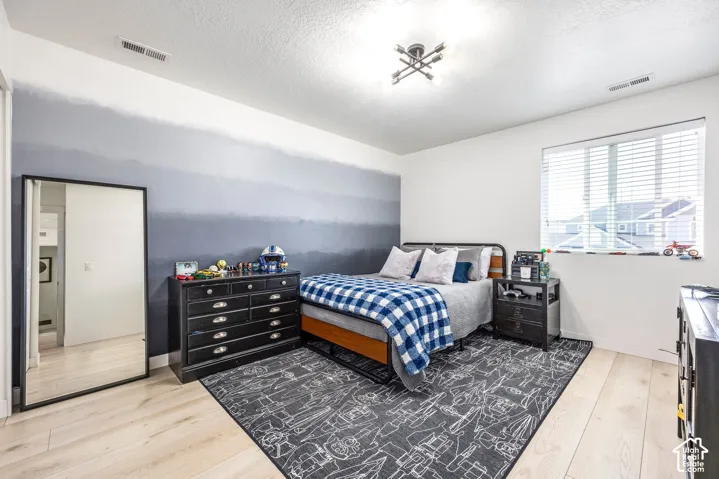
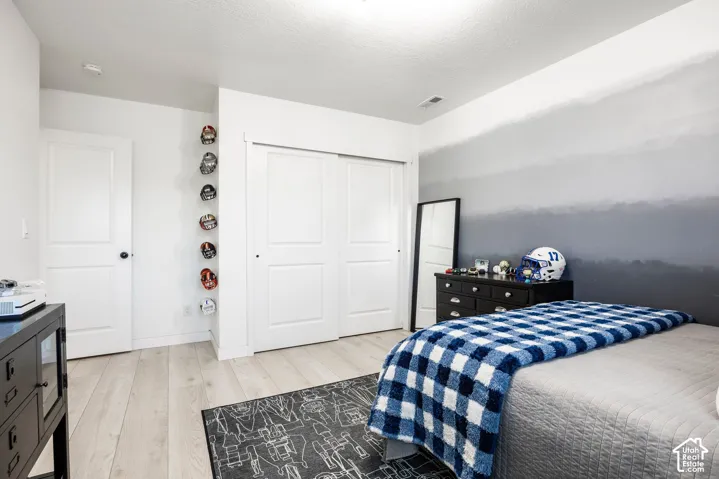
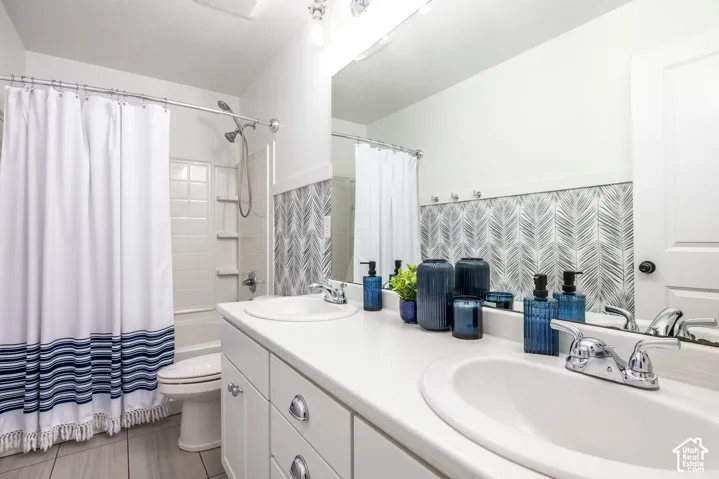
- $835,000
Overview
- Single Family Residence, Residential
- 5
- 4
- 3.0
- 3895 Sqft
Description
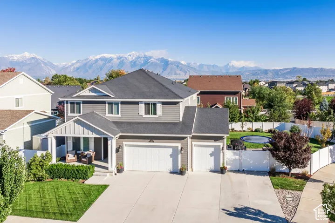
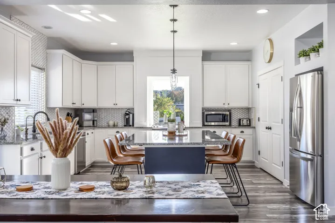
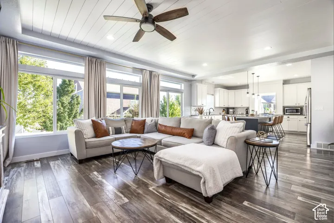
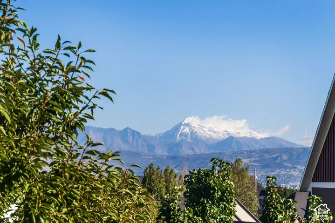
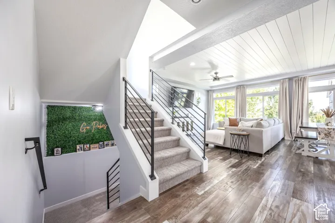
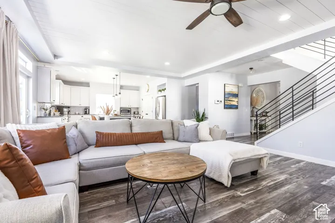
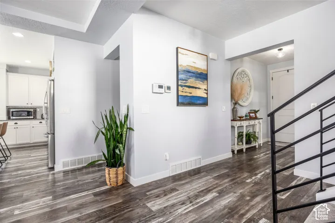
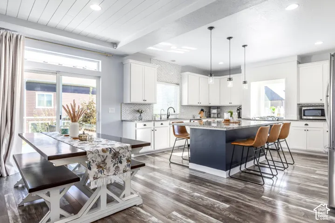
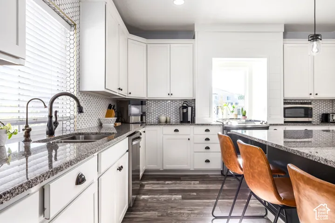
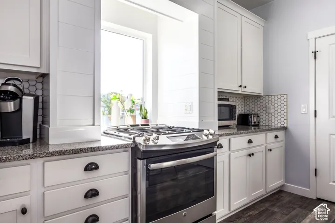
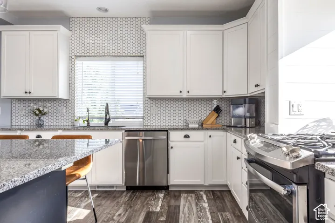
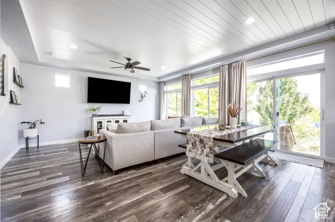
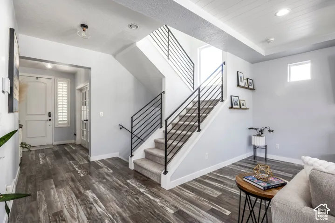
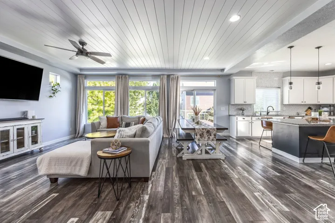
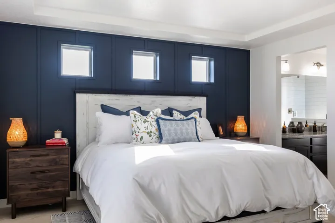
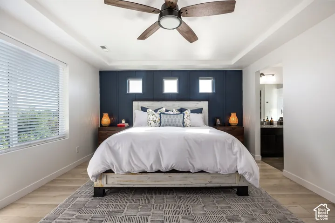
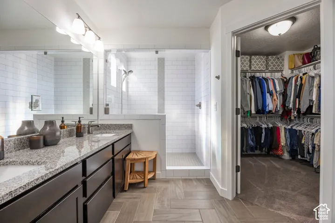
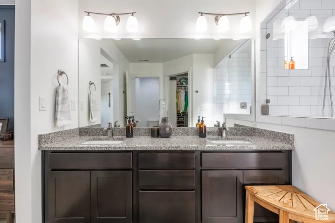
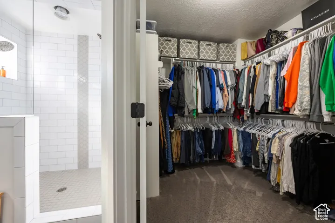
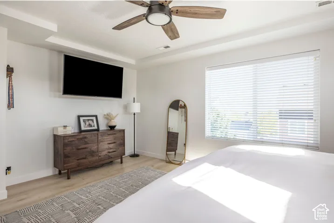
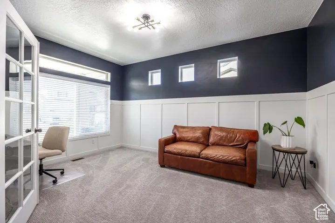
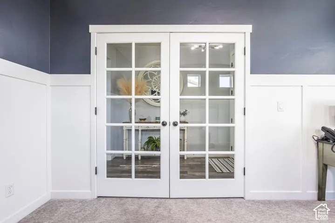
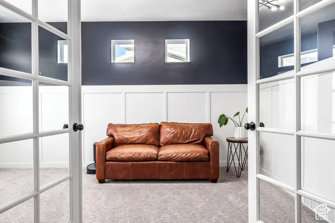
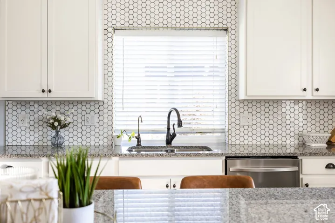
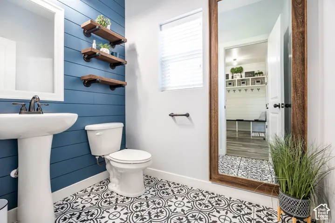
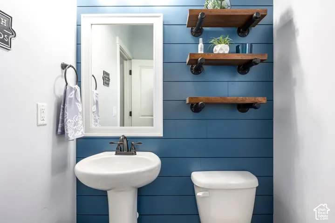
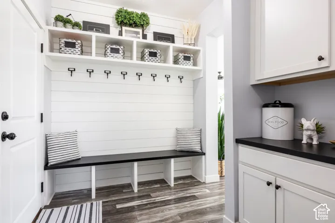
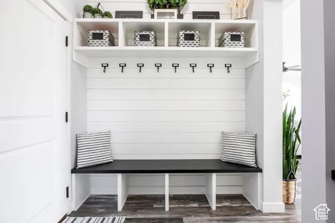
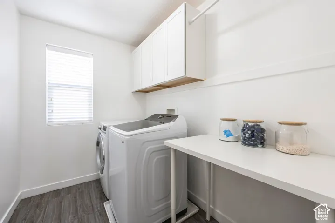
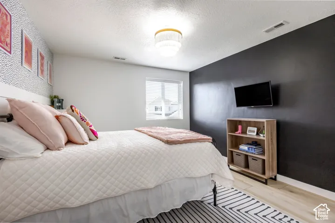
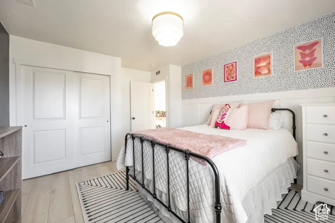
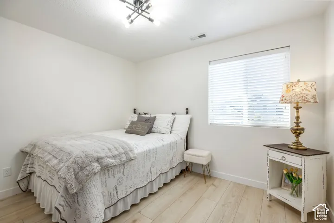
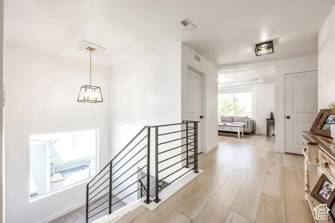
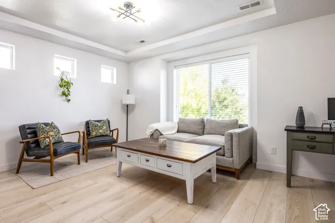
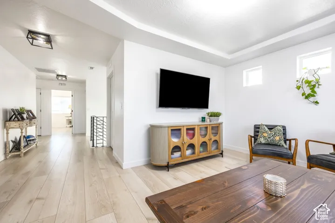
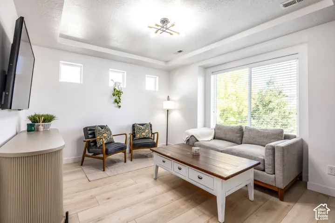
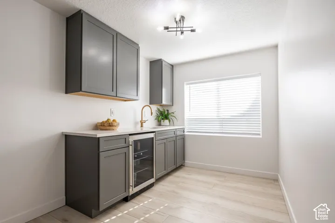
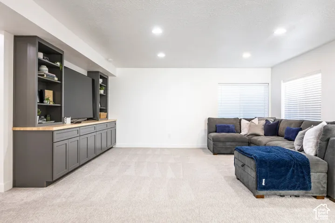
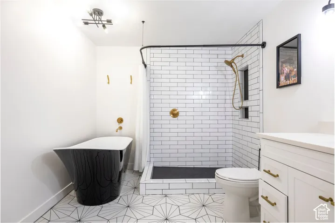
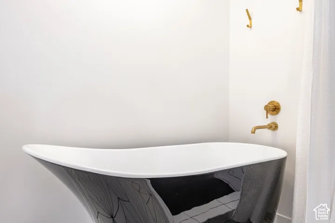
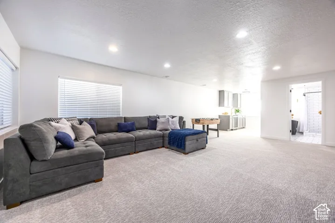
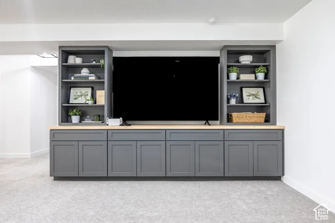
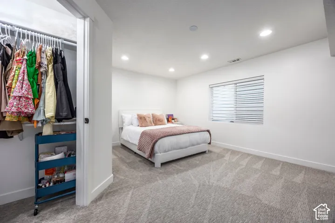
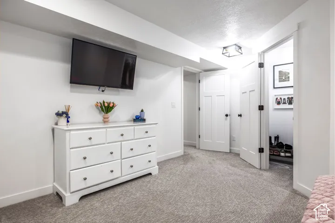
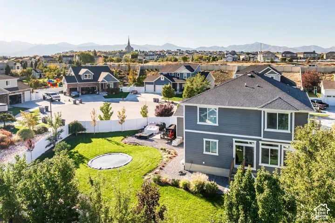
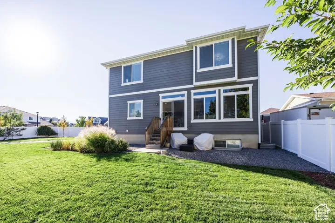
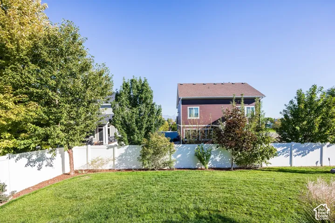
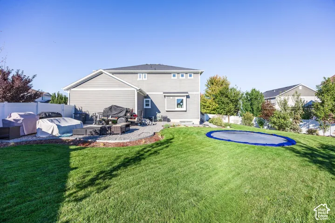
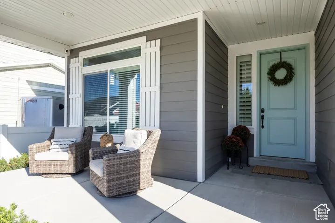
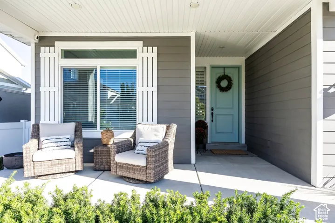
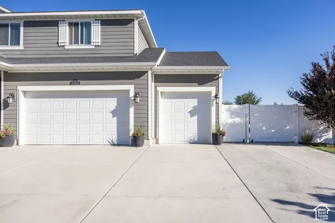
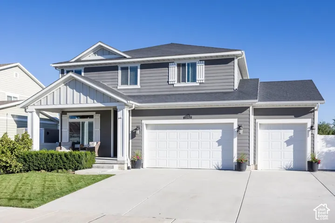
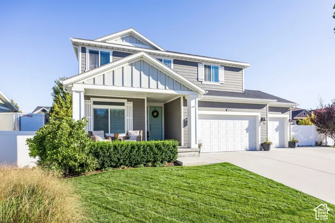
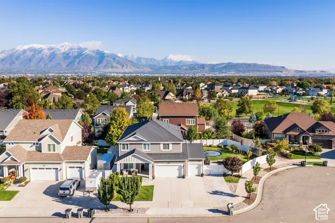
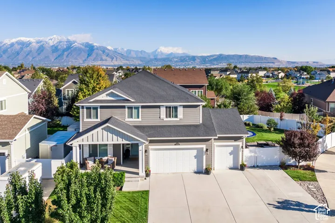
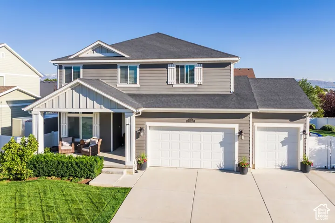
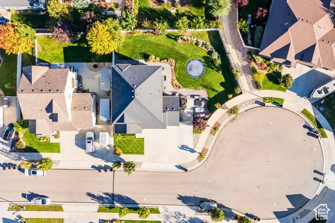
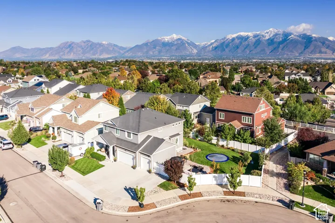
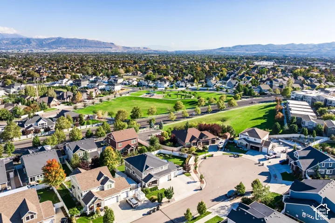
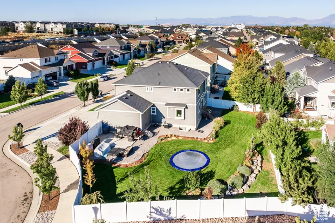
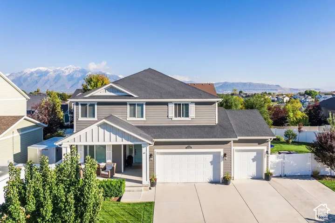
Imagine mornings here: sunlight pouring through large windows in every room, and from the second floor, views of the snow-capped Wasatch Mountains to the east. This 5-bedroom, 4-bathroom South Jordan, Utah home offers 3, 895 square feet on a quiet circle, with RV parking, a finished basement, and an unbeatable location minutes from The District. The home has been meticulously cared for, and it shows in every detail, from the custom light fixtures to the darling tile work in the kitchen and bathrooms. The kitchen is where everyone ends up, with an oversized quartz island, a gorgeous tile backsplash, and room to cook while friends and family gather around. A large private office makes working from home easy, and laminate flooring gives the whole house a fresh, clean feel. Downstairs, the finished basement is built for movie nights and hosting, with a custom built-in entertainment center, a kitchenette with a mini fridge, and a spa-like bathroom with custom features. It’s the kind of space where guests stay longer than they planned. The home faces west, so the large backyard stays shaded on summer afternoons and evenings, perfect for barbecues and long nights outside. A large 3-car garage, extra driveway parking, and an RV pad leave plenty of room for the trailer, boat, or toys. All appliances are included. The District’s shopping and dining are just minutes away, with Costco and Walmart close by for quick errands. This home feels bright, peaceful, and easy to live in, with the convenience of South Jordan right outside your door.
Address
Open on Google Maps-
Address: 10967 S Raphi Pl, South Jordan, Utah 84095
-
City: South Jordan
-
State/county: UT
-
Zip/Postal Code: 84095
-
Country: US
Details
Updated on October 16, 2026 at 11:18 pm-
Property ID HZ2191672
-
Price $835,000
-
Property Size 3895 Sqft
-
Land Area 0.21 Acres
-
Bedrooms 5
-
Rooms 17
-
Bathrooms 4
-
Garages 3.0
-
Year Built 2016
-
Property Type Single Family Residence, Residential
-
Property Status Active
Additional details
-
Listing Terms Cash, Conventional, FHA, VA Loan
-
Association Fee 75.0
-
Roof Asphalt
-
Utilities Natural Gas Connected, Electricity Connected, Sewer Connected, Water Connected
-
Sewer Sewer: Connected
-
Cooling Central Air
-
Heating Gas: Central, >= 95% efficiency
-
Flooring Carpet, Laminate, Tile
-
County Salt Lake
-
Property Type Residential
-
Parking Rv Parking, Attached, Opener, Storage Above
-
Elementary School Elk Meadows
-
Middle School Elk Ridge
-
High School Bingham
-
Architectural Style Stories: 2
-
Listing Office Summit Sotheby's International Realty
-
Listing Agent Tricia P. Vanderkooi
Features
- Asphalt
- Bingham
- Carpet, Laminate, Tile
- Cash,Conventional,FHA,VA Loan
- Ceiling Fan,Dryer,Freezer,Microwave,Refrigerator,Washer,Water Softener Owned
- Central Air
- Double Pane Windows,Entry (Foyer),Porch: Open
- Elk Meadows
- Elk Ridge
- Gas: Central,>= 95% efficiency
- Natural Gas Connected,Electricity Connected,Sewer Connected,Water Connected
- Residential
- Rv Parking,Attached,Opener,Storage Above
- Salt Lake
- Sewer: Connected
- Stories: 2
Mortgage Calculator
-
Down Payment
-
Loan Amount
-
Monthly Mortgage Payment
-
Property Tax
-
Home Insurance
-
PMI
-
Monthly HOA Fees