6531 S Owensboro Dr, West Jordan, Utah 84084
- $525,000
- $525,000
Overview
- Single Family Residence, Residential
- 4
- 2
- 1741 Sqft
Description
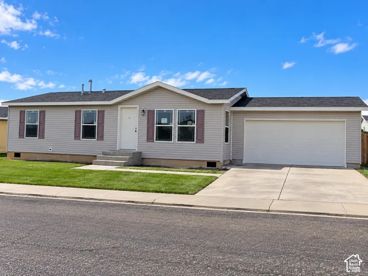
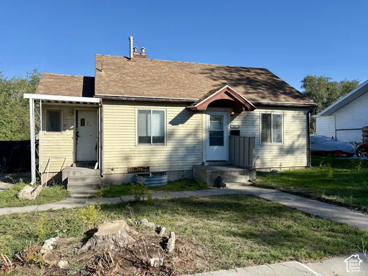
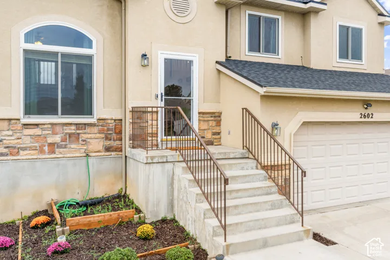
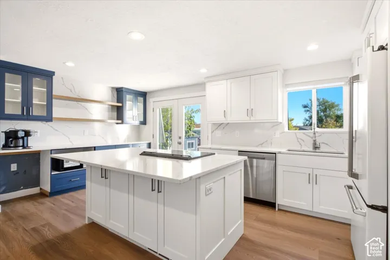
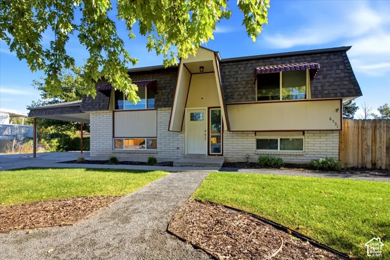
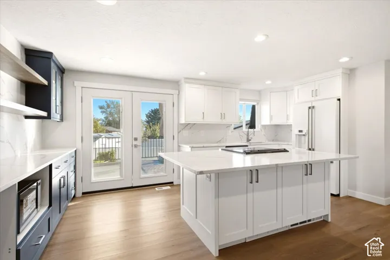
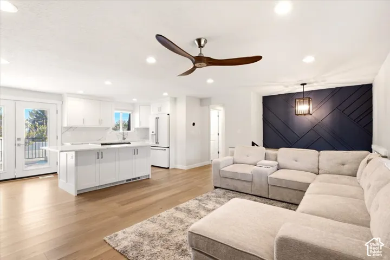
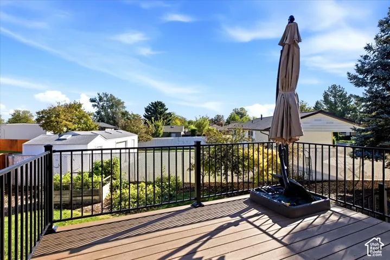
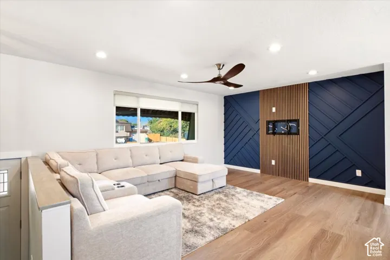
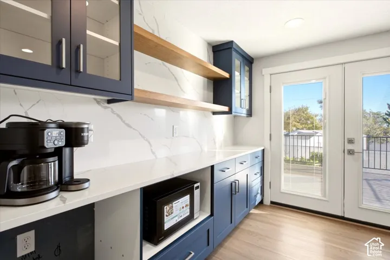
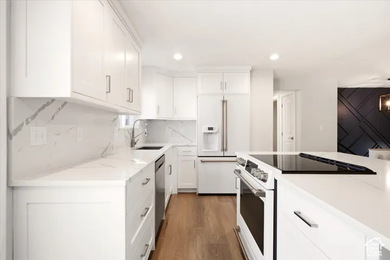
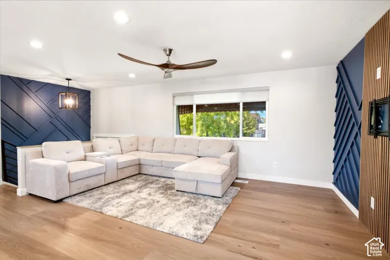
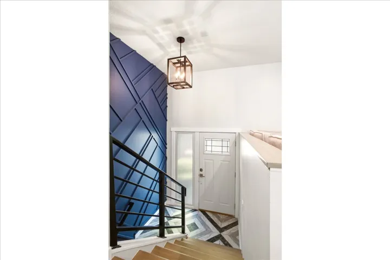
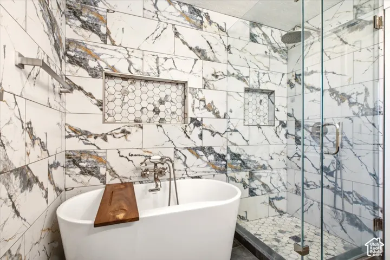
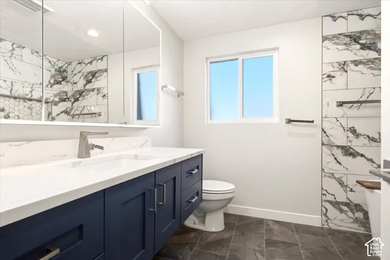
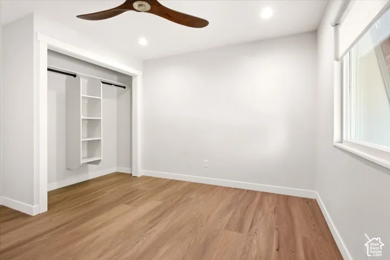
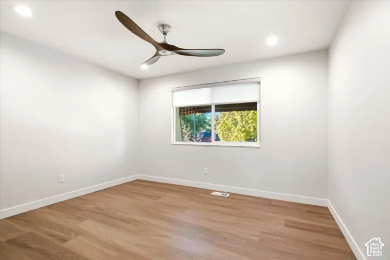
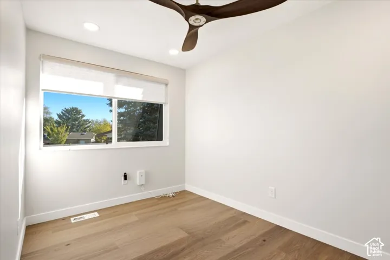
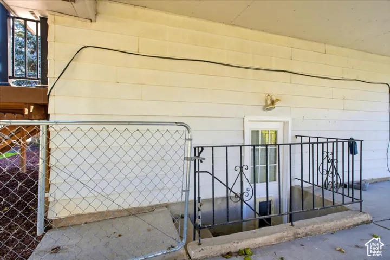
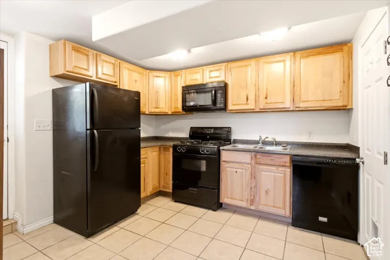
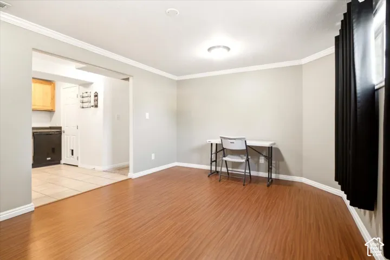
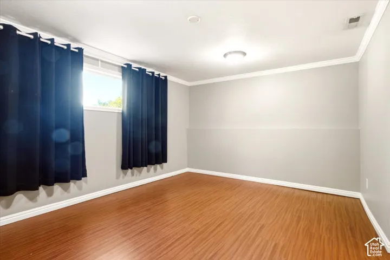
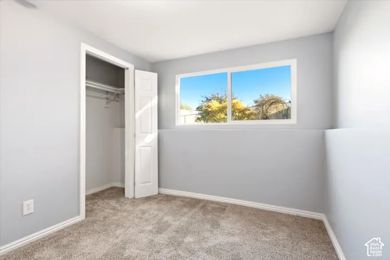
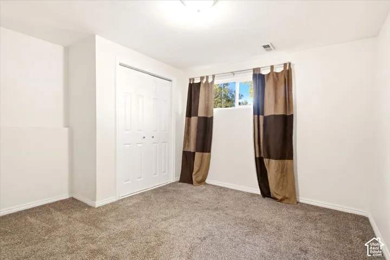
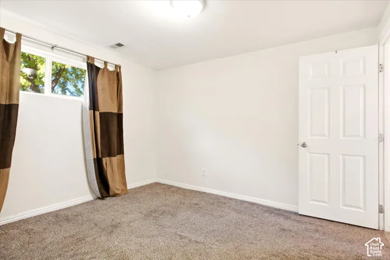
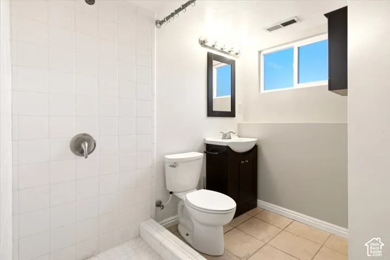
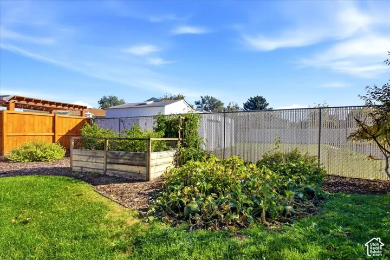
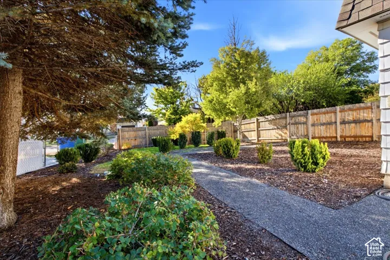
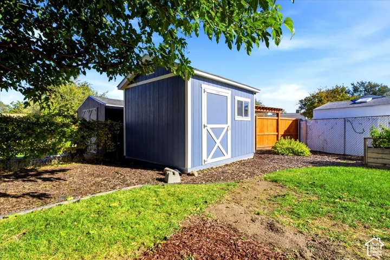
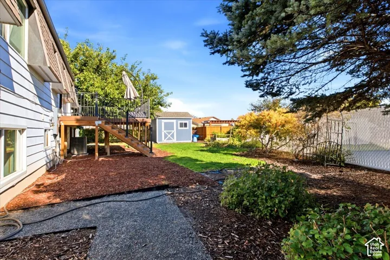
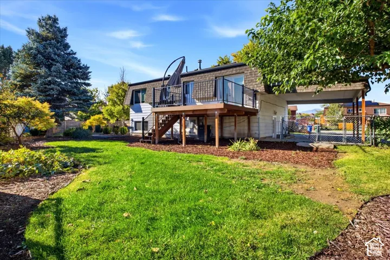
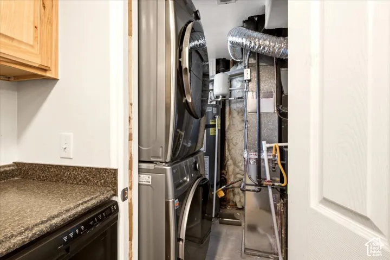
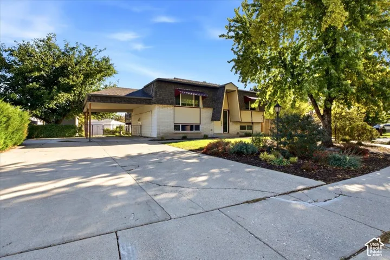
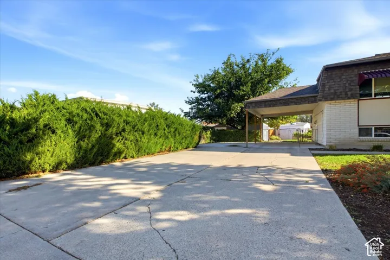
Looking for a beautifully updated home? This West Jordan home is Modern & Sophisticated. Grand entry. This is not a quick flip! The homeowner made these quality updates for their own home, with care & attention to the details, 2025. Beautiful HIGH END kitchen that opens right into the front living room, creating a welcoming space for everyday living and gathering with friends. The kitchen features quartz countertops, soft-close drawers & cabinets, and GE Caf appliances. The upstairs bathroom was taken down to the studs with updated plumbing & electrical. Soaker tub & large stand alone glass enclosed shower. The following updates were also completed in 2025: main-level lighting including hi end propeller-style ceiling fans in 3 rooms upstairs, new main water shut-off valve, **During ownership, the following has been regraded: Roof & All Windows (early on) and HVAC (3-4years ago) & deck off upstairs kitchen. NEW exterior doors in front & off Upstairs kitchen. **There is a 2nd full kitchen in the basement with 2 bedrooms and a separate entry. Rental Potential? NO PETS have been in house since the Remodel. Seller is leaving the stackable washer/dryer & microwave. ** Outside, you’ll find an easy-to-care-for yard, raised garden beds, Large Tuff Shed and a beautiful, mature maple tree that provides plenty of shade in the summer. Updated sprinkler lines are another plus (completed during pandemic) Located near Jordan Landing shopping, restaurants, and Bangerter Highway, this home offers easy access to everyday needs. With so many updates already completed and flexible living space, it’s definitely worth a look! Google fiber available
Address
Open on Google Maps-
Address: 6531 S Owensboro Dr, West Jordan, Utah 84084
-
City: West Jordan
-
State/county: UT
-
Zip/Postal Code: 84084
-
Country: US
Details
Updated on October 17, 2026 at 12:42 am-
Property ID HZ2191681
-
Price $525,000
-
Property Size 1741 Sqft
-
Land Area 0.19 Acres
-
Bedrooms 4
-
Rooms 13
-
Bathrooms 2
-
Year Built 1974
-
Property Type Single Family Residence, Residential
-
Property Status Active
Additional details
-
Listing Terms Cash, Conventional, FHA, VA Loan
-
Roof Asphalt
-
Utilities Natural Gas Connected, Electricity Connected, Sewer Connected, Sewer: Public, Water Connected
-
Sewer Sewer: Connected, Sewer: Public
-
Cooling Central Air
-
Heating Forced Air, Gas: Central
-
Flooring Carpet, Laminate, Tile
-
County Salt Lake
-
Property Type Residential
-
Parking Covered, Parking: Uncovered
-
Elementary School Fox Hills
-
Middle School Bennion
-
High School Taylorsville
-
Architectural Style Split-Entry/Bi-Level
-
Listing Office EXP Realty, LLC
-
Listing Agent Mary K Olsen
Features
- Asphalt
- Basement Entrance,Double Pane Windows,Patio: Open
- Bennion
- Carpet, Laminate, Tile
- Cash,Conventional,FHA,VA Loan
- Ceiling Fan,Dryer,Microwave,Refrigerator,Washer
- Central Air
- Covered,Parking: Uncovered
- Forced Air,Gas: Central
- Natural Gas Connected,Electricity Connected,Sewer Connected,Sewer: Public,Water Connected
- Residential
- Salt Lake
- Sewer: Connected,Sewer: Public
- Split-Entry/Bi-Level
- Taylorsville
Mortgage Calculator
-
Down Payment
-
Loan Amount
-
Monthly Mortgage Payment
-
Property Tax
-
Home Insurance
-
PMI
-
Monthly HOA Fees