1652 E Duckwater Peak, Eagle Mountain, Utah 84005
- $504,700
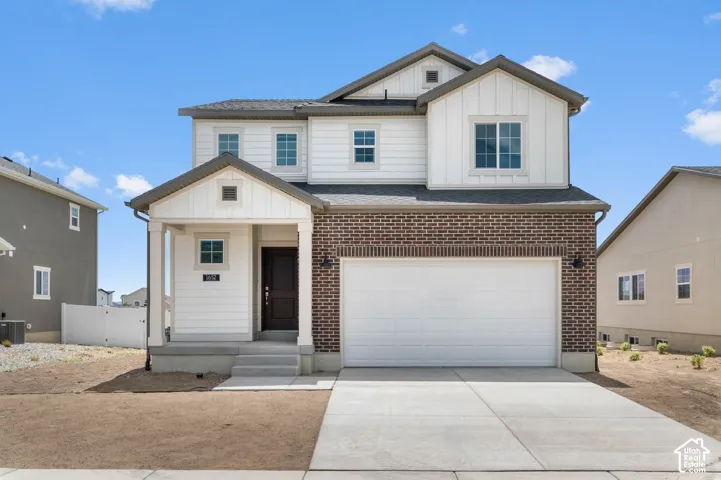
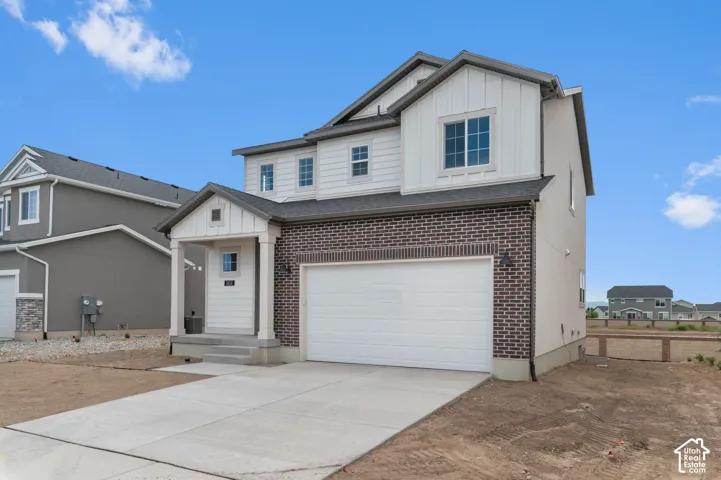
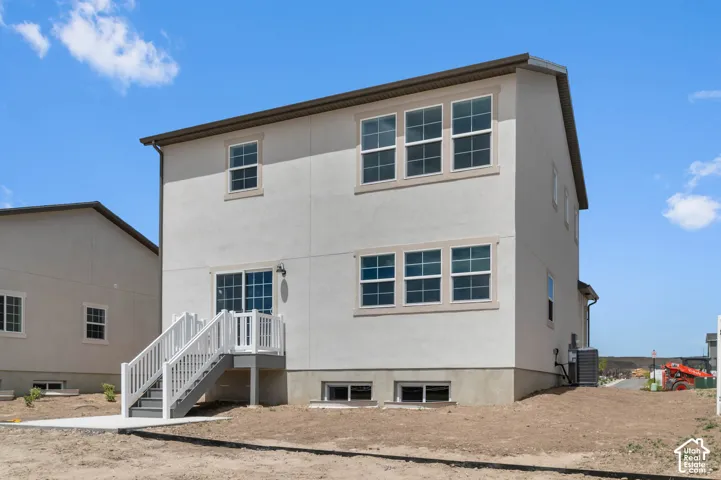
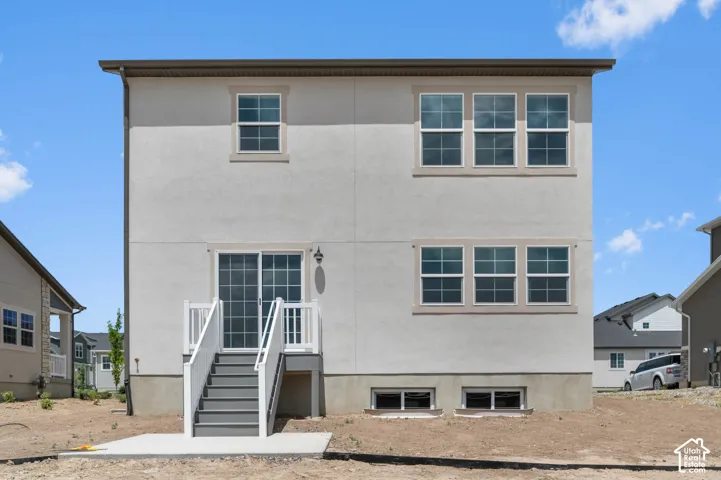
- $504,700
Overview
- Single Family Residence, Residential
- 3
- 3
- 2.0
- 2650 Sqft
Description
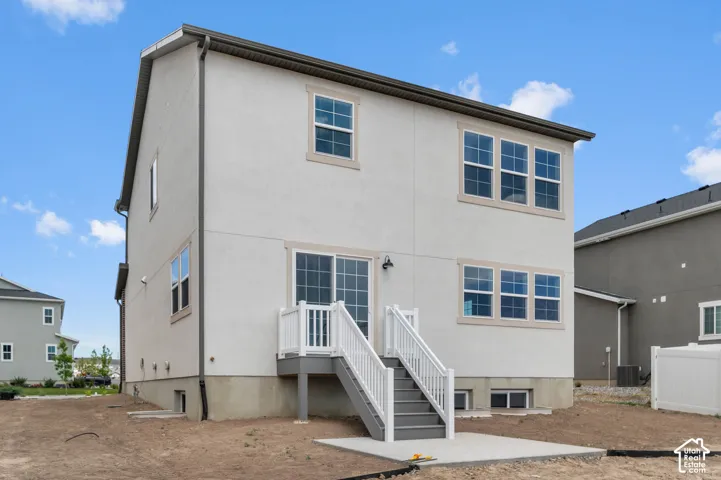
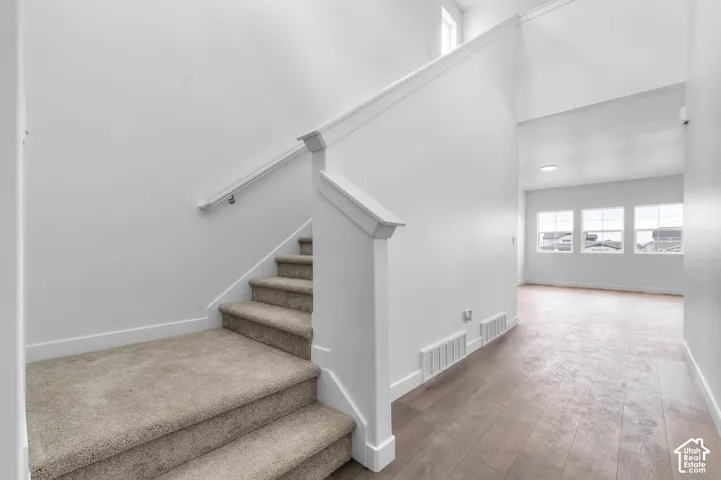
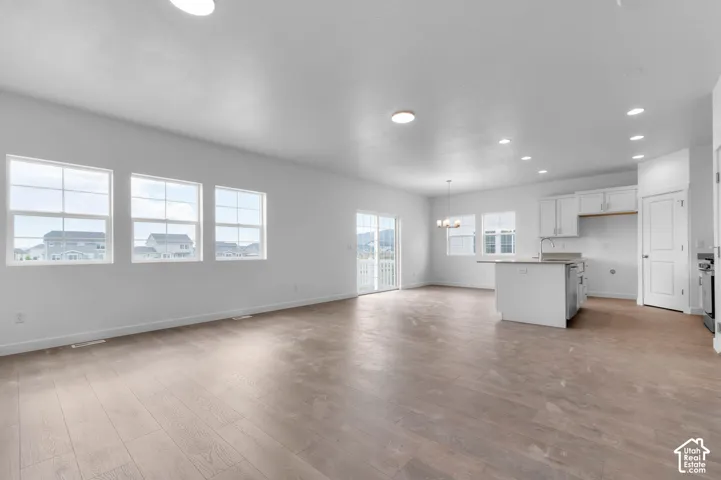
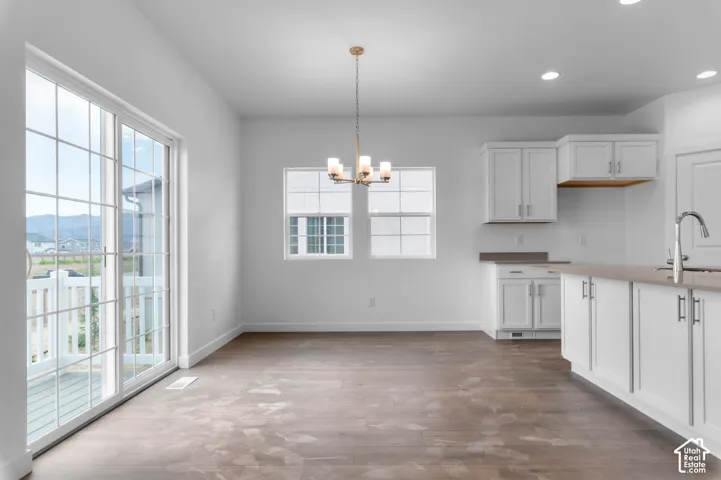
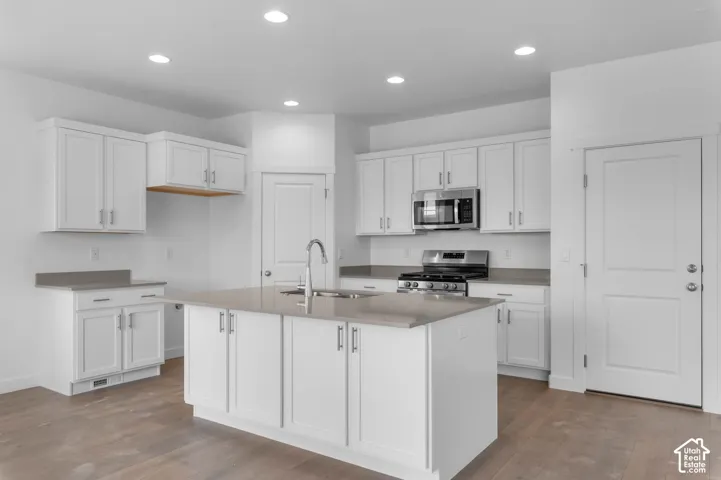
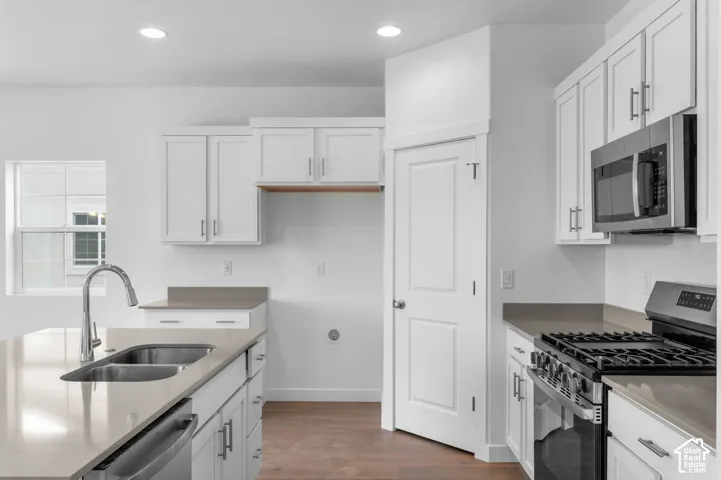
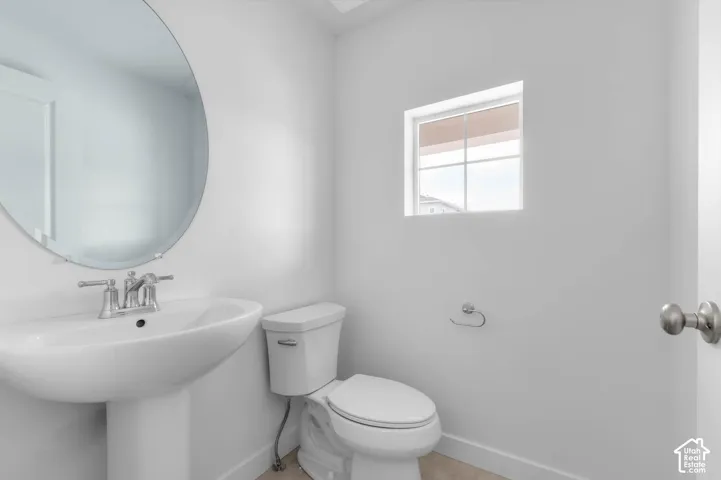
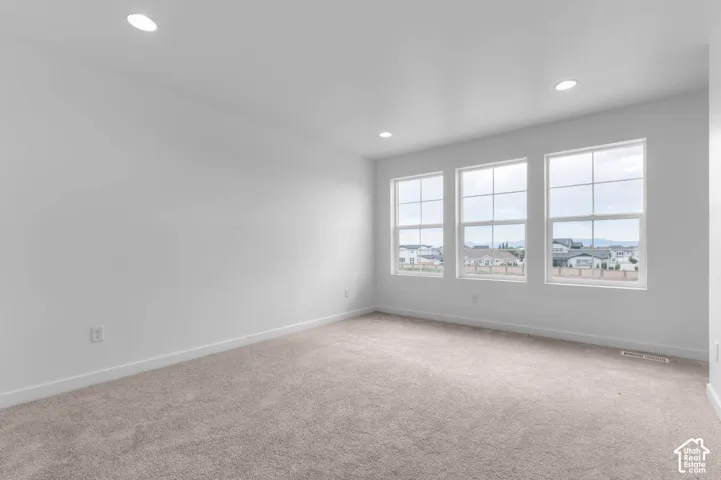
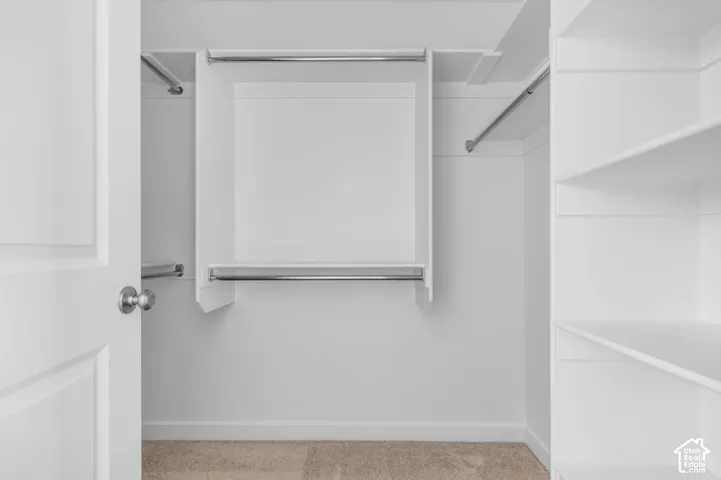
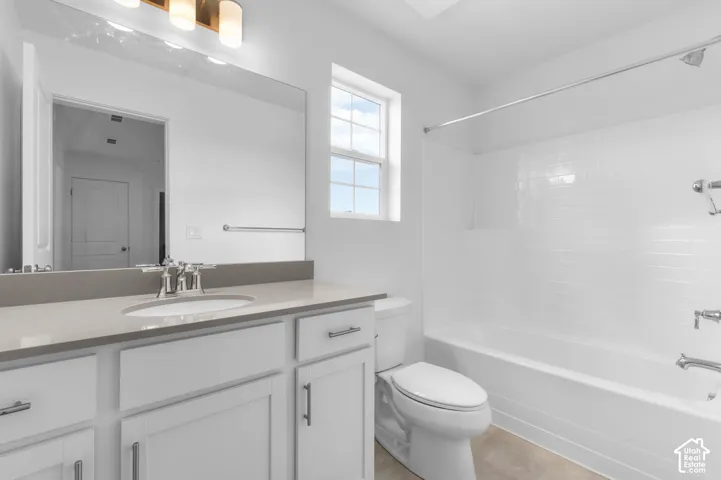
This beautiful Haslam cottage home offers a wonderful combination of modern style and thoughtful upgrades! From the inviting interior finishes to the practical features designed for everyday living, this home is built to impress. The kitchen is beautifully appointed with white laminate cabinetry, quartz countertops, and stainless steel gas appliances, creating a bright and functional space for cooking and gathering. A mix of laminate hardwood, vinyl tile, and carpet flooring adds both durability and comfort throughout the home. Additional highlights include can lighting, Christmas light outlets, a tankless water heater, and energy-efficient features that enhance convenience and help reduce utility costs. Craftsman-style base and casing provide timeless character, while satin and brushed nickel hardware adds a refined finishing touch. In the owner’s bathroom, cultured marble shower surrounds create a clean and elegant retreat. Comes fully landscaped for a hassle free, move in experience all in a great community!
Address
Open on Google Maps-
Address: 1652 E Duckwater Peak, Eagle Mountain, Utah 84005
-
City: Eagle Mountain
-
State/county: UT
-
Zip/Postal Code: 84005
-
Country: US
Details
Updated on October 19, 2026 at 9:16 pm-
Property ID HZ2191925
-
Price $504,700
-
Property Size 2650 Sqft
-
Land Area 0.14 Acres
-
Bedrooms 3
-
Rooms 10
-
Bathrooms 3
-
Garages 2.0
-
Year Built 2026
-
Property Type Single Family Residence, Residential
-
Property Status Active
Additional details
-
Listing Terms Cash, Conventional, FHA, VA Loan
-
Association Fee 210.0
-
Roof Asphalt
-
Utilities Natural Gas Connected, Electricity Connected, Sewer Connected, Water Connected
-
Sewer Sewer: Connected
-
Cooling Central Air
-
Heating Forced Air, Gas: Central
-
Flooring Carpet, Tile
-
County Utah
-
Property Type Residential
-
Parking Attached, Opener
-
Middle School Frontier
-
High School Cedar Valley
-
Community Features Clubhouse
-
Architectural Style Stories: 2
-
Listing Office Ivory Homes, LTD
-
Listing Agent C Terry Clark
Features
- Asphalt
- Attached, Opener
- Bath: Primary,Bath: Sep. Tub/Shower,Closet: Walk-In,Disposal,Great Room,Oven: Gas,Range: Gas
- Carpet, Tile
- Cash,Conventional,FHA,VA Loan
- Cedar Valley
- Central Air
- Clubhouse
- Double Pane Windows,Porch: Open,Sliding Glass Doors
- Forced Air,Gas: Central
- Frontier
- Microwave
- Natural Gas Connected,Electricity Connected,Sewer Connected,Water Connected
- Residential
- Sewer: Connected
- Stories: 2
- Utah
Mortgage Calculator
-
Down Payment
-
Loan Amount
-
Monthly Mortgage Payment
-
Property Tax
-
Home Insurance
-
PMI
-
Monthly HOA Fees