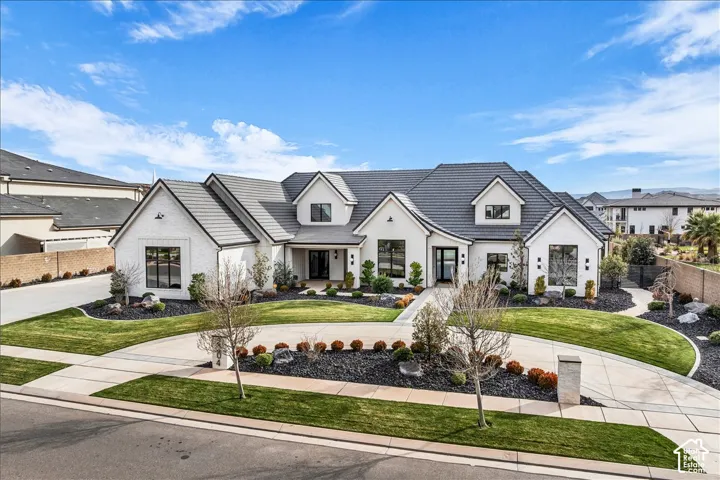
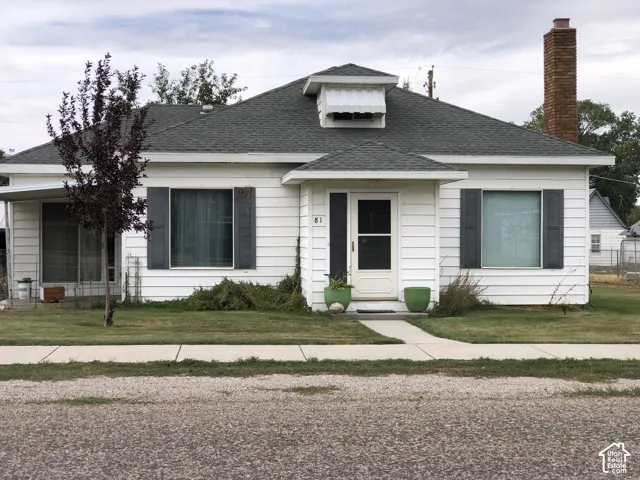
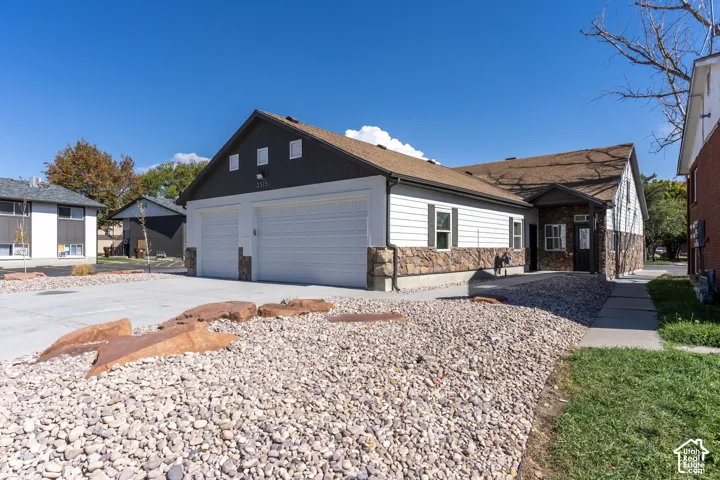
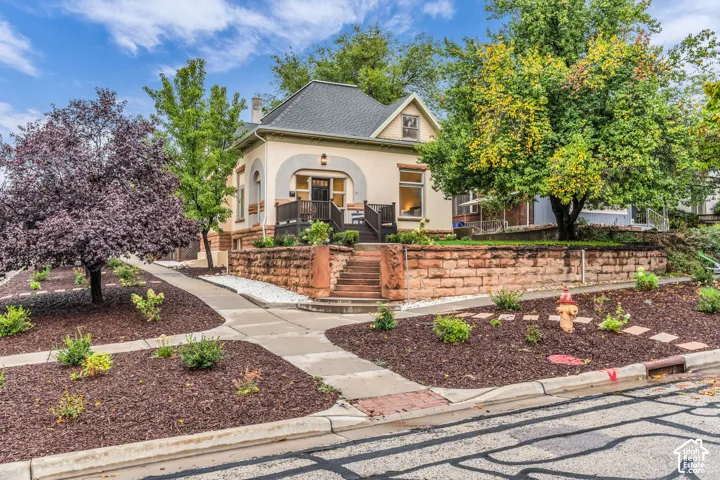
323 W 4300 N, Pleasant View, Utah 84414
- $1,000,000
- $1,000,000
Overview
- Single Family Residence, Residential
- 6
- 4
- 3.0
- 6054 Sqft
Description
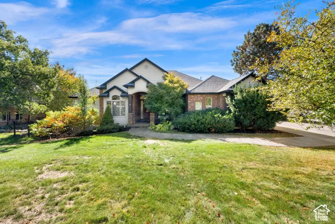
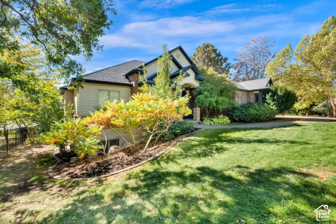
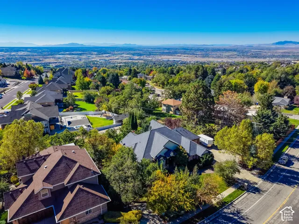
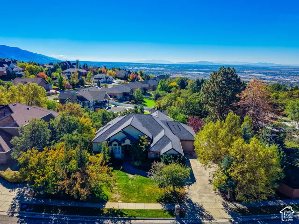
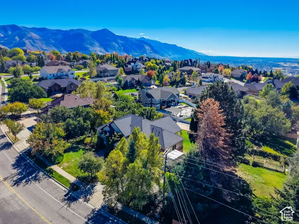
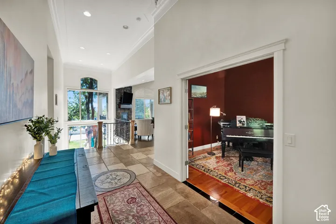
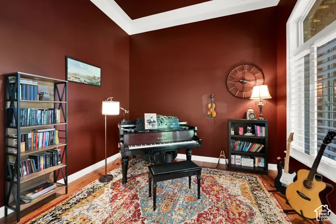
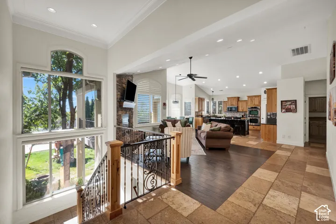
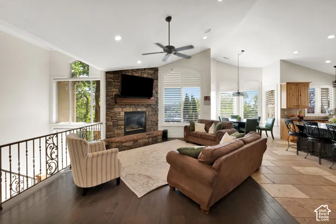
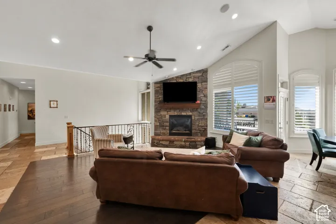
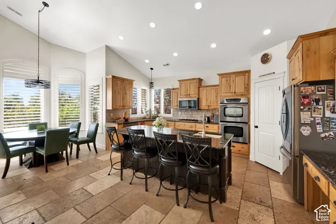
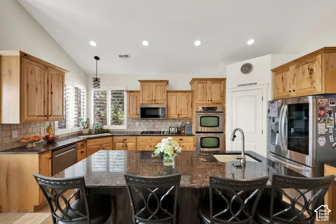
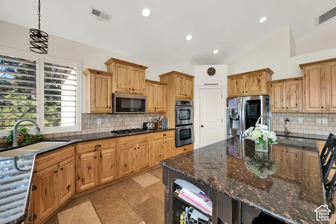
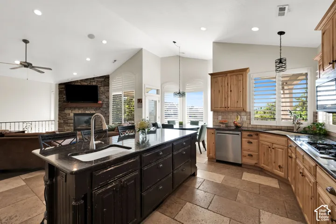
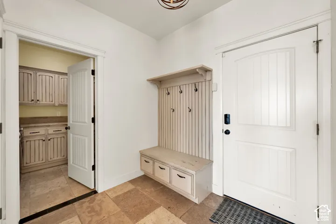
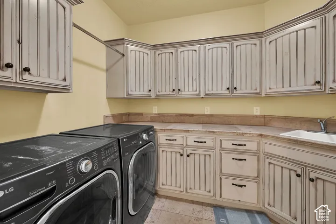
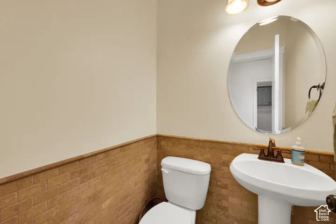
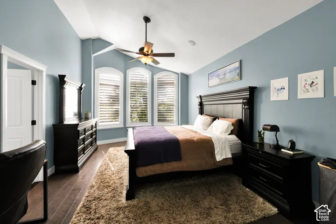
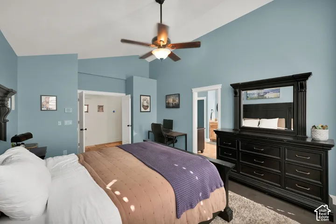
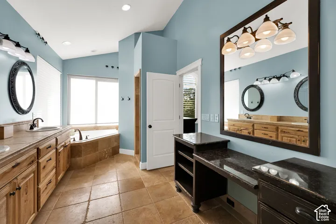
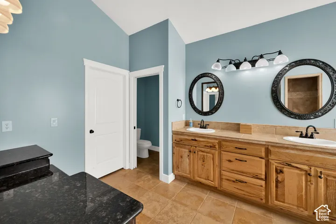
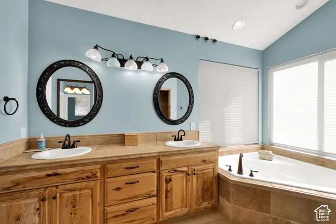
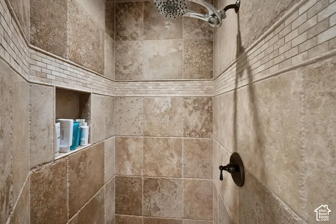
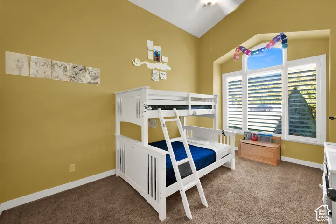
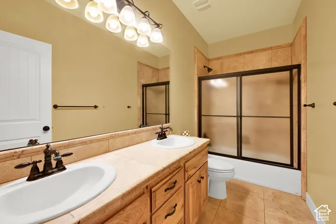
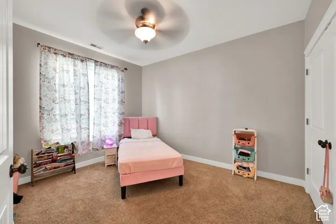
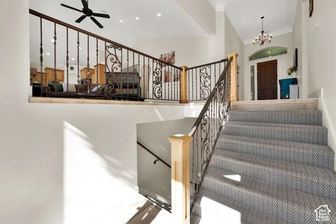
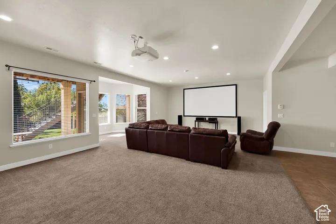
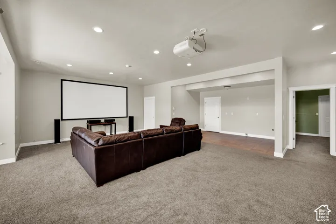
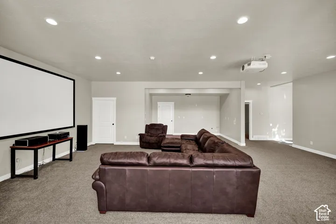
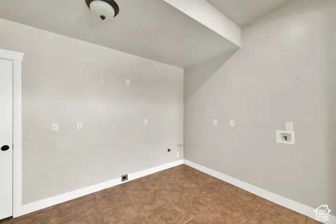
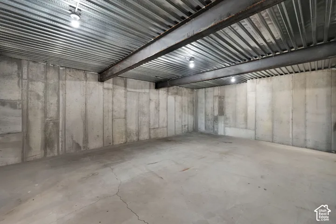
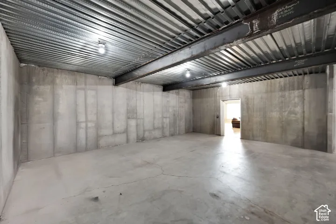
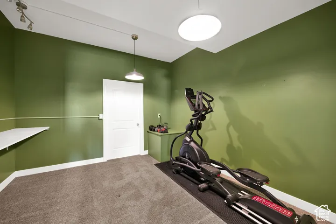
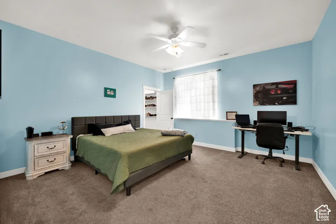
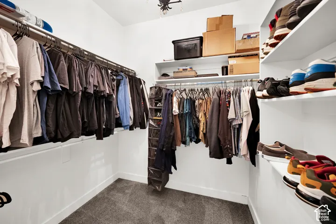
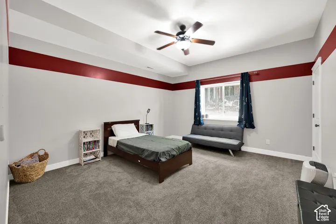
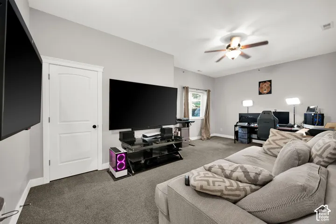
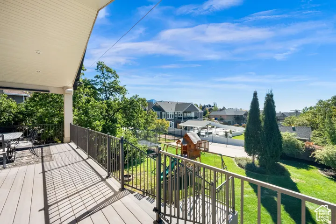
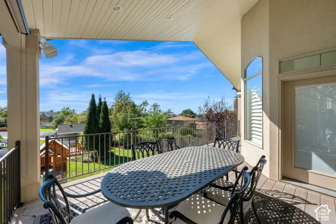
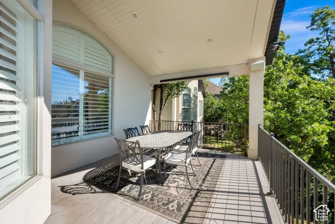
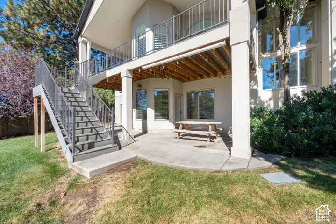
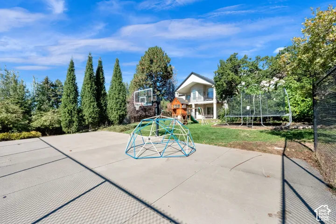
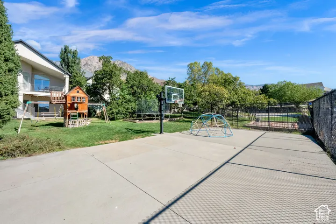
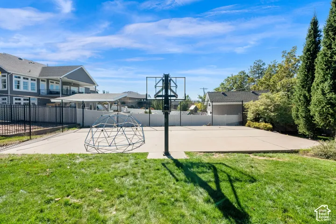
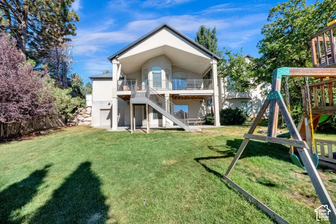
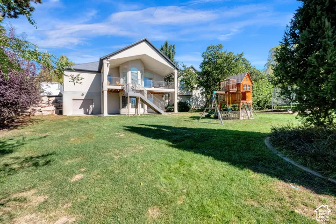
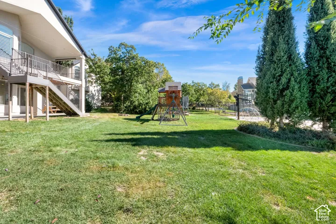
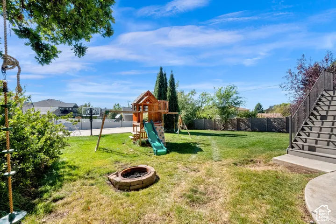
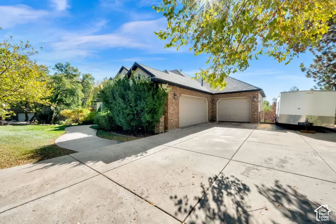
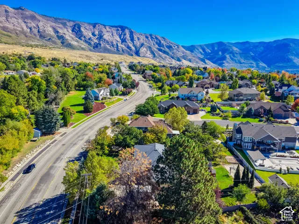
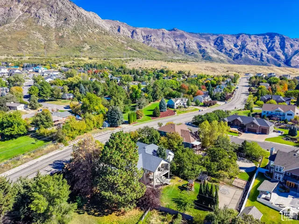
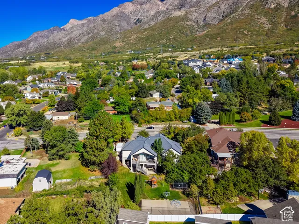
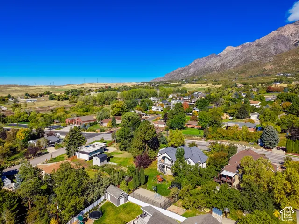
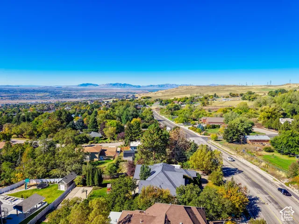
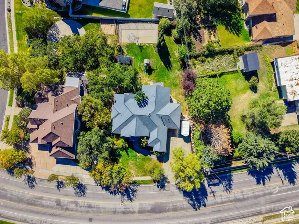
Single family home in the Pleasant View foothills situated on the view side, for amazing valley views. An open living area and kitchen on the main floor lead out to the deck and backyard. The kitchen offers staggered knotty alder cabinets, stainless steel appliances, a double oven, gas range, tile backsplash, and recessed lighting. The kitchen leads into the family room that’s complete with a stone fireplace and vaulted ceilings making it a great place to entertain or relax. Right off from the kitchen, you will find a mudroom, large laundry room and half bathroom. Three bedrooms sit on the main floor, including a primary suite, along with a half bath. The primary suite comes with a walk-in closet and an ensuite bathroom featuring a tile-surround shower, oversized tub, and private water closet. Downstairs, the walkout basement includes a large family room, three more bedrooms with walk-in closets, a flex room, and a massive storage room. Kitchenette area stubbed and plumbed ready for your finished touches. Parking is covered by an attached 3-car garage plus a separate 1-car garage at the back of the house. Check out the 3D tour and linked video!
Address
Open on Google Maps-
Address: 323 W 4300 N, Pleasant View, Utah 84414
-
City: Pleasant View
-
State/county: UT
-
Zip/Postal Code: 84414
-
Country: US
Details
Updated on October 19, 2026 at 9:16 pm-
Property ID HZ2191926
-
Price $1,000,000
-
Property Size 6054 Sqft
-
Land Area 0.46 Acres
-
Bedrooms 6
-
Rooms 19
-
Bathrooms 4
-
Garages 3.0
-
Year Built 2006
-
Property Type Single Family Residence, Residential
-
Property Status Active
Additional details
-
Listing Terms Cash, Conventional, FHA, VA Loan
-
Roof Asphalt
-
Utilities Natural Gas Connected, Electricity Connected, Sewer Connected, Sewer: Public, Water Connected
-
Sewer Sewer: Connected, Sewer: Public
-
Cooling Central Air
-
Heating Forced Air, Gas: Central
-
Flooring Carpet, Hardwood, Travertine
-
County Weber
-
Property Type Residential
-
Parking Attached, Opener, Extra Length
-
Elementary School Lomond View
-
Middle School Orion
-
High School Weber
-
Architectural Style Rambler/Ranch
-
Listing Office Action Team Realty
-
Listing Agent Craig R Hawker
Features
- Asphalt
- Attached,Opener,Extra Length
- Carpet, Hardwood, Travertine
- Cash,Conventional,FHA,VA Loan
- Ceiling Fan,Microwave,Range Hood,Refrigerator
- Central Air
- Forced Air,Gas: Central
- Lomond View
- Natural Gas Connected,Electricity Connected,Sewer Connected,Sewer: Public,Water Connected
- Orion
- Rambler/Ranch
- Residential
- Sewer: Connected,Sewer: Public
- Weber
Mortgage Calculator
-
Down Payment
-
Loan Amount
-
Monthly Mortgage Payment
-
Property Tax
-
Home Insurance
-
PMI
-
Monthly HOA Fees