1198 W Santolina Ln, St. George, Utah 84790
- $553,224

- $553,224
Overview
- Single Family Residence, Residential
- 2
- 2
- 2.0
- 1467 Sqft
Description
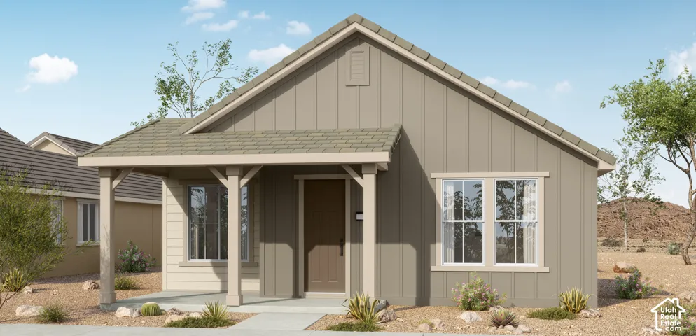
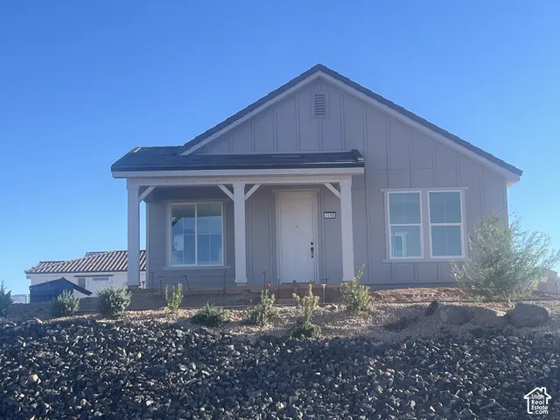
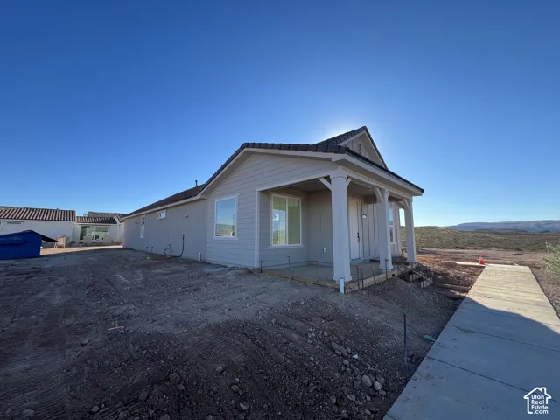
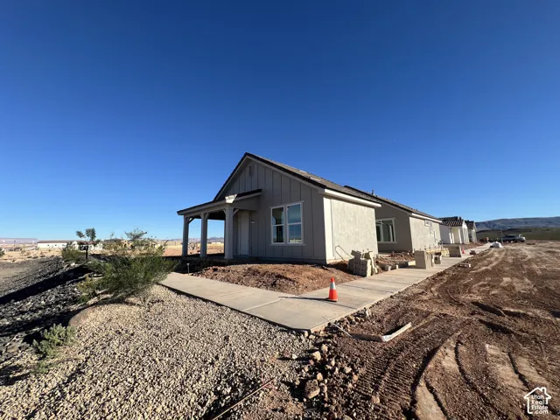
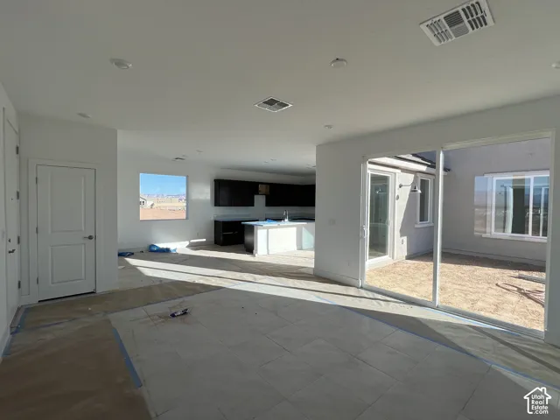
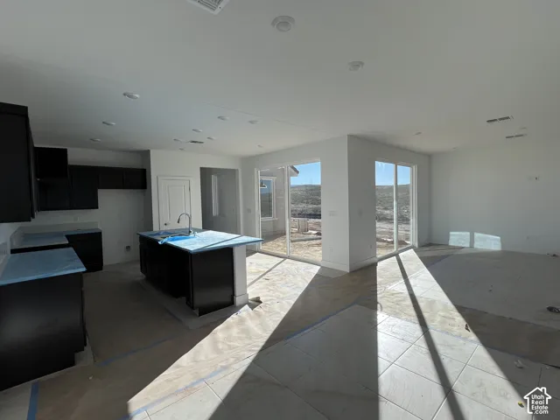
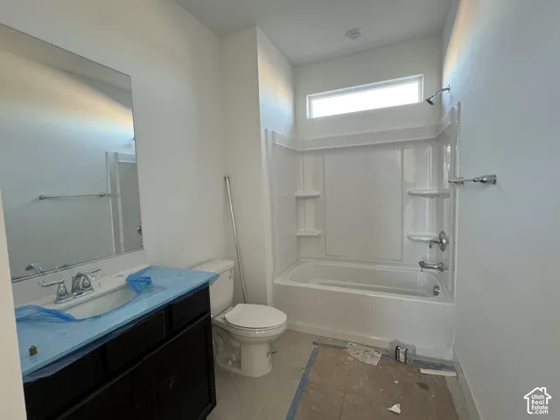
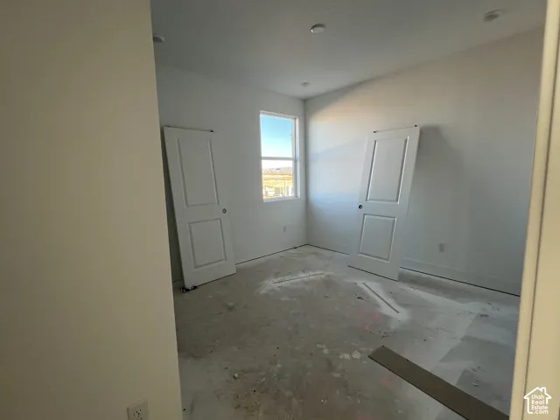
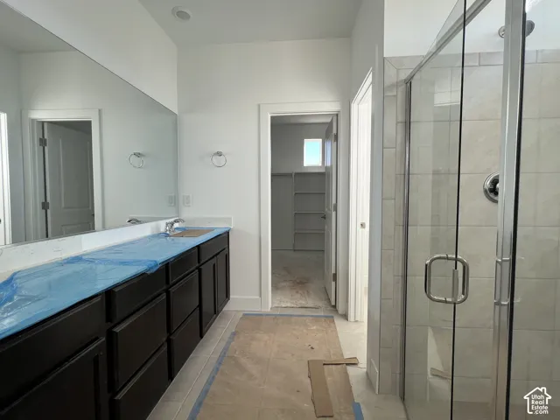
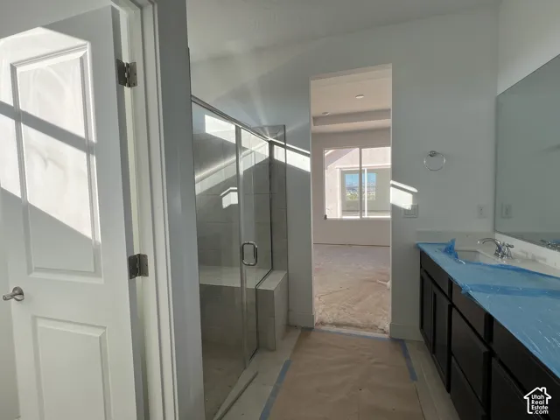
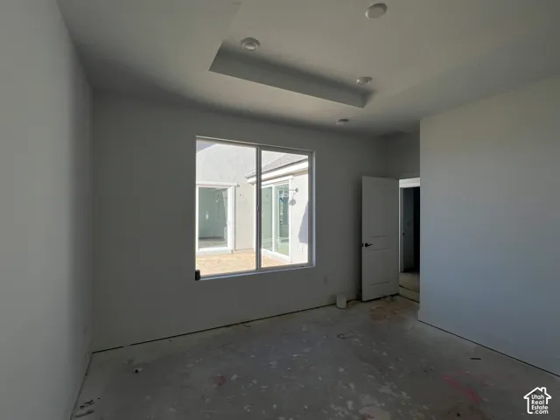
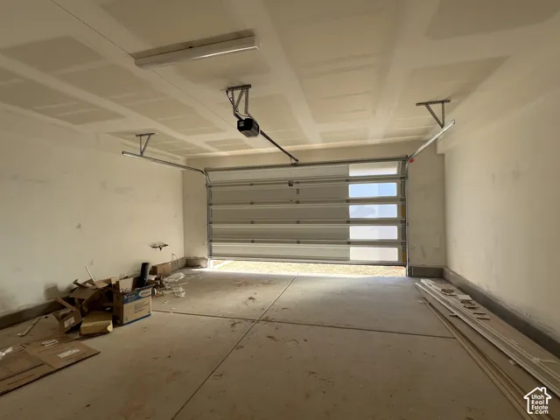
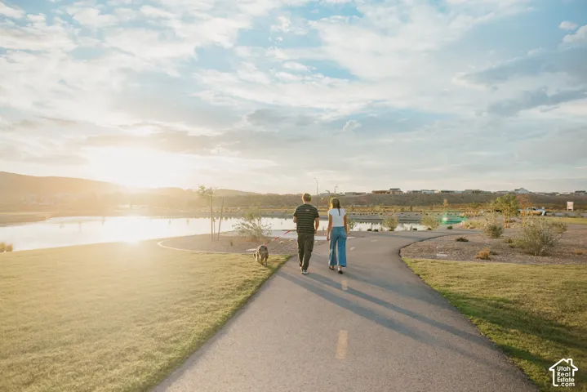
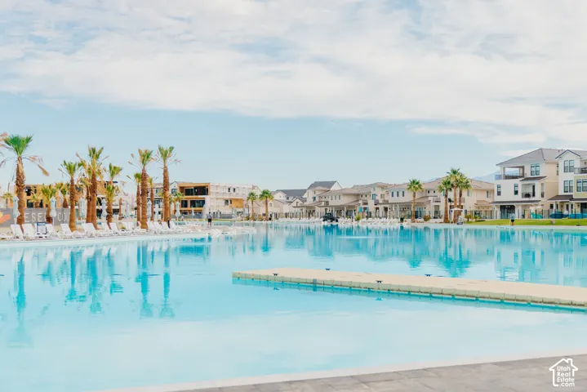
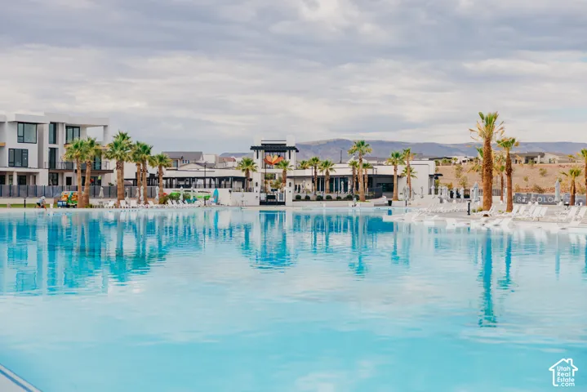
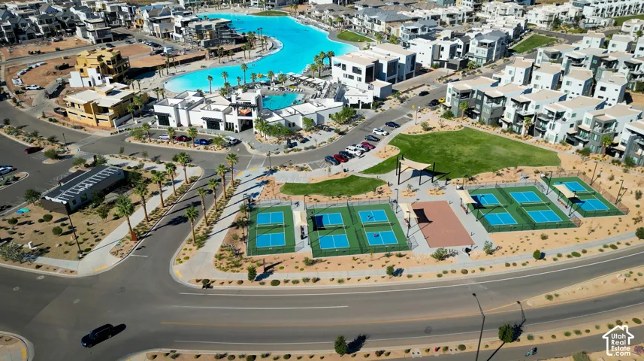
Welcome to Low-Maintenance Luxury in Desert Color! Be the first to own this brand-new Bliss Floorplan by Pulte Homes, debuting in St. George’s highly sought-after Ironwood Flats at Desert Color! Completion is slated for mid-November, making it the perfect turn-key winter retreat or easy-living year-round sanctuary. Ideally configured for snowbirds, primary buyers, or lock-and-leave lifestyle enthusiasts looking to trade yard work for sunshine. Modern board-and-batten exterior styling, a welcoming front porch, and clean, contemporary finishes elevate its curb appeal. Unbeatable Resort Amenities:Living in Desert Color means world-class amenities right at your doorstep 2.5-Acre Lagoon: Kayak, paddleboard, or soak in the sun along white sandy beaches. 3 Heated Pools: Enjoy year-round swimming and relaxation. Pickleball Courts & Trails Galore: Endless active outdoor recreation just steps away. Lizard Wash Park: Beautiful green spaces and park grounds for gatherings and visitors. Conveniently situated close to shopping, dining, Costco, and expanding commercial hubs, this home combines low-maintenance living with premier Southern Utah resort lifestyle. Schedule your showing today and secure your slice of St. George sunshine before mid-November completion!
Address
Open on Google Maps-
Address: 1198 W Santolina Ln, St. George, Utah 84790
-
City: St. George
-
State/county: UT
-
Zip/Postal Code: 84790
-
Country: US
Details
Updated on October 19, 2026 at 9:39 pm-
Property ID HZ2191939
-
Price $553,224
-
Property Size 1467 Sqft
-
Land Area 0.11 Acres
-
Bedrooms 2
-
Rooms 7
-
Bathrooms 2
-
Garages 2.0
-
Year Built 2026
-
Property Type Single Family Residence, Residential
-
Property Status Active
Additional details
-
Listing Terms Cash, Conventional, FHA
-
Association Fee 187.0
-
Roof Tile
-
Utilities Natural Gas Connected, Electricity Connected, Sewer Connected, Water Connected
-
Sewer Sewer: Connected
-
Cooling Central Air
-
Heating Forced Air, Gas: Central
-
Flooring Carpet, Tile
-
County Washington
-
Property Type Residential
-
Parking Attached
-
Elementary School Bloomington
-
Middle School Dixie Middle
-
High School Dixie
-
Architectural Style Rambler/Ranch
-
Listing Office Pulte Home Company, LLC
-
Listing Agent Nathan D Van Noy
Features
- Attached
- Bloomington
- Carpet, Tile
- Cash, Conventional, FHA
- Central Air
- Closet: Walk-In,Disposal,Range/Oven: Built-In
- Dixie
- Dixie Middle
- Double Pane Windows,Sliding Glass Doors,Patio: Open
- Forced Air,Gas: Central
- Microwave
- Natural Gas Connected,Electricity Connected,Sewer Connected,Water Connected
- Rambler/Ranch
- Residential
- Sewer: Connected
- Tile
- Washington
Mortgage Calculator
-
Down Payment
-
Loan Amount
-
Monthly Mortgage Payment
-
Property Tax
-
Home Insurance
-
PMI
-
Monthly HOA Fees