11529 N Groves Edge Dr, Hideout, Utah 84036
- $2,100,000









- $2,100,000
Overview
- Townhouse, Residential
- 3
- 4
- 2.0
- 3139 Sqft
Description
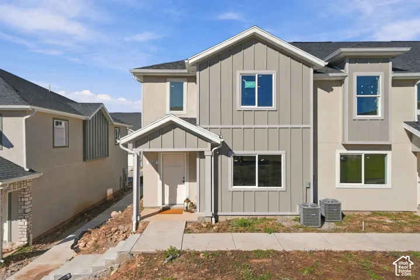
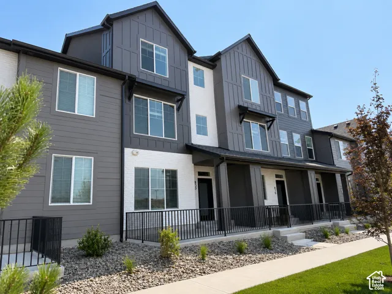
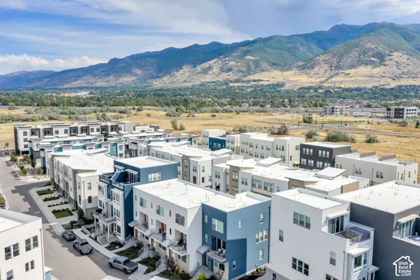
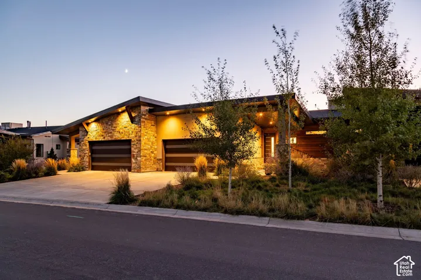
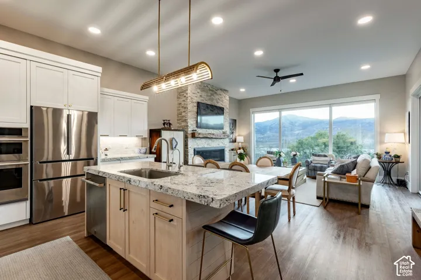
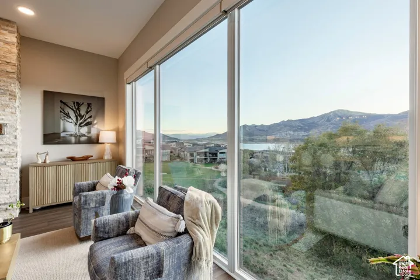
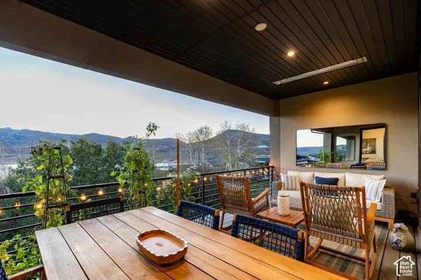
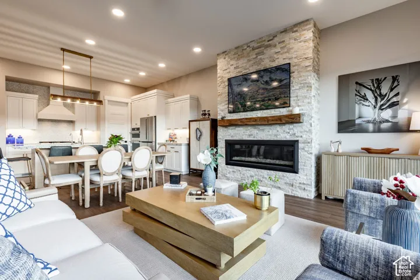
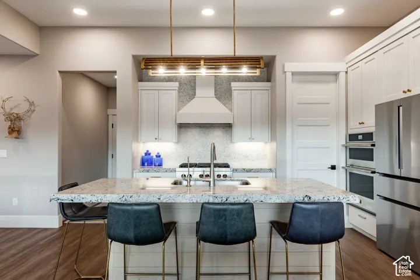
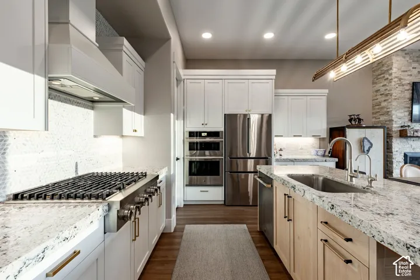
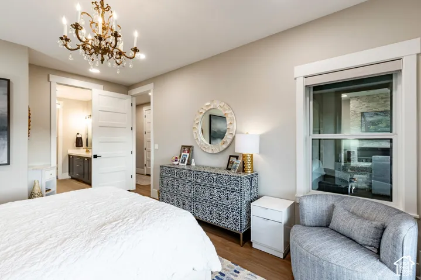
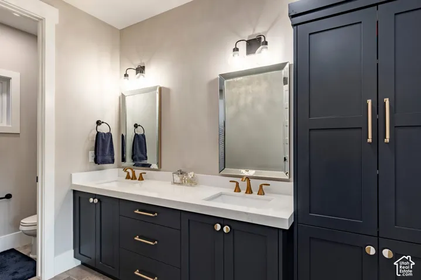
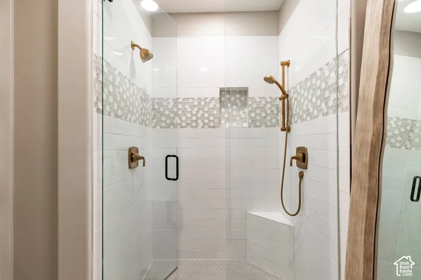
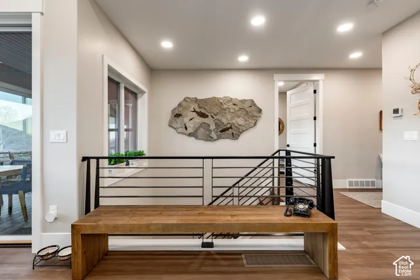
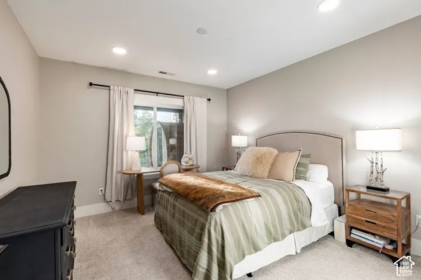
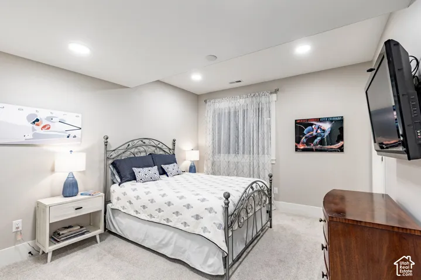
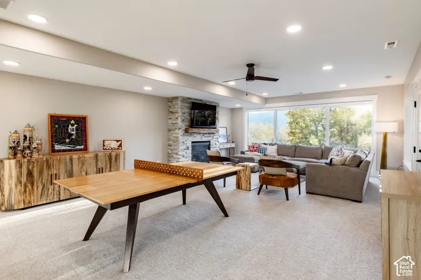
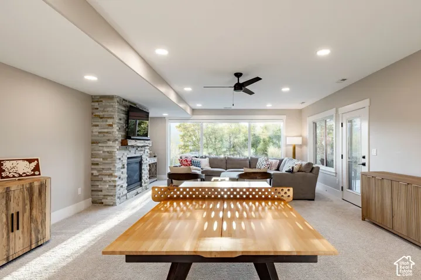
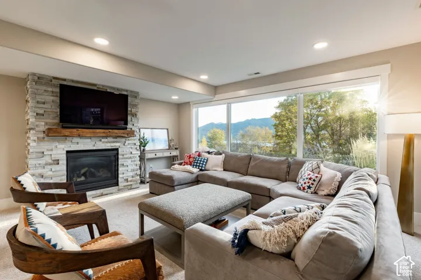
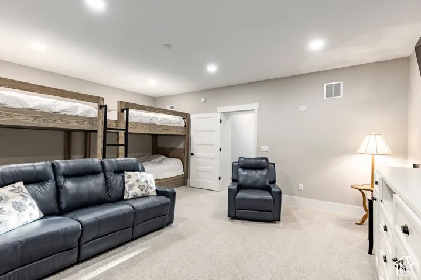
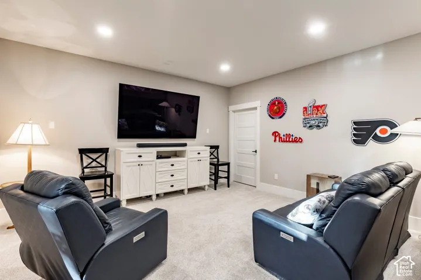
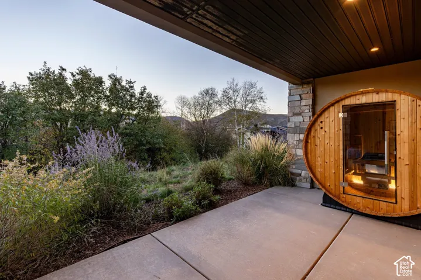
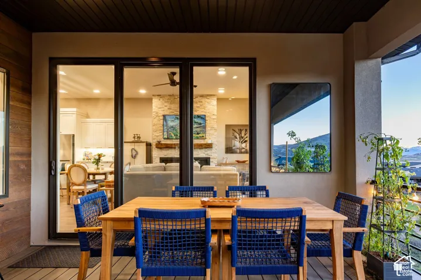
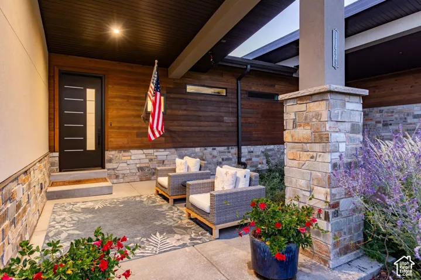
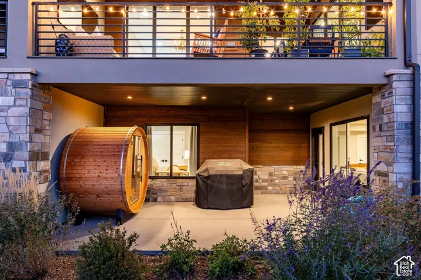
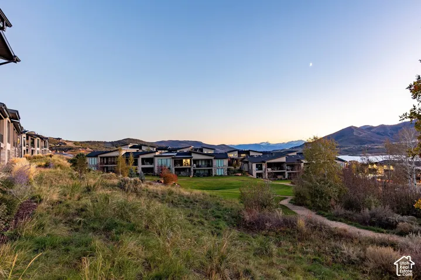
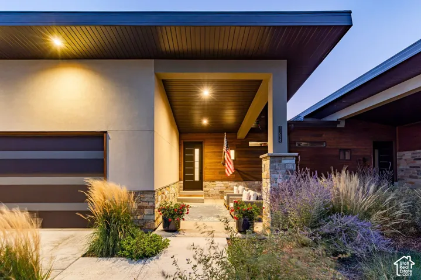
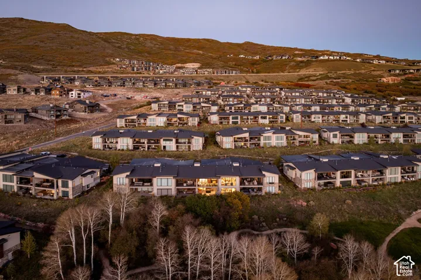
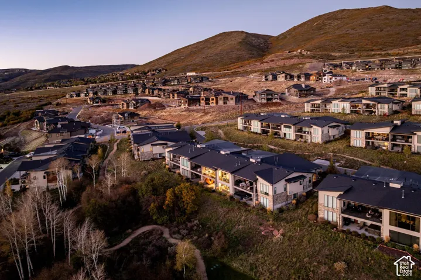
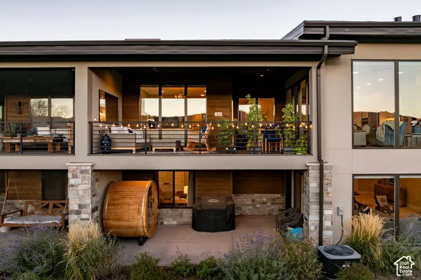
Experience breathtaking views of the Jordanelle Reservoir and Deer Valley’s East Village from this exceptional Shoreline townhome. Perfectly positioned to capture some of Shoreline’s most spectacular scenery, this home offers a rare combination of panoramic views, privacy, and effortless mountain living – all just minutes from Park City and Deer Valley Resort. With no buildings directly in front and mature trees providing a natural sense of seclusion, the setting is truly special. Enjoy the scenery from the comfort of home or step onto the heated deck, an inviting year-round retreat for morning coffee, outdoor dining, and relaxing evenings overlooking the stunning landscape. This unique townhome is thoughtfully designed with a main level offering effortless single-level living, with the primary suite, kitchen, living and dining areas, and laundry conveniently located on one floor. The spacious walkout lower level offers two additional bedrooms including an en-suite guest bedroom and a dedicated media and bunk room with two full-over-full bunk beds-an ideal setting for hosting family and friends or providing a comfortable private retreat for guests.
Address
Open on Google Maps-
Address: 11529 N Groves Edge Dr, Hideout, Utah 84036
-
City: Hideout
-
State/county: UT
-
Zip/Postal Code: 84036
-
Country: US
Details
Updated on October 19, 2026 at 11:12 pm-
Property ID HZ2191982
-
Price $2,100,000
-
Property Size 3139 Sqft
-
Land Area 0.04 Acres
-
Bedrooms 3
-
Rooms 11
-
Bathrooms 4
-
Garages 2.0
-
Year Built 2020
-
Property Type Townhouse, Residential
-
Property Status Active
Additional details
-
Listing Terms Cash, Conventional
-
Association Fee 493.0
-
Roof Asphalt
-
Utilities Natural Gas Connected, Electricity Connected, Sewer Connected, Sewer: Public, Water Connected
-
Sewer Sewer: Connected, Sewer: Public
-
Cooling Central Air
-
Heating Forced Air, Gas: Central
-
Flooring Carpet, Linoleum, Tile
-
County Wasatch
-
Property Type Residential
-
Parking Attached, Opener
-
Elementary School Midway
-
Middle School Rocky Mountain
-
High School Wasatch
-
Architectural Style Townhouse; Row-mid
-
Listing Office Summit Sotheby's International Realty
-
Listing Agent Jay Sheridan
Features
- Asphalt
- Attached, Opener
- Balcony
- Carpet, Linoleum, Tile
- Cash, Conventional
- Ceiling Fan,Dryer,Microwave,Refrigerator,Washer,Water Softener Owned
- Central Air
- Forced Air,Gas: Central
- Midway
- Natural Gas Connected,Electricity Connected,Sewer Connected,Sewer: Public,Water Connected
- Residential
- Rocky Mountain
- Sewer: Connected,Sewer: Public
- Townhouse; Row-mid
- Wasatch
Mortgage Calculator
-
Down Payment
-
Loan Amount
-
Monthly Mortgage Payment
-
Property Tax
-
Home Insurance
-
PMI
-
Monthly HOA Fees