539 W 200 S, Richfield, Utah 84701
- $394,000
Overview
- Single Family Residence, Residential
- 4
- 2
- 1.0
- 2682 Sqft
Description
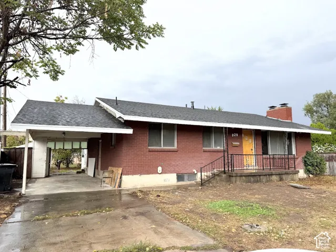
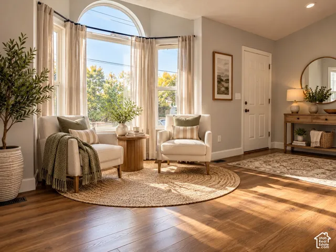
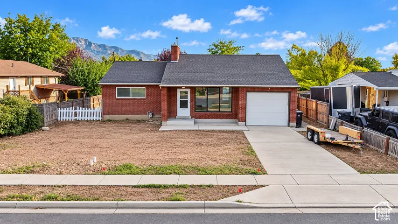
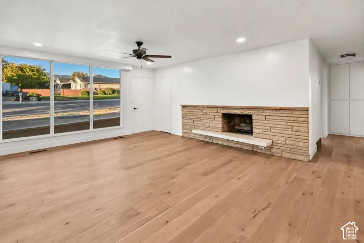
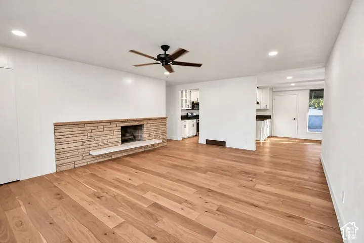
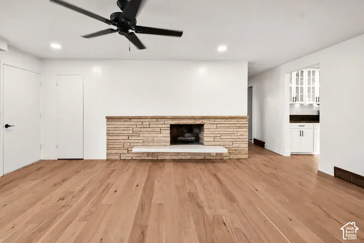
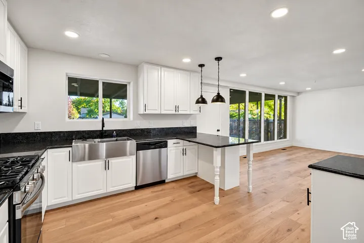
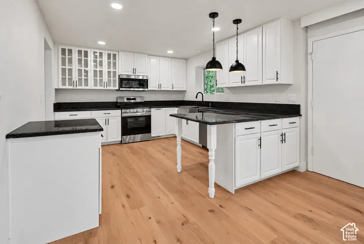
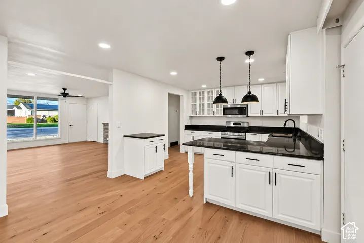
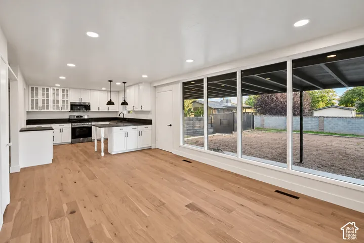
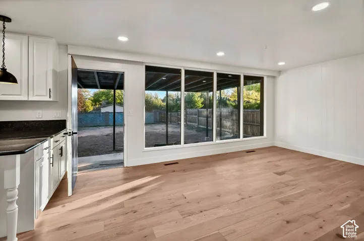
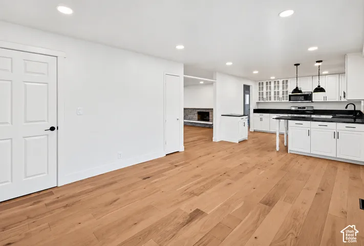
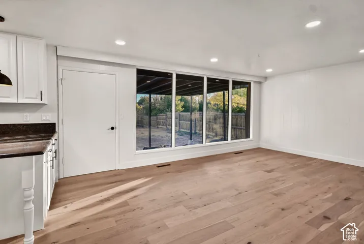
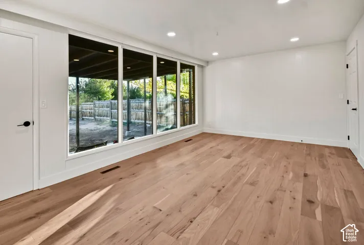
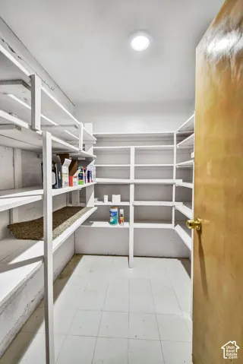
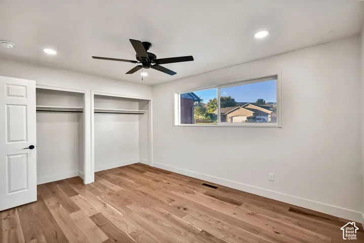
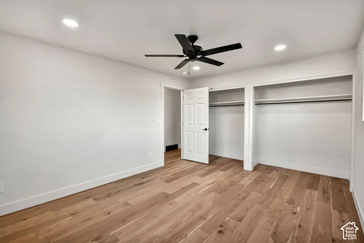
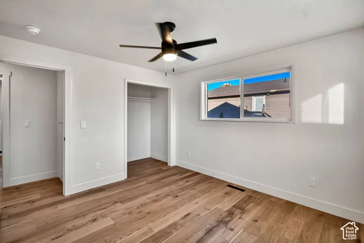
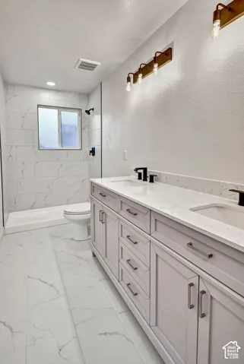
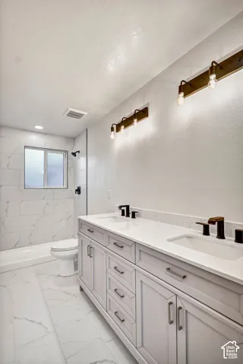
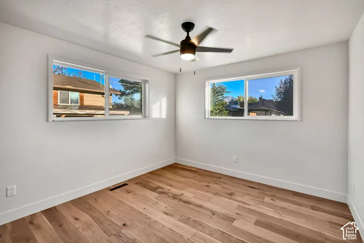
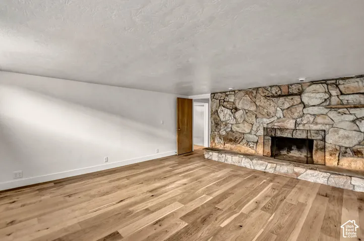
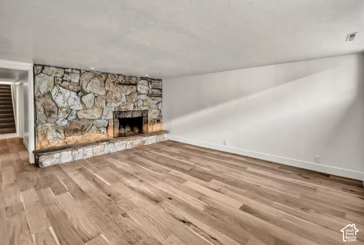
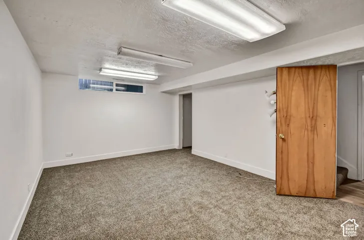
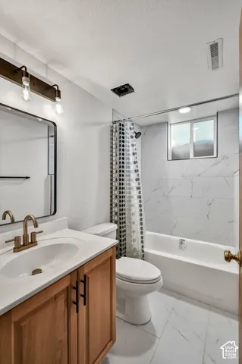
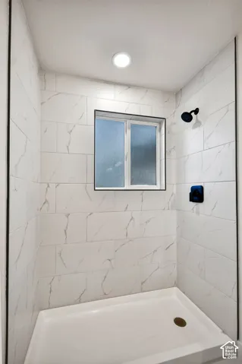
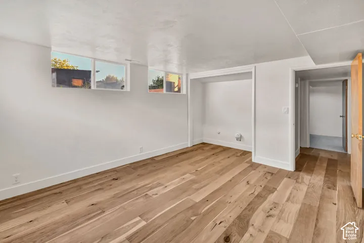
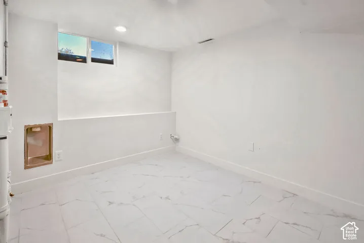
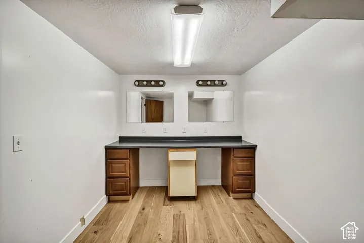
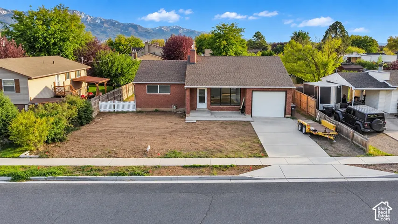
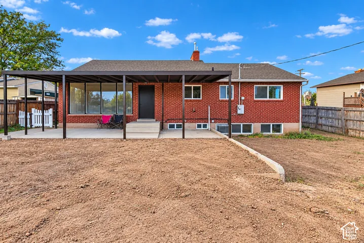
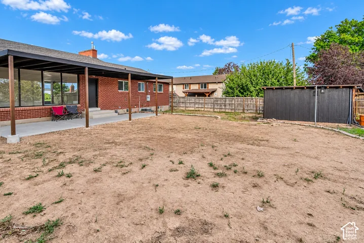
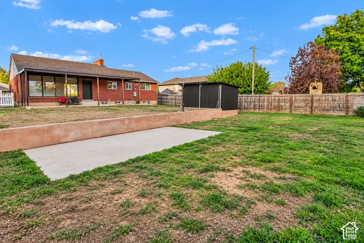
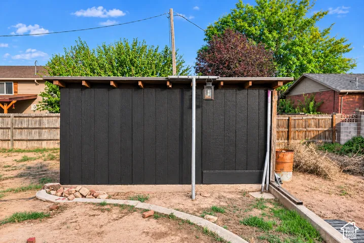
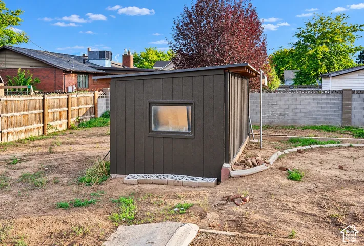
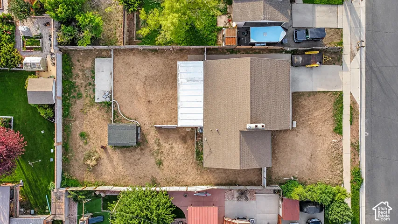
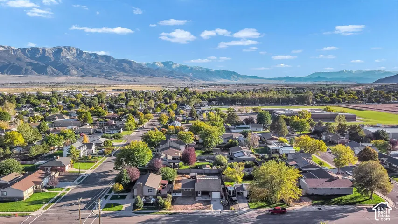
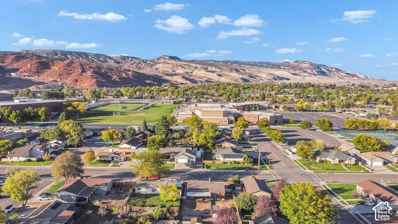
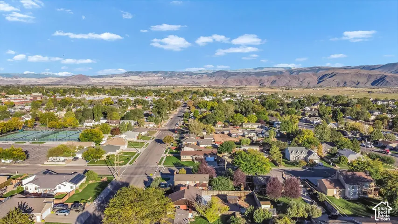
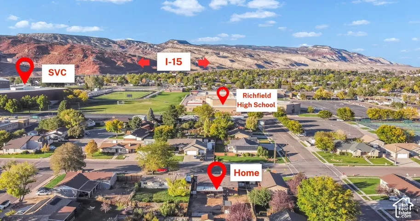
Beautifully Remodeled Brick Home in a Prime Richfield Location! Location, charm, and modern updates come together in this beautifully remodeled 4 bedroom, 2 bathroom red brick home! Ideally located near schools, shopping, and everyday amenities, this home offers 2, 682 square feet with 1, 341 square feet on the main level and an additional 1, 341 square feet in the basement. Step inside to a bright, open living space featuring an abundance of large windows throughout the living and dining areas, filling the home with beautiful natural light and creating a warm, inviting atmosphere. The stunning new kitchen features updated countertops and a fresh, modern feel, complemented by gorgeous new engineered oak flooring and fresh paint throughout. Extensive improvements include updated plumbing, a brand-new HVAC system, new flooring, and beautifully refreshed interior finishes. The spacious layout offers plenty of room for comfortable everyday living and entertaining. Outside, enjoy a fully fenced backyard with room for outdoor gatherings, pets, or play, along with a storage shed for additional storage and a convenient one-car garage. With its classic red brick exterior, extensive renovations, generous living space, and unbeatable central Richfield location, this move-in-ready home offers the perfect combination of timeless character and modern comfort!
Address
Open on Google Maps-
Address: 539 W 200 S, Richfield, Utah 84701
-
City: Richfield
-
State/county: UT
-
Zip/Postal Code: 84701
-
Country: US
Details
Updated on October 20, 2026 at 12:54 am-
Property ID HZ2191997
-
Price $394,000
-
Property Size 2682 Sqft
-
Land Area 0.22 Acres
-
Bedrooms 4
-
Rooms 12
-
Bathrooms 2
-
Garage 1.0
-
Year Built 1960
-
Property Type Single Family Residence, Residential
-
Property Status Active
Additional details
-
Listing Terms Cash, Conventional, FHA, VA Loan
-
Roof Asphalt
-
Utilities Natural Gas Connected, Electricity Connected, Sewer Connected, Water Connected
-
Sewer Sewer: Connected
-
Cooling Central Air
-
Heating Gas: Central
-
Flooring Hardwood, Tile
-
County Sevier
-
Property Type Residential
-
Parking Attached
-
Elementary School Ashman
-
Middle School Red Hills
-
High School Richfield
-
Architectural Style Rambler/Ranch
-
Listing Office Red Rock Real Estate LLC (Central)
-
Listing Agent Jaimi Carrie Payne
Features
- Ashman
- Asphalt
- Attached
- Cash,Conventional,FHA,VA Loan
- Ceiling Fan,Microwave
- Central Air
- Disposal,Range/Oven: Free Stdng.,Granite Countertops
- Double Pane Windows,Out Buildings,Patio: Covered
- Gas: Central
- Hardwood, Tile
- Natural Gas Connected,Electricity Connected,Sewer Connected,Water Connected
- Rambler/Ranch
- Red Hills
- Residential
- Richfield
- Sevier
- Sewer: Connected
Mortgage Calculator
-
Down Payment
-
Loan Amount
-
Monthly Mortgage Payment
-
Property Tax
-
Home Insurance
-
PMI
-
Monthly HOA Fees