1126 E Michigan Ave, Salt Lake City, Utah 84105
- $1,299,000
- $1,299,000
Overview
- Single Family Residence, Residential
- 5
- 4
- 2.0
- 2568 Sqft
Description
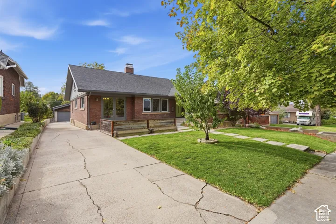
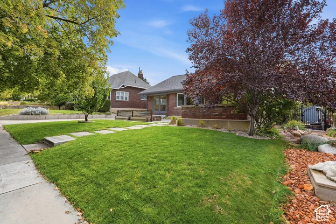
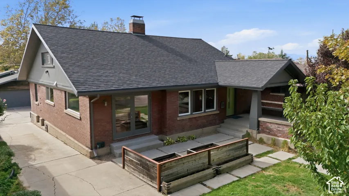
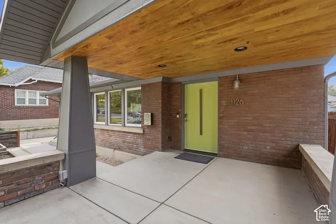
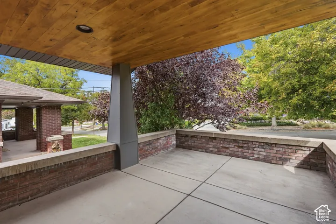
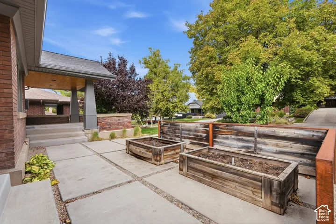
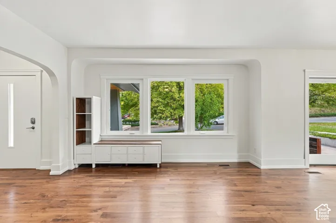
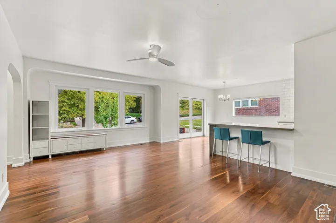
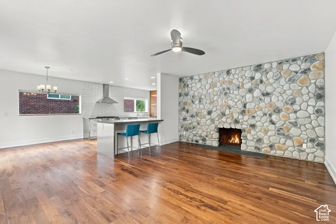
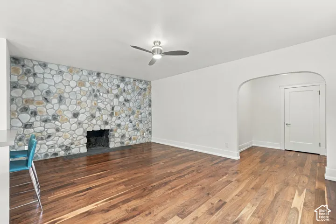
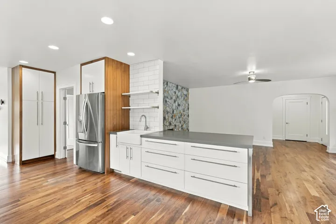
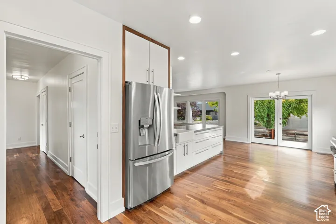
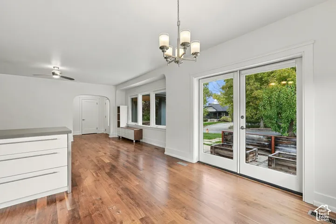
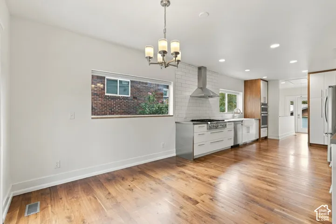
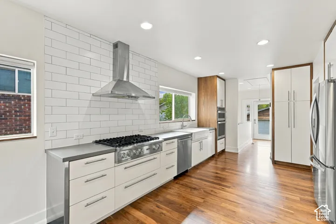
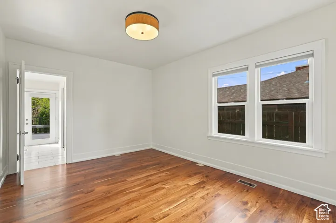
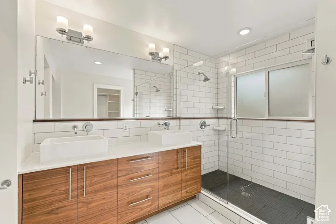
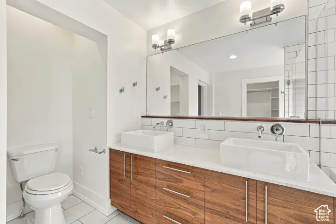
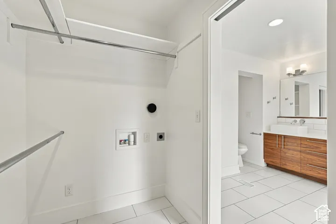
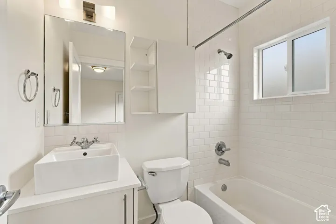
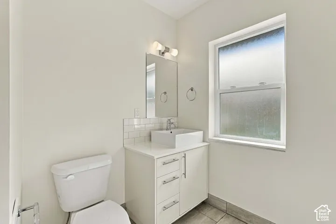
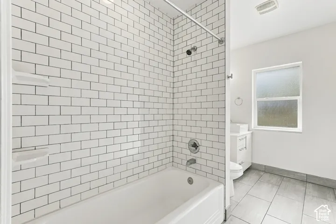
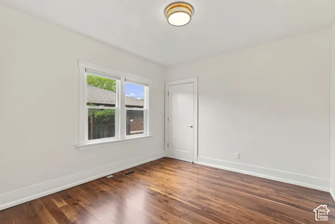
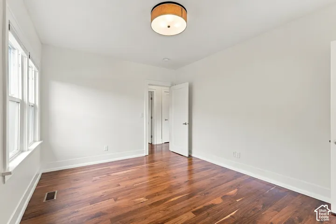
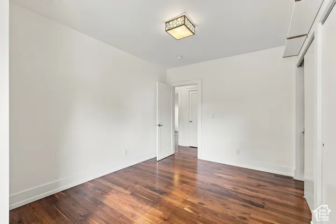
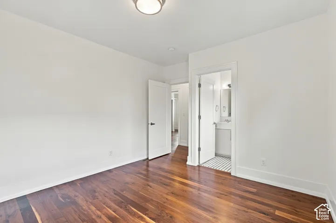
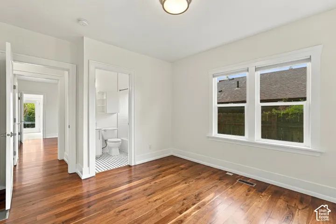
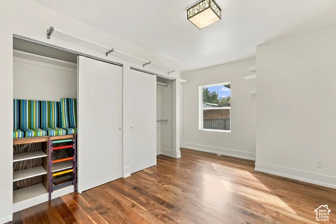
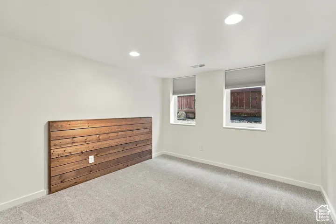
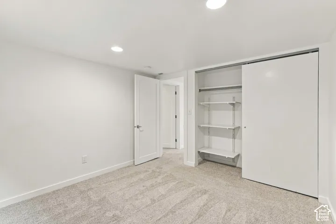
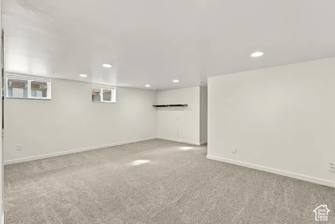
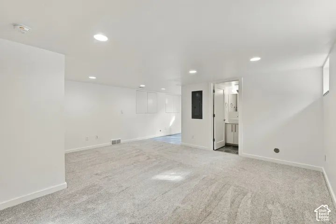
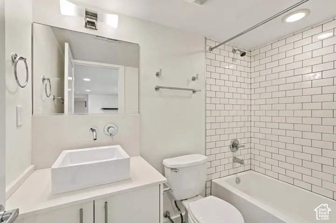
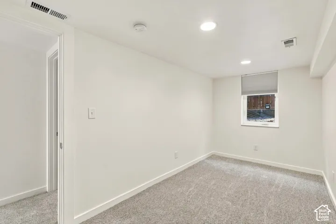
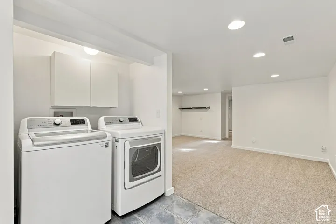
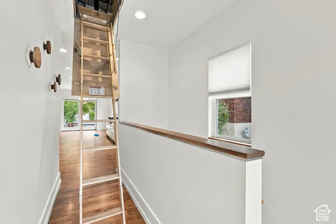
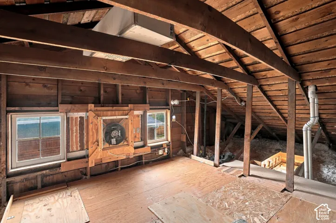
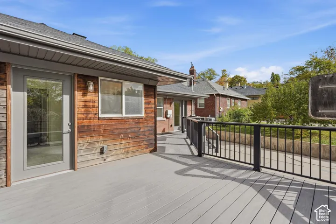
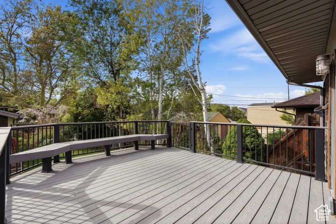
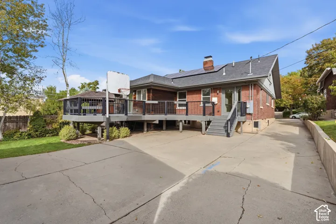
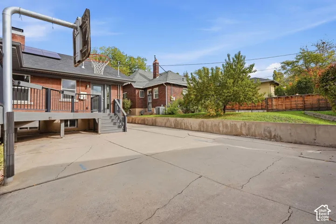
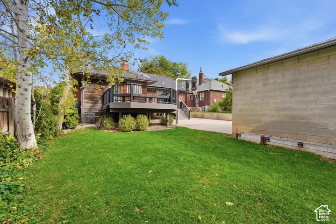
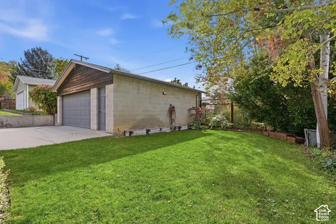
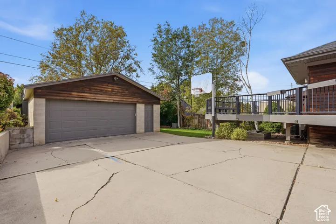
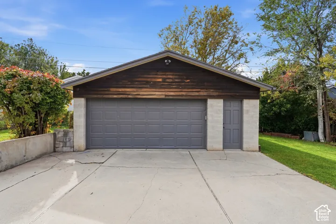
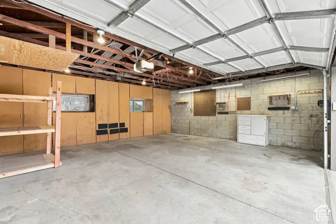
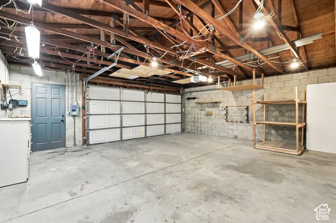
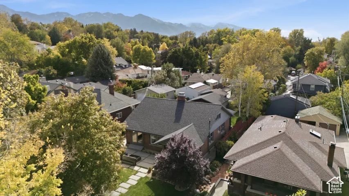
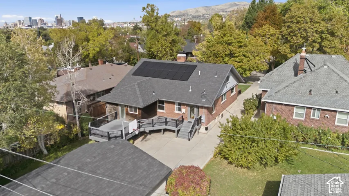
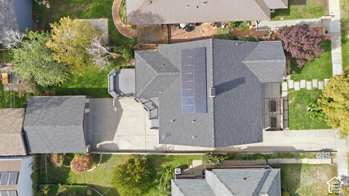
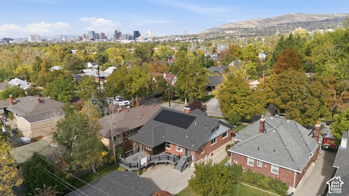
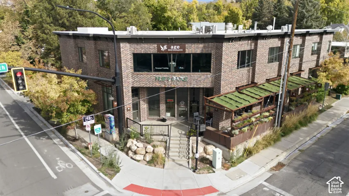
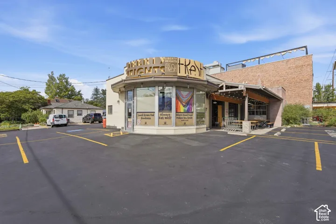
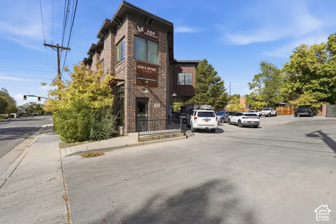
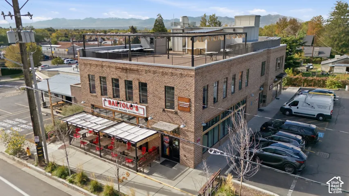
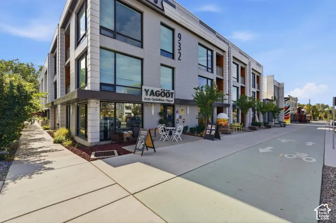
One-of-a-kind Gilmer Park bungalow on one of Salt Lake City’s most coveted tree-lined streets! A spacious covered front porch welcomes you into this charming home, featuring an open-concept kitchen, living, and dining area filled with natural light. The main level offers a rare three bedrooms and three full en-suite bathrooms, including a spacious primary suite with an en suite bathroom, walk-in closet with its own laundry hookups, and direct access to the large backyard deck. The lower level provides two additional bedrooms and a full bathroom, offering plenty of flexibility for guests, a home office, or additional living space. Thoughtful improvements over the years include updated electrical (2015) with a 200 amp main panel and 40 amp in the garage, paid off solar system, a sewer liner, on-demand hot water heater, radon mitigation with encapsulated crawlspace, new roof in 2014, garage roof 2019, a Trex deck (2018), water softener, a rainwater collection system for gardening and new carpet in 2026. Enjoy the charm of this established, walkable neighborhood with mature trees, beautiful homes, and walkable streets. Just a short stroll to the restaurants, coffee shops, and boutiques of 9th & 9th, with convenient access to downtown Salt Lake City, the University of Utah, public transportation and bike routes and the nearby canyons. A rare opportunity to enjoy space, character, and an exceptional location in the heart of Salt Lake City! Square footage figures are provided as a courtesy estimate only and were obtained from county records. Buyer to verify all.
Address
Open on Google Maps-
Address: 1126 E Michigan Ave, Salt Lake City, Utah 84105
-
City: Salt Lake City
-
State/county: UT
-
Zip/Postal Code: 84105
-
Country: US
Details
Updated on October 20, 2026 at 6:59 pm-
Property ID HZ2192060
-
Price $1,299,000
-
Property Size 2568 Sqft
-
Land Area 0.16 Acres
-
Bedrooms 5
-
Rooms 18
-
Bathrooms 4
-
Garages 2.0
-
Year Built 1916
-
Property Type Single Family Residence, Residential
-
Property Status Active
Additional details
-
Listing Terms Cash, Conventional
-
Roof Asphalt
-
Utilities Natural Gas Connected, Electricity Connected, Sewer Connected, Sewer: Public, Water Connected
-
Sewer Sewer: Connected, Sewer: Public
-
Cooling Central Air
-
Heating Forced Air, Gas: Central, >= 95% efficiency
-
Flooring Carpet, Hardwood, Tile
-
County Salt Lake
-
Property Type Residential
-
Parking Detached, Extra Width, Opener, Storage Above
-
Elementary School Uintah
-
Middle School Clayton
-
High School East
-
Architectural Style Bungalow/Cottage
-
Listing Office Market Source Real Estate LLC
-
Listing Agent Monique Higginson
Features
- Asphalt
- Bungalow/Cottage
- Carpet, Hardwood, Tile
- Cash, Conventional
- Central Air
- Clayton
- Dryer,Microwave,Range Hood,Refrigerator,Washer,Water Softener Owned
- East
- Forced Air,Gas: Central,>= 95% efficiency
- Natural Gas Connected,Electricity Connected,Sewer Connected,Sewer: Public,Water Connected
- Residential
- Salt Lake
- Sewer: Connected,Sewer: Public
- Uintah
Mortgage Calculator
-
Down Payment
-
Loan Amount
-
Monthly Mortgage Payment
-
Property Tax
-
Home Insurance
-
PMI
-
Monthly HOA Fees