45 W 200 N, Santaquin, Utah 84655
- $590,000
Overview
- Single Family Residence, Residential
- 4
- 2
- 2.0
- 2056 Sqft
Description
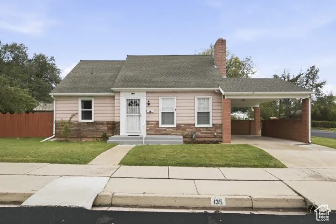
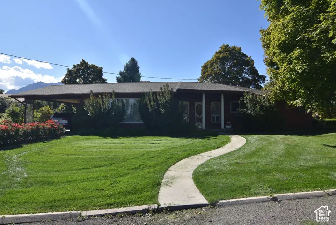
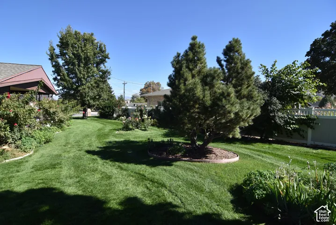
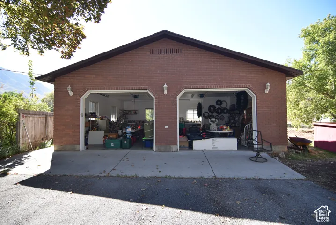
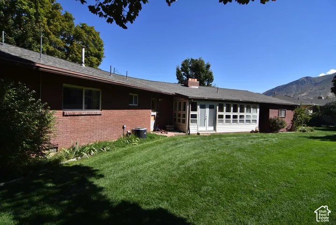
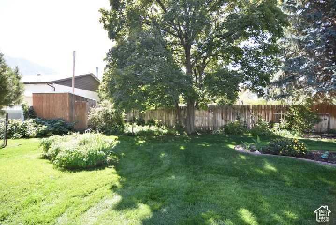
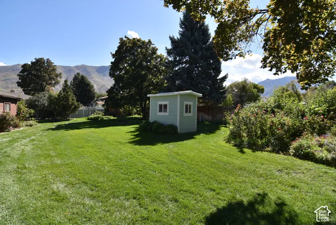
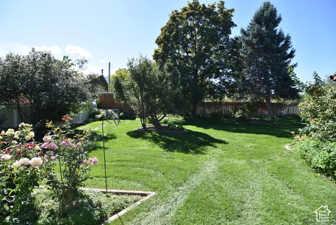
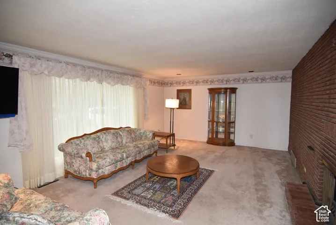
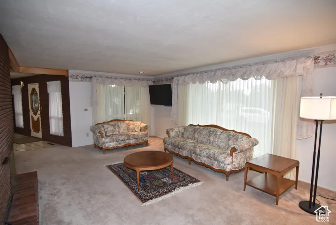
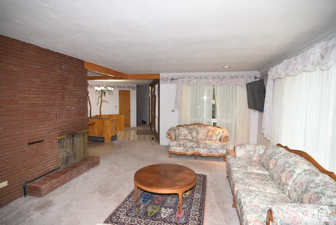
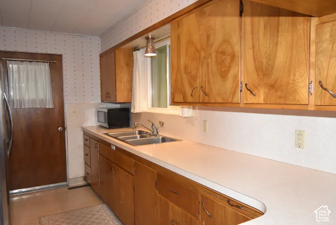
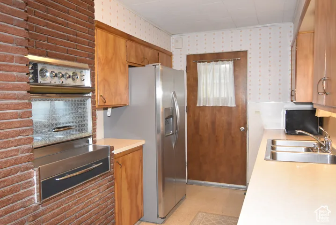
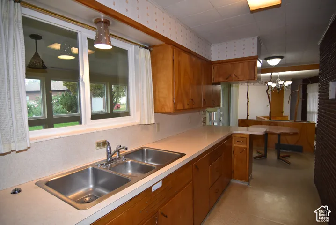
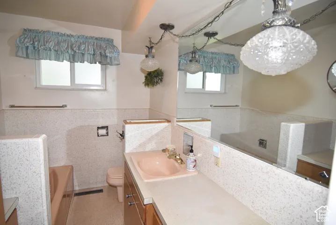
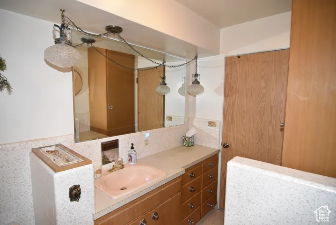
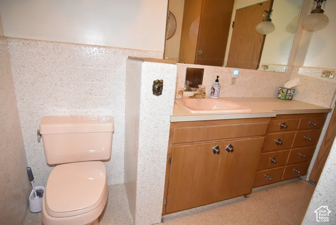
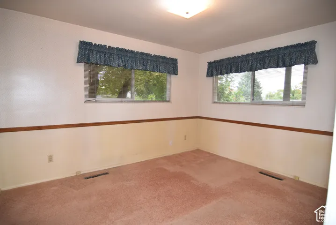
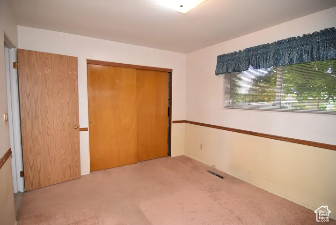
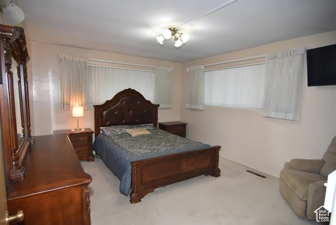
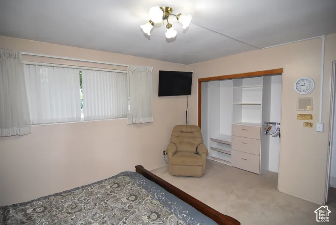
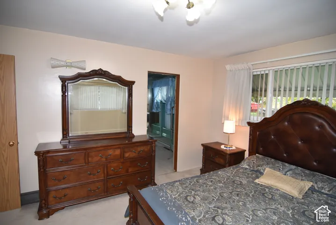
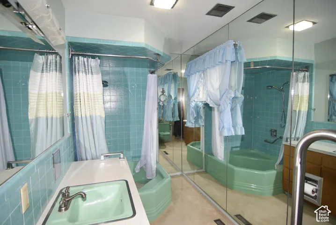
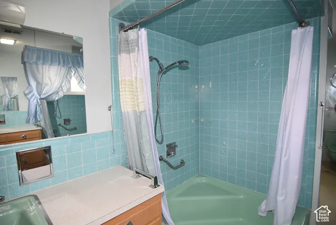
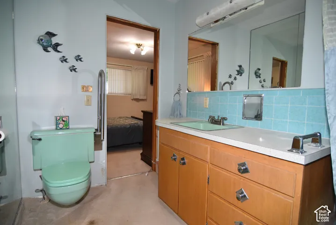
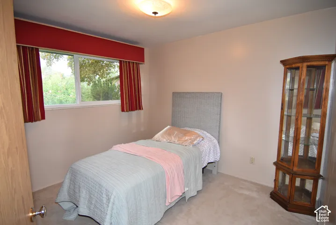
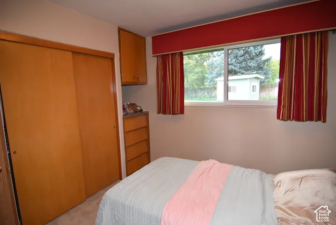
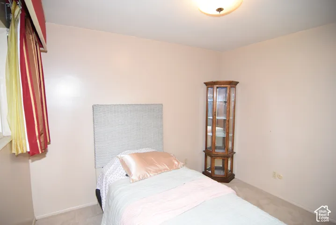
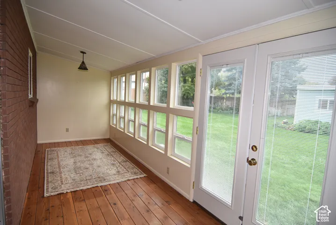
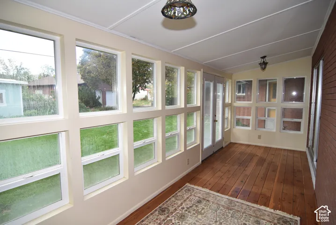
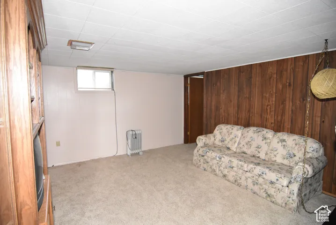
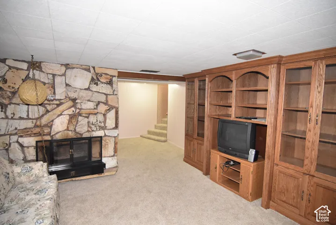
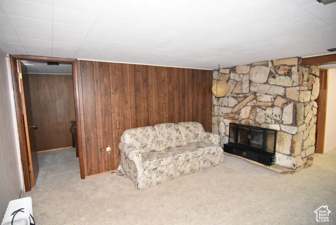
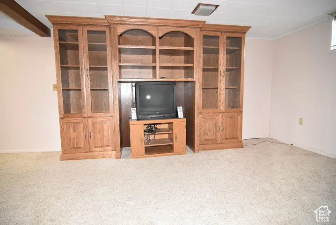
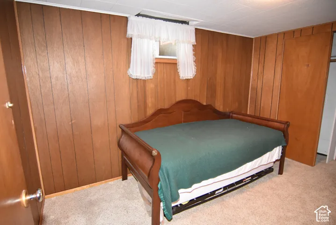
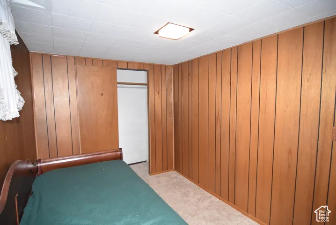
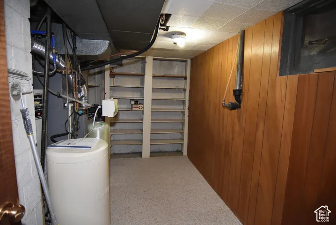
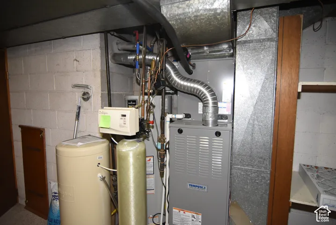
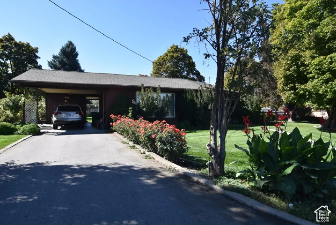
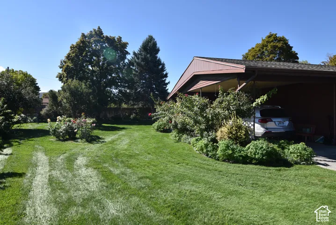
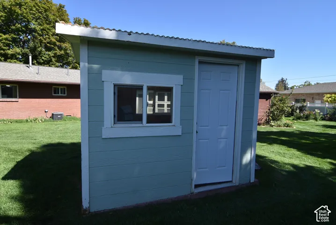
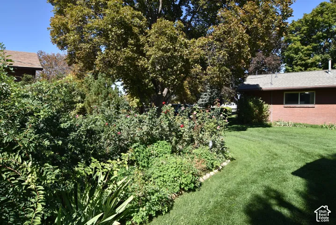
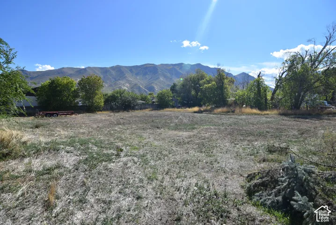
Rare Find! Sanctuary in the City. Situated on a .94-acre lot this well cared for home and yard are absolutely fantastic. Brick and siding exterior, attached carport, detached oversized brick 2-car garage with power and work bench, RV parking, a yard to die for, large natural vegetation area out back with endless possibilities for use (I can think of a few like a dirt bike track, huge shop or additional garage, barn for 2 horses, pickleball court, tennis court, swimming pool, etc., etc). The home is very well cared for. Good solid brick exterior, back patio that was converted into a wonderful sunroom, large owner’s suite with private full bathroom, main floor laundry, 2 more large bedrooms, 2nd full bathroom, huge living room with gas-log fireplace, dining area, galley style kitchen and more. Downstairs you will find a large family room with an additional gas-log fireplace, a 4th bedroom and the mechanical room with the gas furnace and water softener and lots of storage shelves. There is a second HVAC system in the basement area under the West side of the home. (The Sq Ft in this West area are not part of the 558 sq ft finished area shown in the basement square footage in sections above but do show up on the Country records as part of the total basement sq ft of 1, 474 sq ft). The yard is amazing! Mature trees, gorgeous green lawns, flowers and shrubs abound. Green house, additional storage sheds, automatic sprinklers in the landscaped areas of the yard. A great place to sit back or walk through to release the stresses of the day. Square footage figures are provided as a courtesy estimate only and were obtained from a recent appraisal. Buyer is advised to obtain an independent measurement.
Address
Open on Google Maps-
Address: 45 W 200 N, Santaquin, Utah 84655
-
City: Santaquin
-
State/county: UT
-
Zip/Postal Code: 84655
-
Country: US
Details
Updated on October 20, 2026 at 7:41 pm-
Property ID HZ2192129
-
Price $590,000
-
Property Size 2056 Sqft
-
Land Area 0.94 Acres
-
Bedrooms 4
-
Rooms 12
-
Bathrooms 2
-
Garages 2.0
-
Year Built 1959
-
Property Type Single Family Residence, Residential
-
Property Status Active
Additional details
-
Listing Terms Cash, Conventional, FHA, VA Loan, USDA Rural Development
-
Roof Asphalt
-
Utilities Natural Gas Connected, Electricity Connected, Sewer Connected, Sewer: Public, Water Connected
-
Sewer Sewer: Connected, Sewer: Public
-
Cooling Central Air
-
Heating Forced Air, Gas: Central
-
Flooring Carpet, Linoleum, Tile
-
County Utah
-
Property Type Residential
-
Parking Covered, Rv Parking, Attached, Detached, Extra Width, Opener, Extra Length, Workbench
-
Elementary School Apple Valley Elementary
-
Middle School Payson Jr
-
High School Payson
-
Architectural Style Rambler/Ranch
-
Listing Office Charles Wixom Realty
-
Listing Agent Charles T Wixom
Features
- Apple Valley Elementary
- Asphalt
- Carpet, Linoleum, Tile
- Cash,Conventional,FHA,VA Loan,USDA Rural Development
- Central Air
- Dryer, Refrigerator, Washer
- Forced Air,Gas: Central
- Natural Gas Connected,Electricity Connected,Sewer Connected,Sewer: Public,Water Connected
- Payson
- Payson Jr
- Rambler/Ranch
- Residential
- Sewer: Connected,Sewer: Public
- Utah
Mortgage Calculator
-
Down Payment
-
Loan Amount
-
Monthly Mortgage Payment
-
Property Tax
-
Home Insurance
-
PMI
-
Monthly HOA Fees